

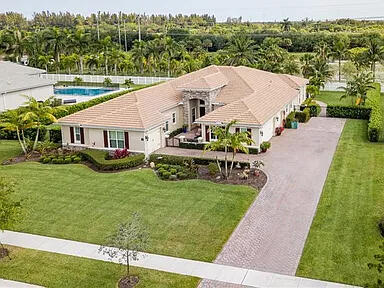
5716 S Sterling Ranch, Davie, FL 33314
STERLING RANCH · Broward County
Key Facts
Property Information
Property Type
Residential
Sub-Type
Single Family Residence
Structure Type
House
Year Built
2016
Stories
1
Living Area
4,958 sq ft
Lot Size
0.60 acres
Garage Spaces
4
Parking Spaces
9
Zoning
R-1
Days on Market
67
MLS® Listing#
B26011907
Property Features
Interior
Exterior
Appliances
Cooling
Heating
Flooring
Pool
Parking
Laundry
Patio
Fencing
Lot Features
Construction
Roof
Windows
Security
Other Structures
Community
Utilities
Sewer
Water Source
Rooms
- Kitchen
- Kitchen
- Living Room
- Living Room
Schools
- Elementary:
- Stirling
- Middle:
- Driftwood
- High:
- Hollywood Hills
Financial Details
HOA
$700 / Monthly
Annual Taxes
$34,967
Tax year 2025
Assessed Value
$1,864,380
Parcel Number
504135320420
Affordability Calculator
$380,000
Estimated monthly payment
$10,113/mo
Principal $1,519,999 · Est. interest $2,120,534 over 30 yrs
Neighborhood Market Statistics
How this home compares to active listings in Davie, FL
- $385,235
- Median Listing Price
- 79
- Median Days on Market
- 1,389
- Median Sq Ft
- $282
- Median Price / Sq Ft
- 422
- Active Listings
- This home’s price is 393% above the area median.
- Its price per sq ft is 36% above the area median.
Market statistics compiled from active EXIT Realty® and MLS listings in Davie, FL.
Location
Map is currently unavailable for this location.
Points of Interest in Davie, FL
Showing the Davie area map.
Commute Calculator
Nearby Homes
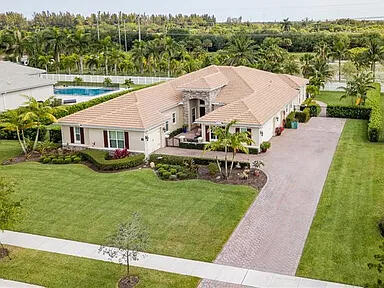
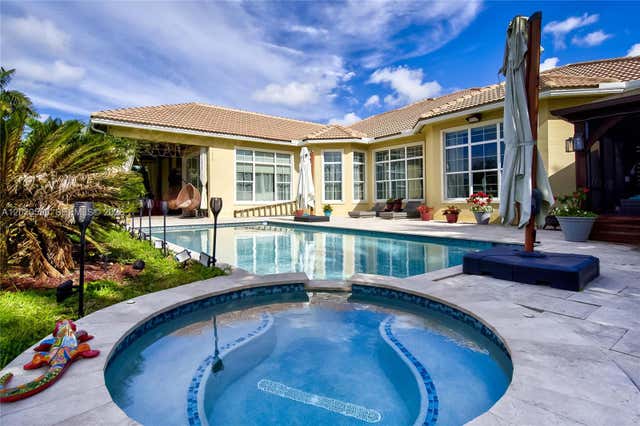
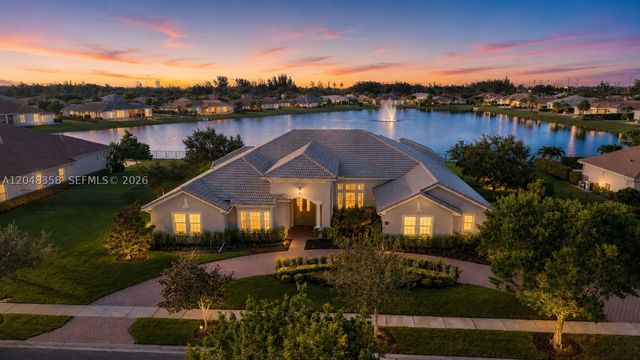
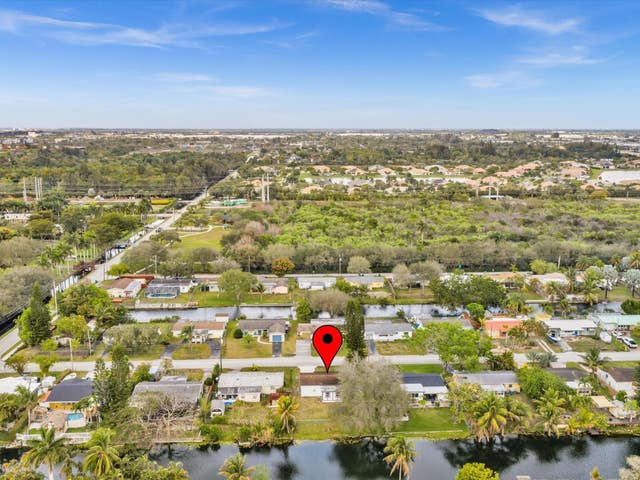

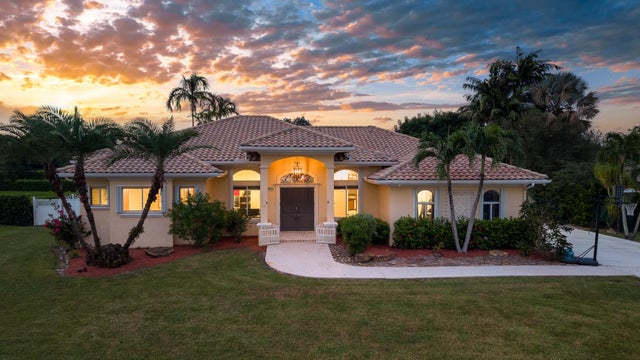
Similar Homes Nearby
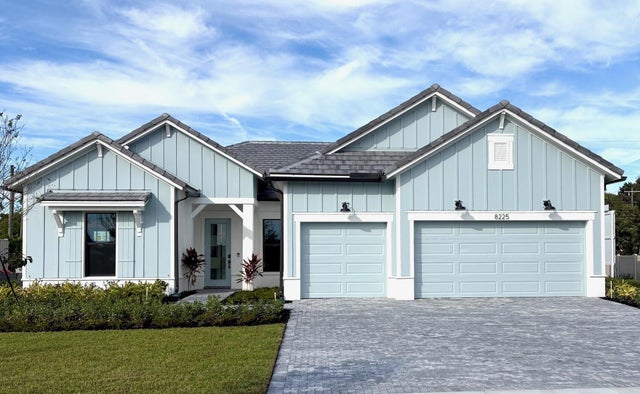
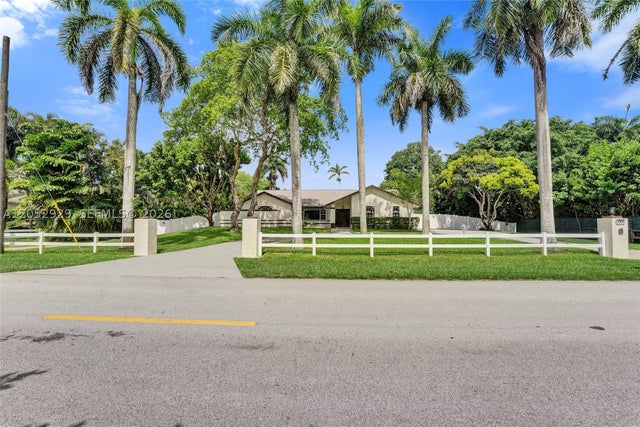


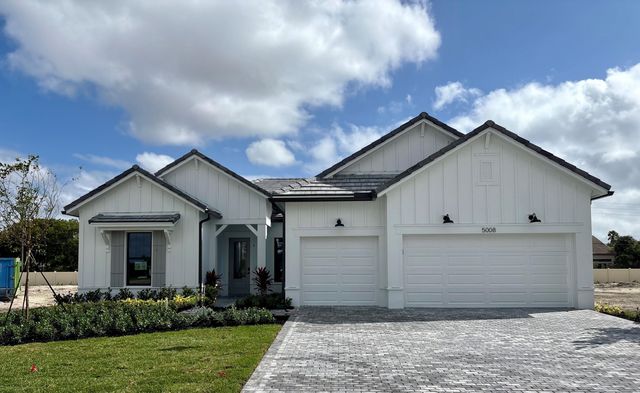
Similar Home Values
Comparable nearby listings and their asking prices.
| Address | Price | Beds | Baths | Sq Ft |
|---|---|---|---|---|
| 8225 Nilsa Place Stellar 39, Davie, FL | $1,344,750 | 3 | 3 | 2,483 |
| 2255 SW 145th Ave, Davie, FL | $1,349,900 | 4 | 3 | 2,487 |
| 13602 SW 24th Street, Davie, FL | $1,385,000 | 4 | 2 | 2,717 |
| 6804 N Stillwater Shores Dr, Davie, FL | $1,399,999 | 5 | 4 | 4,044 |
| 11030 SW 42nd Ct, Davie, FL | $1,440,000 | 3 | 2 | 2,145 |
| 5008 Naugle Way Stellar 48, Davie, FL | $1,482,135 | 3 | 3 | 2,483 |
Moving Cost Estimate

Listing Courtesy: Hurtak Realty Inc - 3056852371
The listing broker's offer of compensation is made to participants of BeachesMLS, where the listing is filed, as well as participants of MLSs participating in MLSAdvantage or a data share with BeachesMLS.