

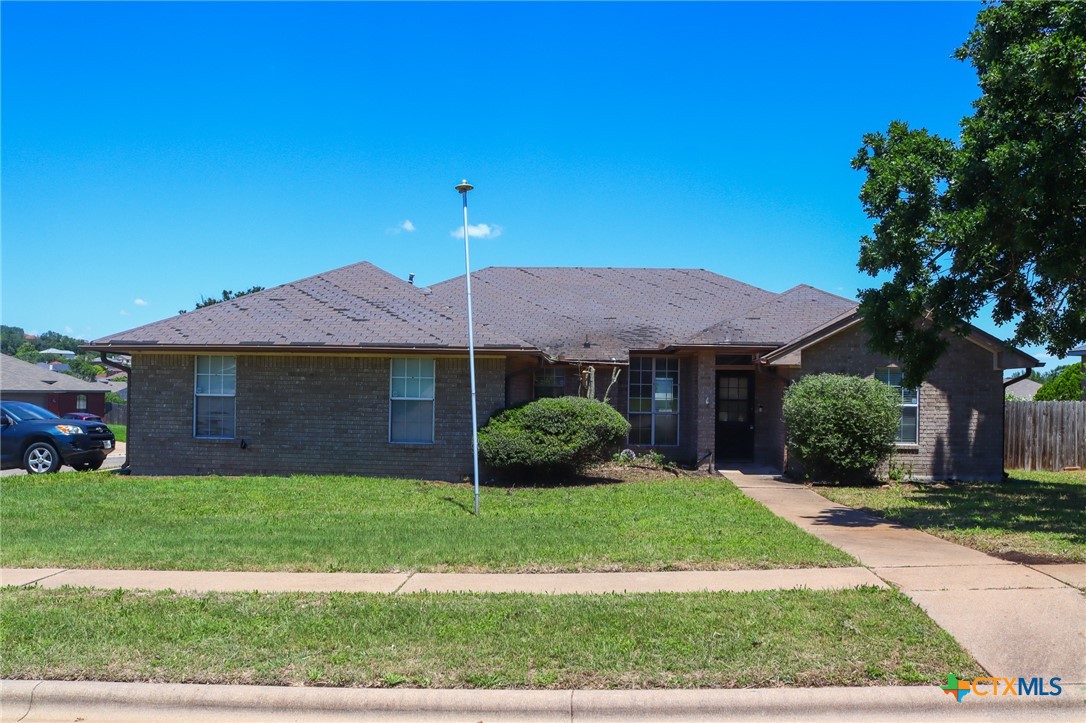
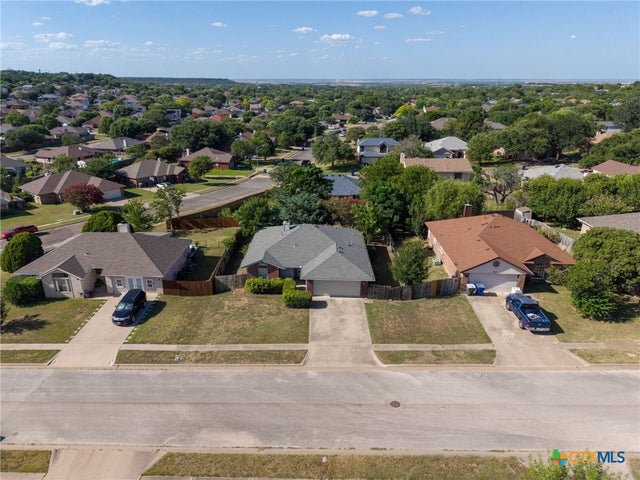
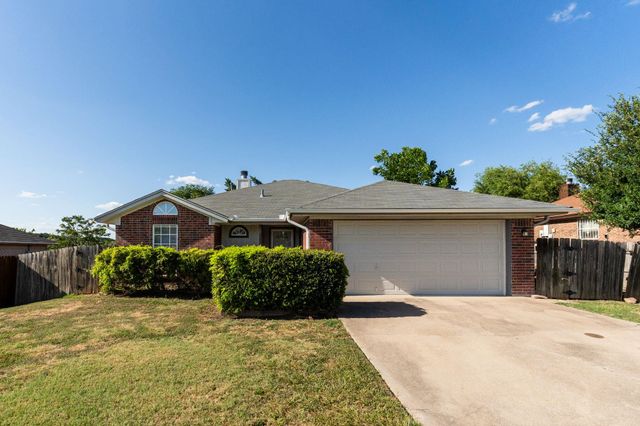
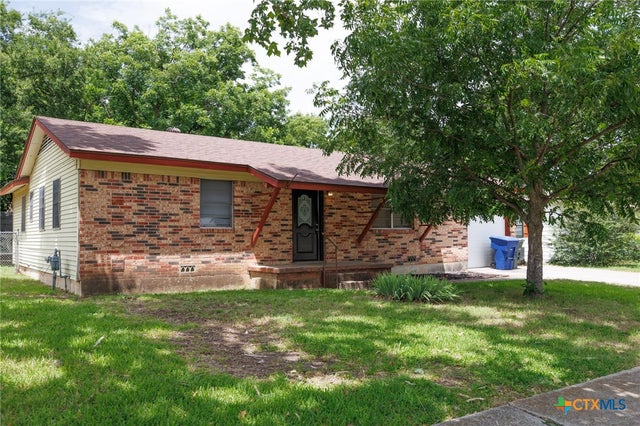
901 Northern Dancer Drive, Copperas Cove, TX 76522
Morse Valley Addn Phs 5 · Coryell County
Key Facts
Description
Welcome to 901 Northern Dancer Drive in Copperas Cove, a well-positioned single-family home offering comfort, function, and convenience in an established neighborhood. If you have been searching for a home that gives you practical living space without sacrificing access to daily essentials, this property deserves a closer look. Featuring approximately 1,614 square feet, 4 bedrooms, 2 bathrooms, and a functional layout, this home is designed to help simplify everyday living. The spacious interior provides room to relax, gather, and make the home your own, while the established lot offers usable outdoor space for pets, play, entertaining, or weekend projects. Located in Copperas Cove, this home provides convenient access to local schools, shopping, dining, Fort Hood, and major travel routes throughout Central Texas. Instead of settling for a home that feels too cramped, too far out, or too difficult to make work, 901 Northern Dancer Drive offers a practical path toward greater comfort, stability, and ownership. Whether you are buying your first home, moving up, downsizing, or investing, this property gives you a solid foundation in a location that supports everyday convenience. Schedule your showing today and see how this Copperas Cove home can help you move forward with confidence. THIS HOME IS BEING SOLD AS-IS. THIS IS A RECEIVERSHIP. THE SALE MUST BE APPROVED BY A JUDGE.
Property Information
Property Type
Residential
Sub-Type
Single Family Residence
Style
Ranch
Year Built
1995
Living Area
1,511 sq ft
Lot Size
0.21 acres
Garage Spaces
2
Days on Market
15
MLS® Listing#
611537
Property Features
Interior
Appliances
Cooling
Heating
Flooring
Fireplace
Laundry
Fencing
Construction
Foundation
Roof
Community
Utilities
Water Source
Rooms
- Bedroom 4
Financial Details
HOA
None
Annual Taxes
$3,663
Tax year 2025
Parcel Number
122239
Directions
Hwy 190 Left onto Laura Left onto Robertson Right onto Margarette Lee, Left onto Northern Dancer The house is in the Left at the corner of Northern Dancer and Creek
Affordability Calculator
$37,000
Estimated monthly payment
$985/mo
Principal $148,000 · Est. interest $206,473 over 30 yrs
Neighborhood Market Statistics
How this home compares to active listings in Copperas Cove, TX
- $276,190
- Median Listing Price
- 76
- Median Days on Market
- 1,770
- Median Sq Ft
- $151
- Median Price / Sq Ft
- 414
- Active Listings
- This home’s price is 33% below the area median.
- Its price per sq ft is 19% below the area median.
Market statistics compiled from active EXIT Realty® and MLS listings in Copperas Cove, TX.
Location
Map is currently unavailable for this location.
Points of Interest in Copperas Cove, TX
Showing the Copperas Cove area map.
Commute Calculator
Nearby Homes
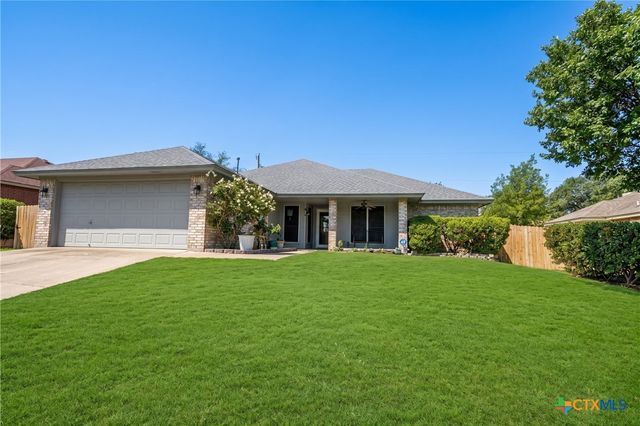
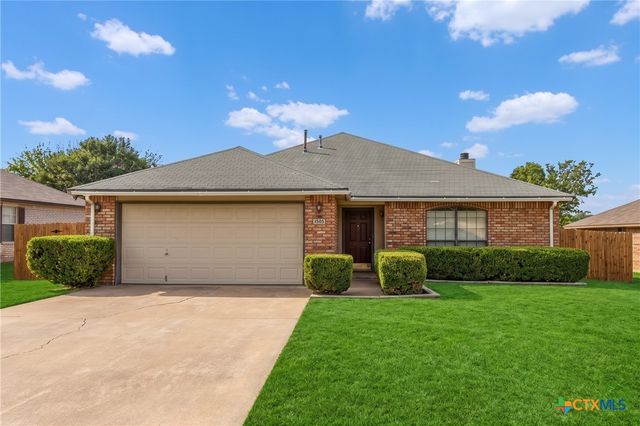

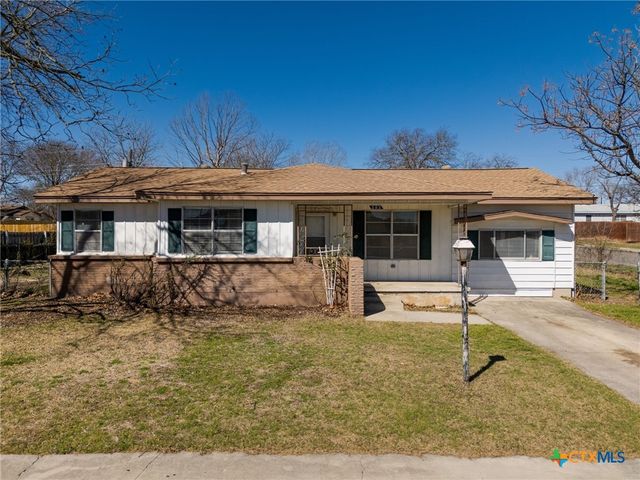
Similar Homes Nearby

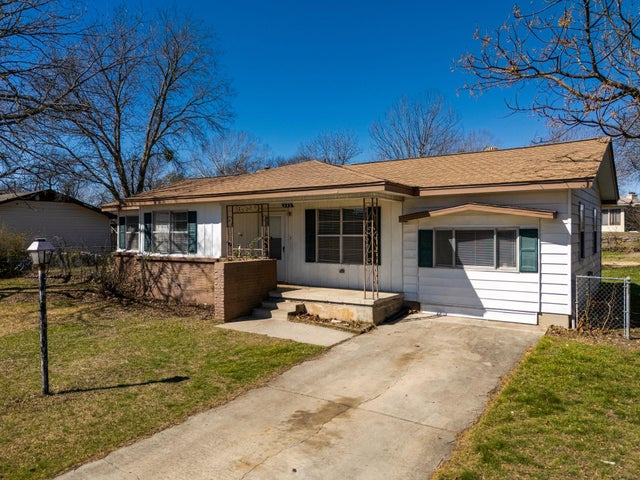


Similar Home Values
Comparable nearby listings and their asking prices.
| Address | Price | Beds | Baths | Sq Ft |
|---|---|---|---|---|
| 709 S 11th Street, Copperas Cove, TX | $129,900 | 3 | 1 | 1,433 |
| 302 Easy St, Copperas Cove, TX | $130,000 | 3 | 1 | 1,285 |
| 302 Easy ST, Copperas Cove, TX | $130,000 | 3 | 1 | 1,285 |
| 905 Willow Brook Street, Copperas Cove, TX | $134,000 | 3 | 2 | 1,318 |
| 703 W Avenue F, Copperas Cove, TX | $135,000 | 3 | 2 | 1,104 |
| 101 E Halstead Avenue, Copperas Cove, TX | $135,000 | 3 | 1 | 1,180 |
Moving Cost Estimate
EXIT Agents in Copperas Cove


Listing Courtesy: Blessed Properties - (254) 833-9639