

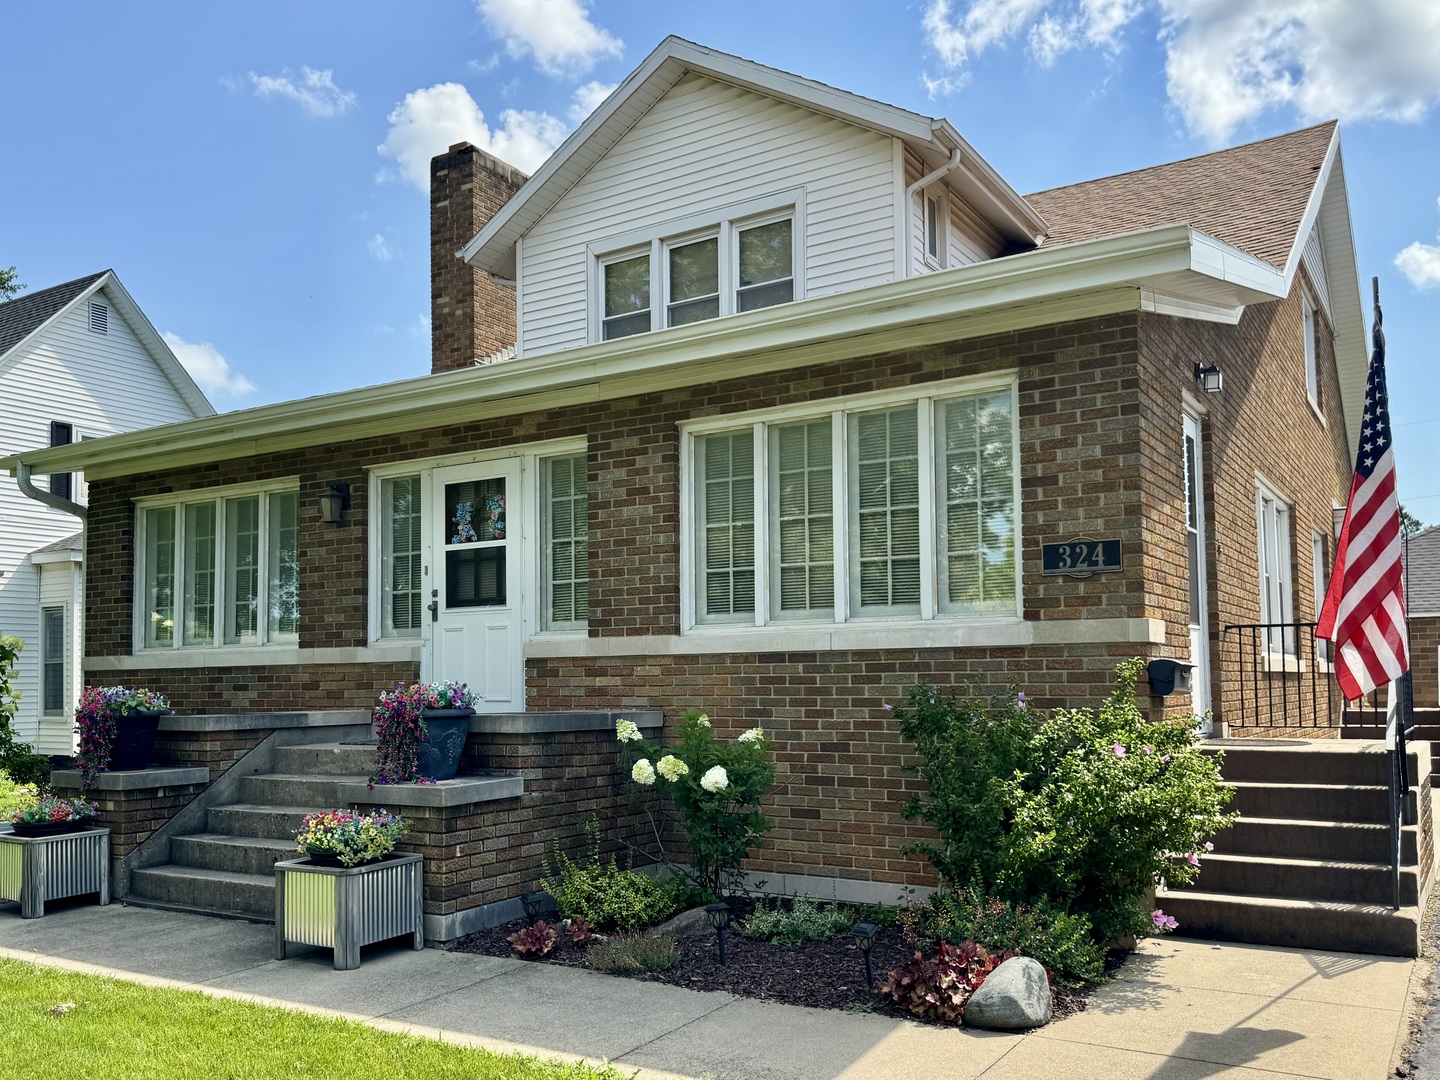
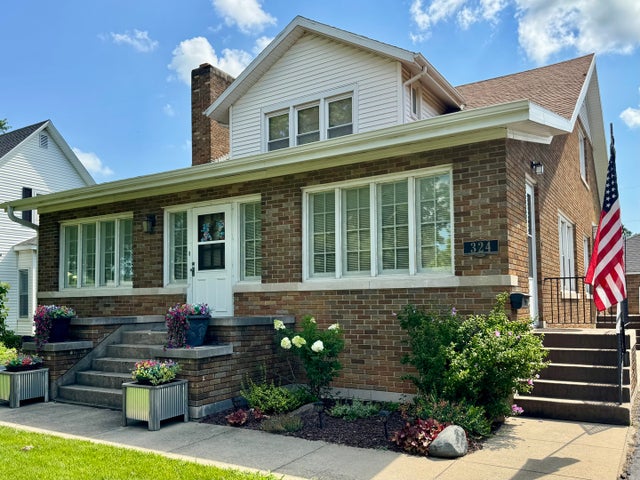
324 S Sangamon Avenue, Gibson City, IL 60936
Not Applicable · Ford County
Key Facts
Description
Welcome home to this timeless and beautifully maintained 4-bedroom, 3-bath residence offering approximately 3,700 square feet of finished living space, where classic charm meets modern comfort. From the moment you step through any door, you're welcomed into a warm, inviting space you'll instantly fall in love with. Designed with both everyday living and entertaining in mind, this home features a desirable first-floor bedroom and a full bathroom on every level, providing flexibility for guests or multi-generational living. Rich original hardwood floors, elegant crown moulding, custom built-ins, and cozy fireplaces showcase the character and craftsmanship that make homes of this era so special. The spacious main level offers a large family room, formal dining room, enclosed porch, and an inviting kitchen featuring new flooring installed in 2024. Abundant natural light fills every room, creating a bright and welcoming atmosphere throughout. The partially finished basement expands your living space with a custom-built bar that's perfect for entertaining, watching the big game, or hosting family gatherings. Upstairs, you'll find generously sized bedrooms, including a spacious primary with two walk-in closets. Cedar-lined closets throughout the home provide exceptional storage while preserving the home's timeless appeal. The remodeled bathrooms (2017) include a jacuzzi spa tub, and a convenient laundry chute connects the second floor to the main-level laundry room. Step outside and enjoy the stunning landscaping featuring mature perennials, flowering shrubs, hostas, and decorative landscape borders that create curb appeal throughout the seasons. The detached two-car garage offers electricity and a gas heat hookup for year-round convenience. Recent updates include a new Furnace, A/C, and water heater (2024), new gutters with gutter guards, new kitchen flooring (2024), and new main-level carpet (2023). With abundant space, remarkable storage, thoughtful updates, and the unmistakable charm only a classic home can offer, this exceptional property is one you won't want to miss.
Property Information
Property Type
Residential
Sub-Type
Single Family Residence
Style
Traditional
Year Built
1940
Living Area
2,465 sq ft
Lot Size
0.19 acres
Lot Dimensions
57.5 X 160
Garage Spaces
2
Parking Spaces
2
Ownership
Fee Simple
Zoning
SINGL
Days on Market
95
MLS® Listing#
12603229
Property Features
Interior
Appliances
Cooling
Heating
Flooring
Fireplace
Basement
Parking
Laundry
Patio
Construction
Roof
Sewer
Water Source
Rooms
- 10X10Main
- 8X8Second
- 10X19Main
- Bedroom 214X13Main
- Bedroom 313X11Second
- Bedroom 411X14Second
- Dining Room11X11Main
- Family RoomMain
- Kitchen14X13Main
- Laundry7X6Main
- Living Room15X30Main
- Master Bedroom14X13Second
Schools
- Elementary:
- Gibson City Elementary School
- Middle:
- Gibson City Junior High School
- High:
- Gibson City High School
- District:
- Gibson City High School
Financial Details
Annual Taxes
$6,048
Tax year 2024
Parcel Number
09111140701800
Directions
North on Sangamon Ave, House is on your right.
Affordability Calculator
$66,800
Estimated monthly payment
$1,778/mo
Principal $267,200 · Est. interest $372,768 over 30 yrs
Neighborhood Market Statistics
How this home compares to active listings in Gibson City, IL
- 51
- Median Days on Market
- 1,305
- Median Sq Ft
- $116
- Median Price / Sq Ft
- 310
- Active Listings
- Its price per sq ft is 17% above the area median.
Market statistics compiled from active EXIT Realty® and MLS listings in Gibson City, IL.
Location

Points of Interest in Gibson City, IL
Showing the Gibson City area map.
Nearby Schools
Gibson City-Melvin-Sibley Schools
School · 0.4 mi away
Gibson City Headstart
School · 0.5 mi away
GCMS High School
Secondary · 0.9 mi away
GCMS Elementary School
Elementary · 1.0 mi away
GCMS Middle School
Secondary · 1.3 mi away
Fisher High School
Secondary · 10.5 mi away
Fisher Grade School
Elementary · 10.5 mi away
Paxton Buckley Loda High School
Secondary · 14.0 mi away
Ludlow Elementary School
Elementary · 14.1 mi away
Ridgeview Elementary School
Elementary · 14.4 mi away
Ridgeview High School
Secondary · 14.4 mi away
East Lawn Elementary School
Elementary · 14.8 mi away
Clara Peterson Elementary School
Elementary · 15.0 mi away
Broadmeadow Elementary School
Elementary · 15.3 mi away
St Malachy School
School · 15.5 mi away
Paxton Head Start
School · 15.6 mi away
Northview Elementary School
Elementary · 15.6 mi away
Rantoul City Schools
Secondary · 15.9 mi away
Rantoul Township High School
Secondary · 15.9 mi away
Eastlawn Elementary School
Elementary · 16.1 mi away
Commute Calculator
Nearby Homes
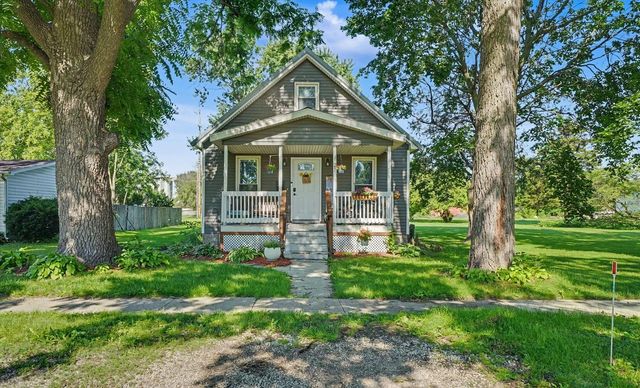
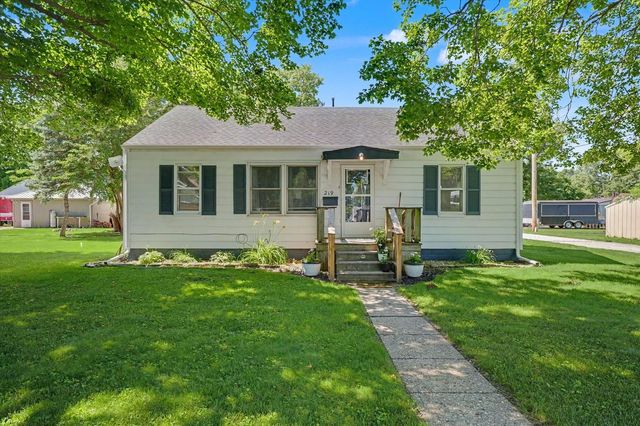

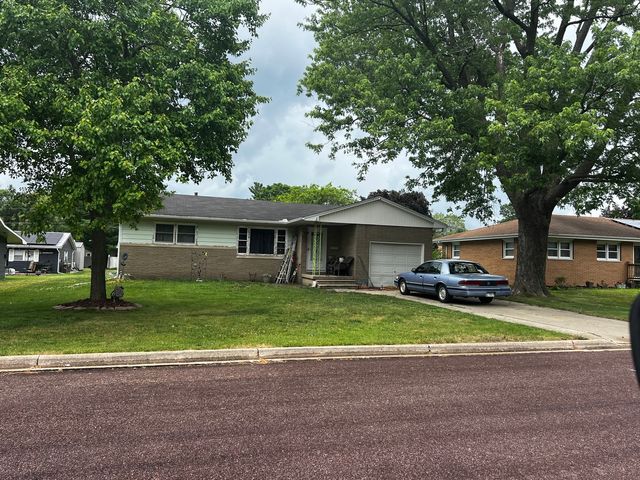
Similar Homes Nearby
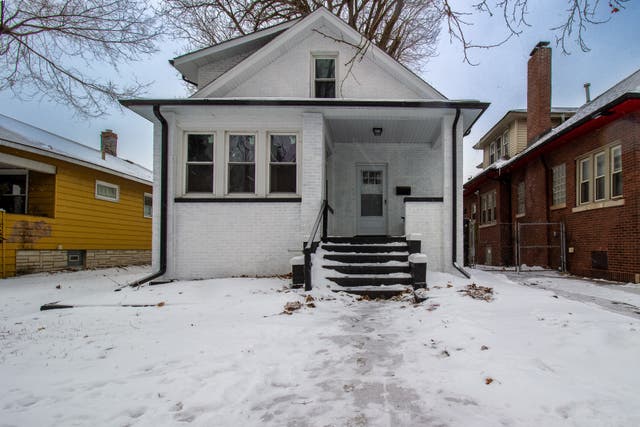
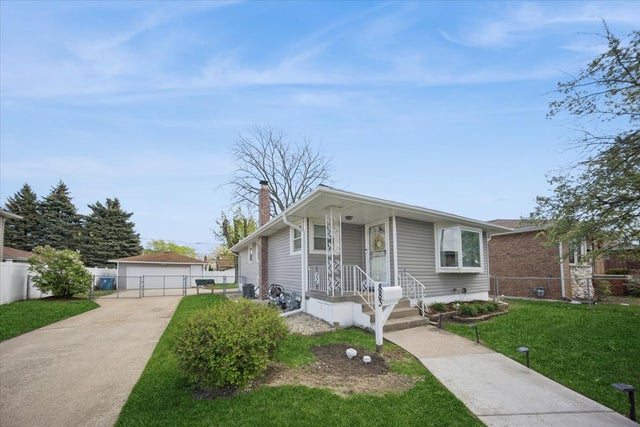
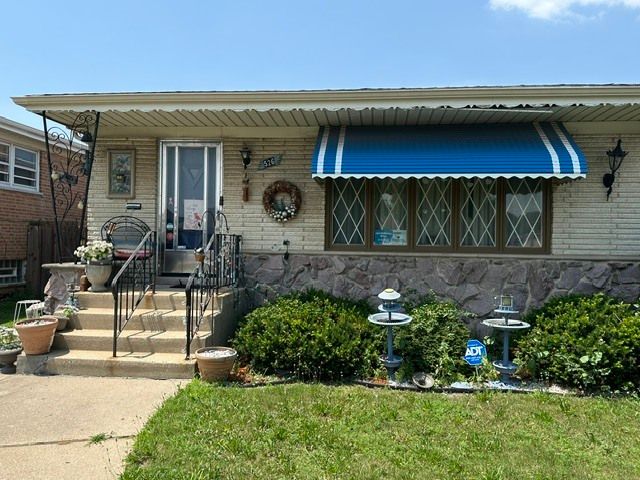

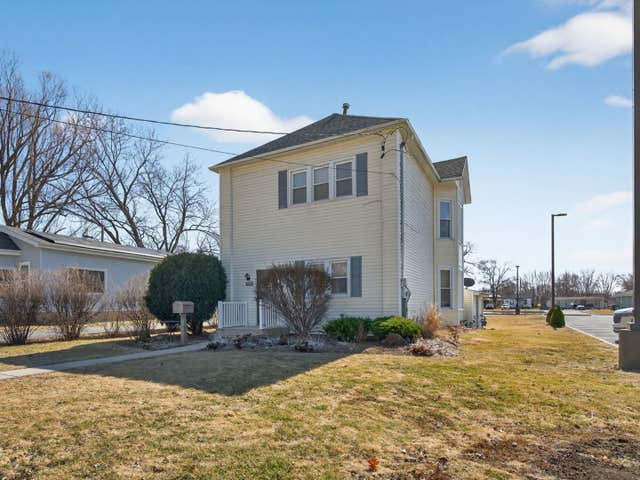
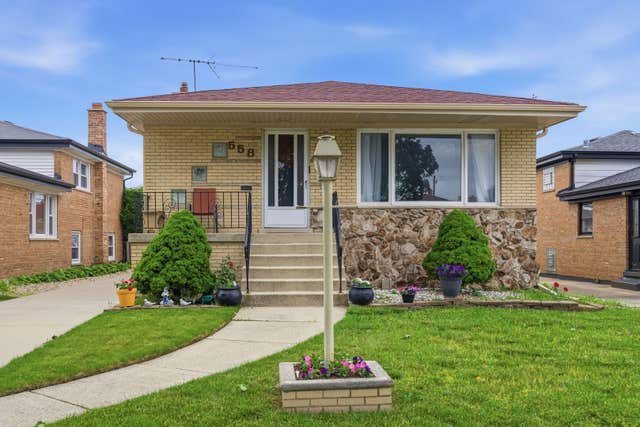
Similar Home Values
Comparable nearby listings and their asking prices.
| Address | Price | Beds | Baths | Sq Ft |
|---|---|---|---|---|
| 678 Douglas Avenue, Calumet City, IL | $235,000 | 4 | 3 | 2,028 |
| 883 Buffalo Avenue, Calumet City, IL | $239,900 | 3 | 1 | 1,350 |
| 526 Manistee Avenue, Calumet City, IL | $240,000 | 3 | 2 | — |
| 286 Oglesby Avenue, Calumet City, IL | $245,000 | 3 | 2 | 1,020 |
| 159 E Church Street, Coal City, IL | $245,000 | 5 | 3 | 2,080 |
| 558 Manistee Avenue, Calumet City, IL | $249,999 | 3 | 2 | 1,783 |
Moving Cost Estimate
EXIT Agents in Gibson City


Listing Courtesy: KELLER WILLIAMS-TREC - (217) 781-2160
Last Updated: 2026-04-13