

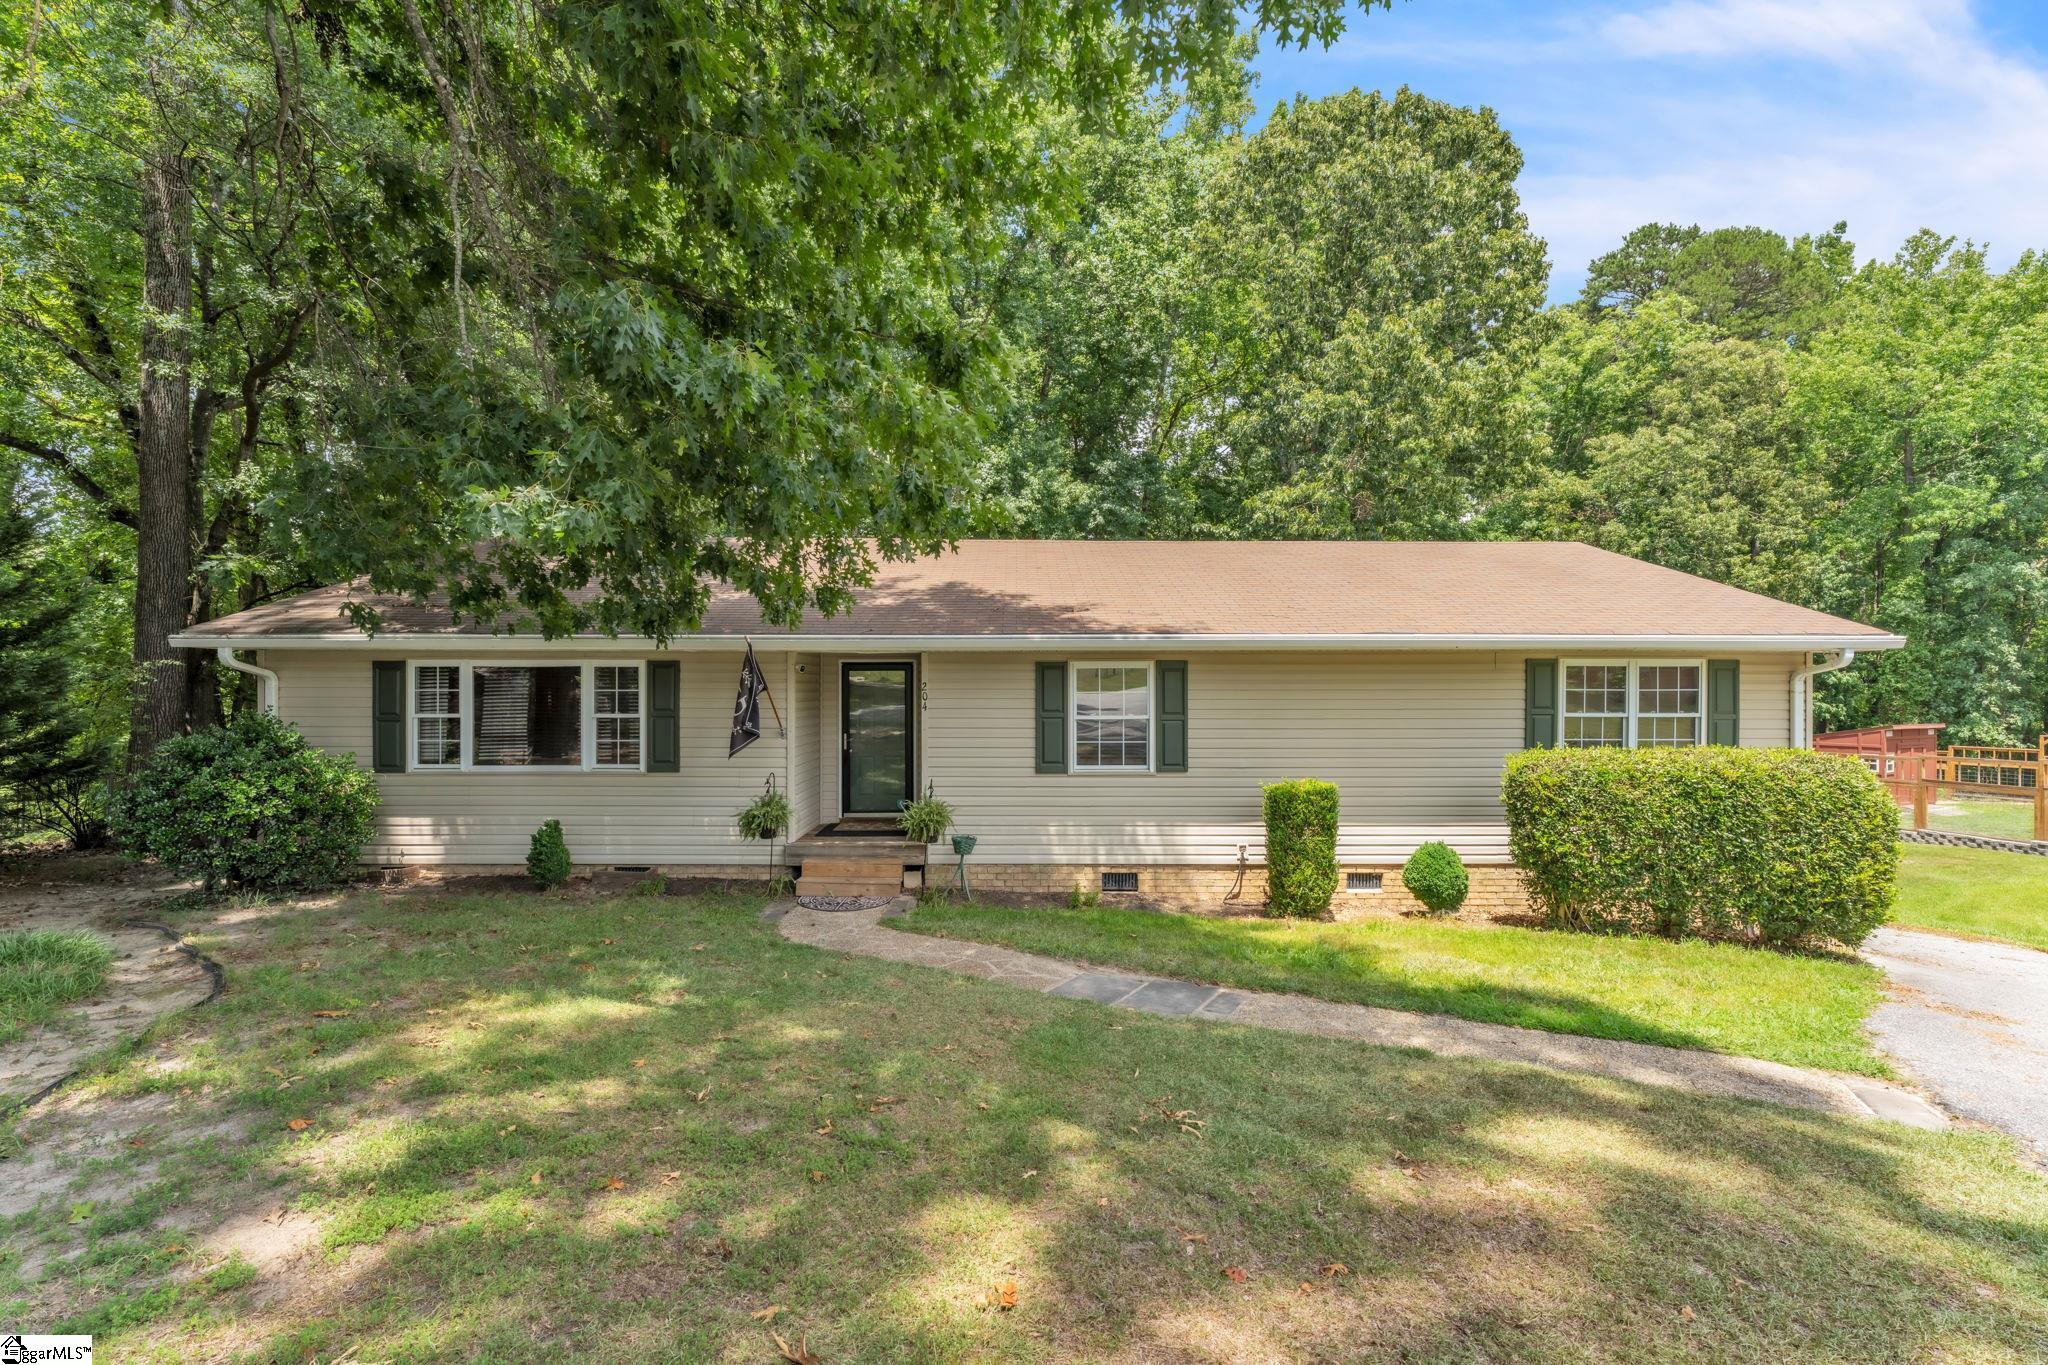
204 Collinwood Lane, Taylors, SC 29687
Collinwood Park · Greenville County
Key Facts
Description
Welcome to 204 Collinwood Lane, where space, privacy, and location come together in one of Taylors' most desirable areas. Tucked away on a quiet cul-de-sac, this home sits on over half an acre and offers direct access to beautiful Cane Creek, creating a peaceful backyard setting that's hard to find. Whether you're enjoying your morning coffee, exploring along the creek, or simply appreciating the extra room to spread out, this property offers the kind of outdoor lifestyle many buyers are searching for. Location is another standout feature. Situated in the highly sought-after Eastside High School district, with Brushy Creek Elementary and Northwood Middle also serving the neighborhood, you'll enjoy convenient access to shopping, dining, parks, and everything Greenville and Taylors have to offer while still coming home to a quiet, established neighborhood. From the spacious lot and natural setting to the desirable school district and attractive price point, this home offers an incredible opportunity for buyers looking to get exceptional value in one of the Upstate's most popular locations. Come experience everything 204 Collinwood Lane has to offer!
Property Information
Property Type
Residential
Sub-Type
Single Family Residence
Style
Traditional
Living Area
1,614 sq ft
Lot Size
0.60 acres
MLS® Listing#
1597310
Property Features
Interior
Appliances
Cooling
Heating
Flooring
Fireplace
Basement
Parking
Laundry
Patio
Lot Features
Construction
Community
Sewer
Water Source
Rooms
- Bedroom 213x12
- Bedroom 315x12
- Dining Room11x14
- Kitchen14x14
- Living Room20x15
- Master Bedroom11x18
Schools
- Elementary:
- Brushy Creek
- Middle:
- Northwood
- High:
- Eastside
Financial Details
HOA
None
Annual Taxes
$1,439
Parcel Number
0538030109900
Affordability Calculator
$61,980
Estimated monthly payment
$1,649/mo
Principal $247,920 · Est. interest $345,870 over 30 yrs
Neighborhood Market Statistics
How this home compares to active listings in Taylors, SC
- $364,706
- Median Listing Price
- 50
- Median Days on Market
- 1,924
- Median Sq Ft
- $198
- Median Price / Sq Ft
- 206
- Active Listings
- This home’s price is 15% below the area median.
- Its price per sq ft is 3% below the area median.
Market statistics compiled from active EXIT Realty® and MLS listings in Taylors, SC.
Location
Map is currently unavailable for this location.
Points of Interest in Taylors, SC
Showing the Taylors area map.
Commute Calculator
Nearby Homes

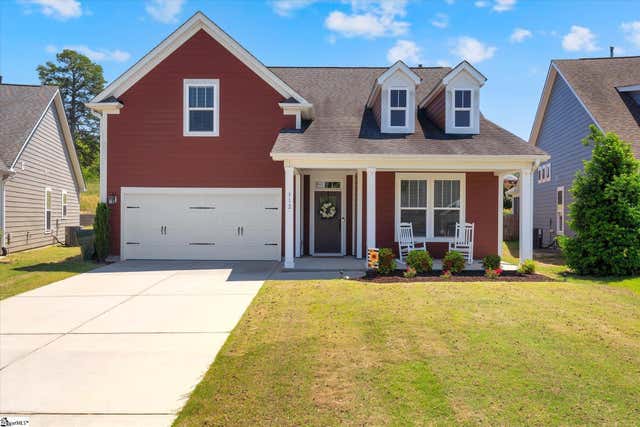


Similar Homes Nearby


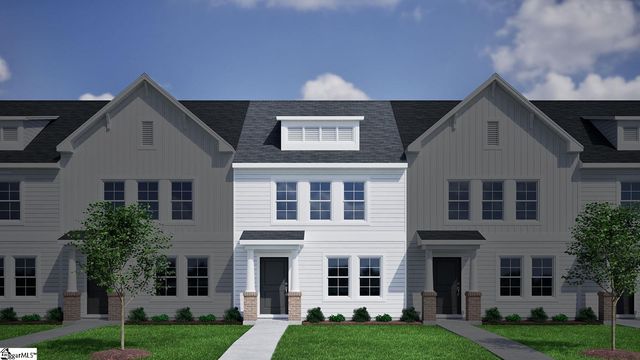
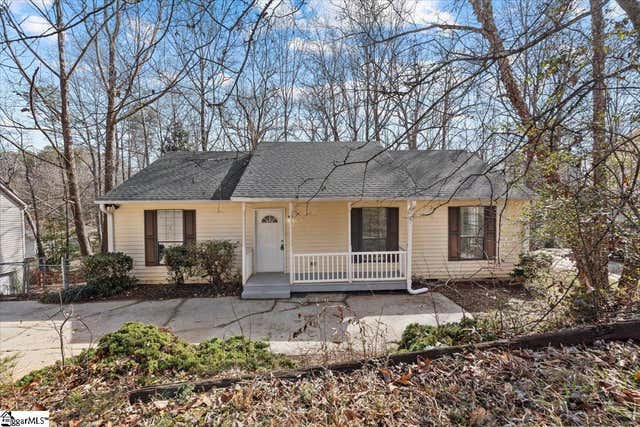
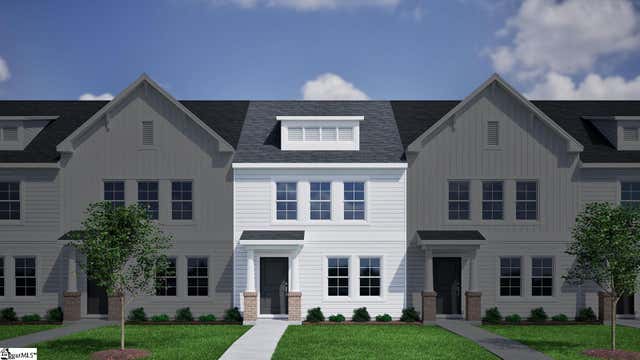

Similar Home Values
Comparable nearby listings and their asking prices.
| Address | Price | Beds | Baths | Sq Ft |
|---|---|---|---|---|
| 33 Napier Court, Taylors, SC | $219,999 | 3 | 3 | 1,405 |
| 8 Graystone Way, Taylors, SC | $220,000 | 3 | 3 | 1,527 |
| 504 Fernleigh Trail, Taylors, SC | $229,000 | 3 | 3 | 1,288 |
| 1603 Winding Way, Taylors, SC | $230,000 | 3 | 2 | 1,260 |
| 502 Fernleigh Trail, Taylors, SC | $232,000 | 3 | 3 | 1,288 |
| 505 Fernleigh Trail, Taylors, SC | $234,000 | 3 | 3 | 1,288 |
Moving Cost Estimate
EXIT Agents in Taylors


Listing Courtesy: Keller Williams Greenville Central - 8644004100
Presented by: Jordan Surrett