

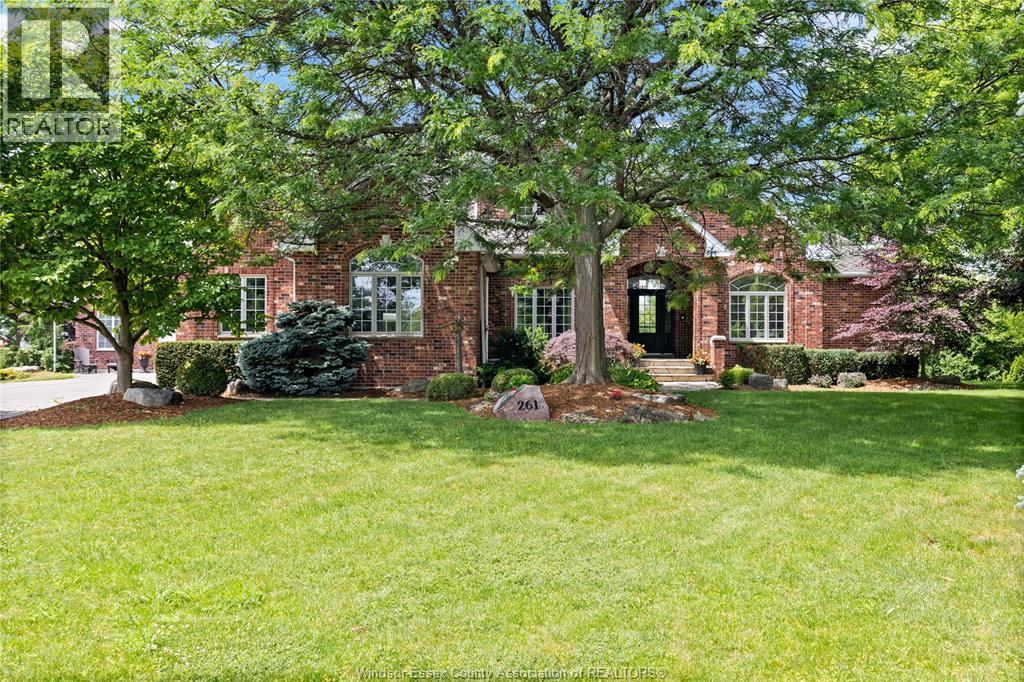
261 RUGGABER DRIVE, Lakeshore, ON N8N4N8
Key Facts
Description
Welcome to an extraordinary custom-built estate tucked away at the end of a quiet cul-de-sac on an exceptional 0.80-acre lot on Pike Creek. Offering an unparalleled blend of luxury, craftsmanship and privacy, this remarkable residence is designed for both refined entertaining and everyday living. The recently renovated designer kitchen is a true showpiece, featuring stunning Taj Mahal quartzite countertops, two oversized islands, premium appliances including a Sub-Zero refrigerator, and exceptional custom finishes throughout. The breathtaking living room is anchored by one of two elegant gas fireplaces and showcases soaring ceilings with an expansive wall of windows framing picturesque views of Pike Creek. The thoughtfully designed main level also offers a private office, formal dining room, spacious laundry room, radiant in-floor heating throughout powered by a high-efficiency HVAC system, and a luxurious primary retreat complete with a walk-in closet and spa-inspired ensuite. Seamlessly extending the living space, the beautiful four-season sitting room overlooks tranquil Pike Creek and features a custom wet bar with built-in beverage fridge drawers, creating the perfect setting to relax or entertain year-round. The home offers three beautifully renovated full bathrooms plus a stylish powder room. Car enthusiasts and hobbyists will appreciate the attached 3-car garage with epoxy floors, heated detached 1.5-car garage with epoxy flooring, plus an additional storage garage for equipment and outdoor toys. Surrounded by mature landscaping and offering exceptional privacy just minutes from shopping, schools and everyday amenities, this is a rare opportunity to own one of Pike Creek's premier luxury properties. (id:31684)
Property Information
Property Type
Residential
Sub-Type
Single Family Residence
Year Built
1998
Living Area
3,200 sq ft
Ownership
Freehold
Listing #
26014337
Property Features
Cooling
Heating
Flooring
Fireplace
Parking
Lot Features
Sewer
Rooms
- Measurements not availableBasement
- Measurements not availableBasement
- Bathroom 1Measurements not availableSecond
- Bathroom 2Measurements not availableMain
- Bathroom 3Measurements not availableMain
- Bathroom 4Measurements not availableMain
- Bedroom 1Measurements not availableSecond
- Bedroom 2Measurements not availableSecond
- Bedroom 3Measurements not availableBasement
- DenMeasurements not availableSecond
- Dining RoomMeasurements not availableMain
- Family RoomMeasurements not availableMain
- KitchenMeasurements not availableMain
- LaundryMeasurements not availableMain
- Living RoomMeasurements not availableMain
- Master BedroomMeasurements not availableMain
- Utility RoomMeasurements not availableBasement
Affordability Calculator
$339,800
Estimated monthly payment
$9,043/mo
Principal $1,359,200 · Est. interest $1,896,205 over 30 yrs
Neighborhood Market Statistics
How this home compares to active listings in Lakeshore, ON
- CA$780,833
- Median Listing Price
- 43
- Median Days on Market
- 1,500
- Median Sq Ft
- CA$528
- Median Price / Sq Ft
- 459
- Active Listings
- This home’s price is 118% above the area median.
- Its price per sq ft is 1% above the area median.
Market statistics compiled from active EXIT Realty® and MLS listings in Lakeshore, ON.
Location
- 261 RUGGABER DRIVE, Lakeshore, ON N8N4N8
Getting Around
Points of Interest in Lakeshore, ON
Showing the Lakeshore area map.
Nearby Schools
Olivia Dimiao
School · 1.5 km away
D M Eagle Public School
Elementary · 2.0 km away
Ecole Sec. Catholique L'Essor
Secondary · 2.8 km away
Latchkey Day Care & Learning Centre
School · 3.1 km away
Lakeview Montessori School
Elementary · 3.3 km away
St. Peter Catholic Elementary School
Elementary · 3.6 km away
Playful Steps Daycare Centre
School · 3.6 km away
Ecole Ste-Marguerite-D'Youville
School · 3.9 km away
Ecole St-Antoine
School · 4.0 km away
Tecumseh Vista Academy Gecdsb
School · 4.4 km away
St Pius X Catholic Elementary School
Elementary · 4.4 km away
Lakeshore Discovery School - GO Raptors
School · 5.7 km away
La Desmarais Catholic School
School · 5.7 km away
St. Joseph's Catholic High School
Secondary · 6.2 km away
St Joseph's High School
Secondary · 6.2 km away
Saint-Anne High School
Secondary · 6.3 km away
HJ Lassaline Catholic School
School · 6.5 km away
St. William Catholic Elementary School
Elementary · 6.8 km away
Conseil Sclre de District des Ecls
School · 6.8 km away
Forest Glade Public Elementary
Elementary · 6.9 km away
Commute Calculator
Nearby Homes


Similar Homes Nearby
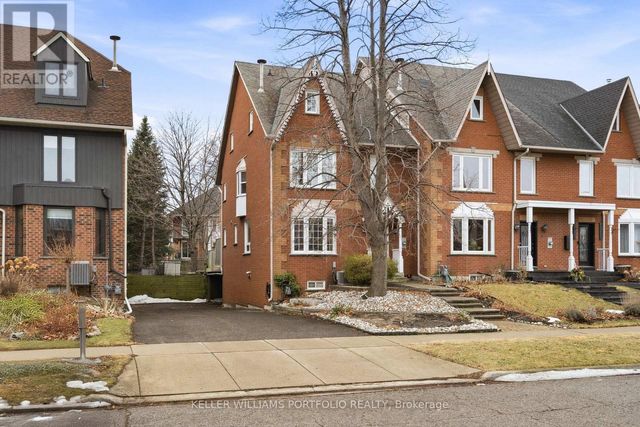
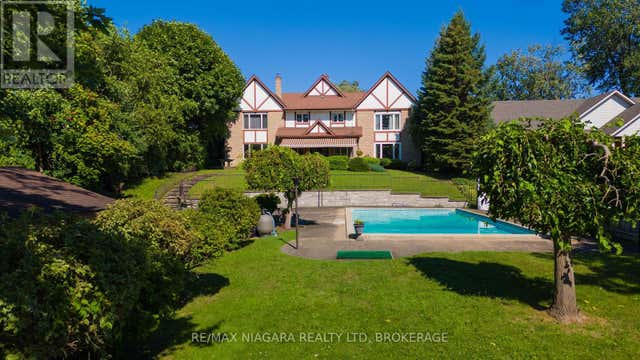

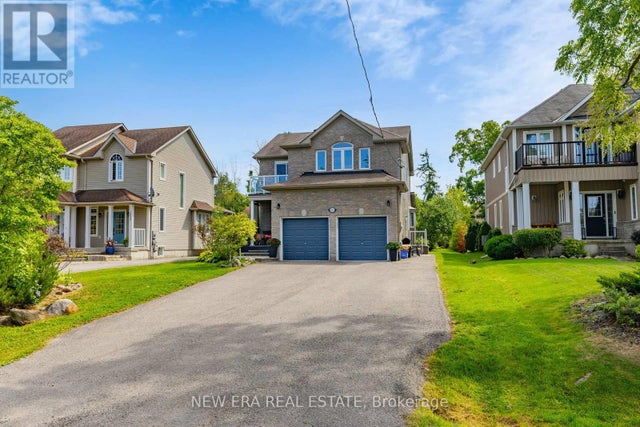

Similar Home Values
Comparable nearby listings and their asking prices.
| Address | Price | Beds | Baths | Sq Ft |
|---|---|---|---|---|
| 50 EDGEWATER DRIVE, Hamilton (Lakeshore), ON | CA$1,199,000 | 4 | 4 | — |
| 140 LAKESHORE ROAD, Fort Erie (Lakeshore), ON | CA$1,199,900 | 6 | 3 | — |
| 696 GEORGE KENNEDY WAY, Lakeshore, ON | CA$1,199,900 | 5 | 4 | — |
| 1436 MULLINS DRIVE, Lakeshore, ON | CA$1,225,000 | 5 | 4 | — |
| 1031 LAKE DRIVE N, Georgina (Historic Lakeshore Communities), ON | CA$1,229,000 | 4 | 4 | — |
| 11423 MORGANS POINT ROAD, Wainfleet (Lakeshore), ON | CA$1,249,000 | 4 | 3 | — |
Moving Cost Estimate
EXIT Agents in Lakeshore



Listing Courtesy: BUCKINGHAM REALTY (WINDSOR) LTD.
Data Terms of Use
This website is operated by BUCKINGHAM REALTY (WINDSOR) LTD., a brokerage who is a member of The Canadian Real Estate Association (CREA). The content on this website is owned or controlled by CREA. By accessing this website, the user agrees to be bound by these terms of use as amended from time to time, and agrees that these terms of use constitute a binding contract between the user, BUCKINGHAM REALTY (WINDSOR) LTD., and CREA.
Copyright
The content on this website is protected by copyright and other laws, and is intended solely for the private, non-commercial use by individuals. Any other reproduction, distribution or use of the content, in whole or in part, is specifically prohibited. Prohibited uses include commercial use, “screen scraping”, “database scraping”, and any other activity intended to collect, store, reorganize or manipulate the content of this website.
Trademarks
REALTOR®, REALTORS®, and the REALTOR® logo are certification marks that are owned by REALTOR® Canada Inc. and licensed exclusively to The Canadian Real Estate Association (CREA). These certification marks identify real estate professionals who are members of CREA and who must abide by CREA’s By-Laws, Rules, and the REALTOR® Code. The MLS® trademark and the MLS® logo are owned by CREA and identify the professional real estate services provided by members of CREA.
Liability and Warranty Disclaimer
The information contained on this website is based in whole or in part on information that is provided by members of CREA, who are responsible for its accuracy. CREA reproduces and distributes this information as a service for its members, and assumes no responsibility for its completeness or accuracy.
Amendments
BUCKINGHAM REALTY (WINDSOR) LTD. may at any time amend these Terms of Use by updating this posting. All users of this site are bound by these amendments should they wish to continue accessing the website, and should therefore periodically visit this page to review any and all such amendments.