

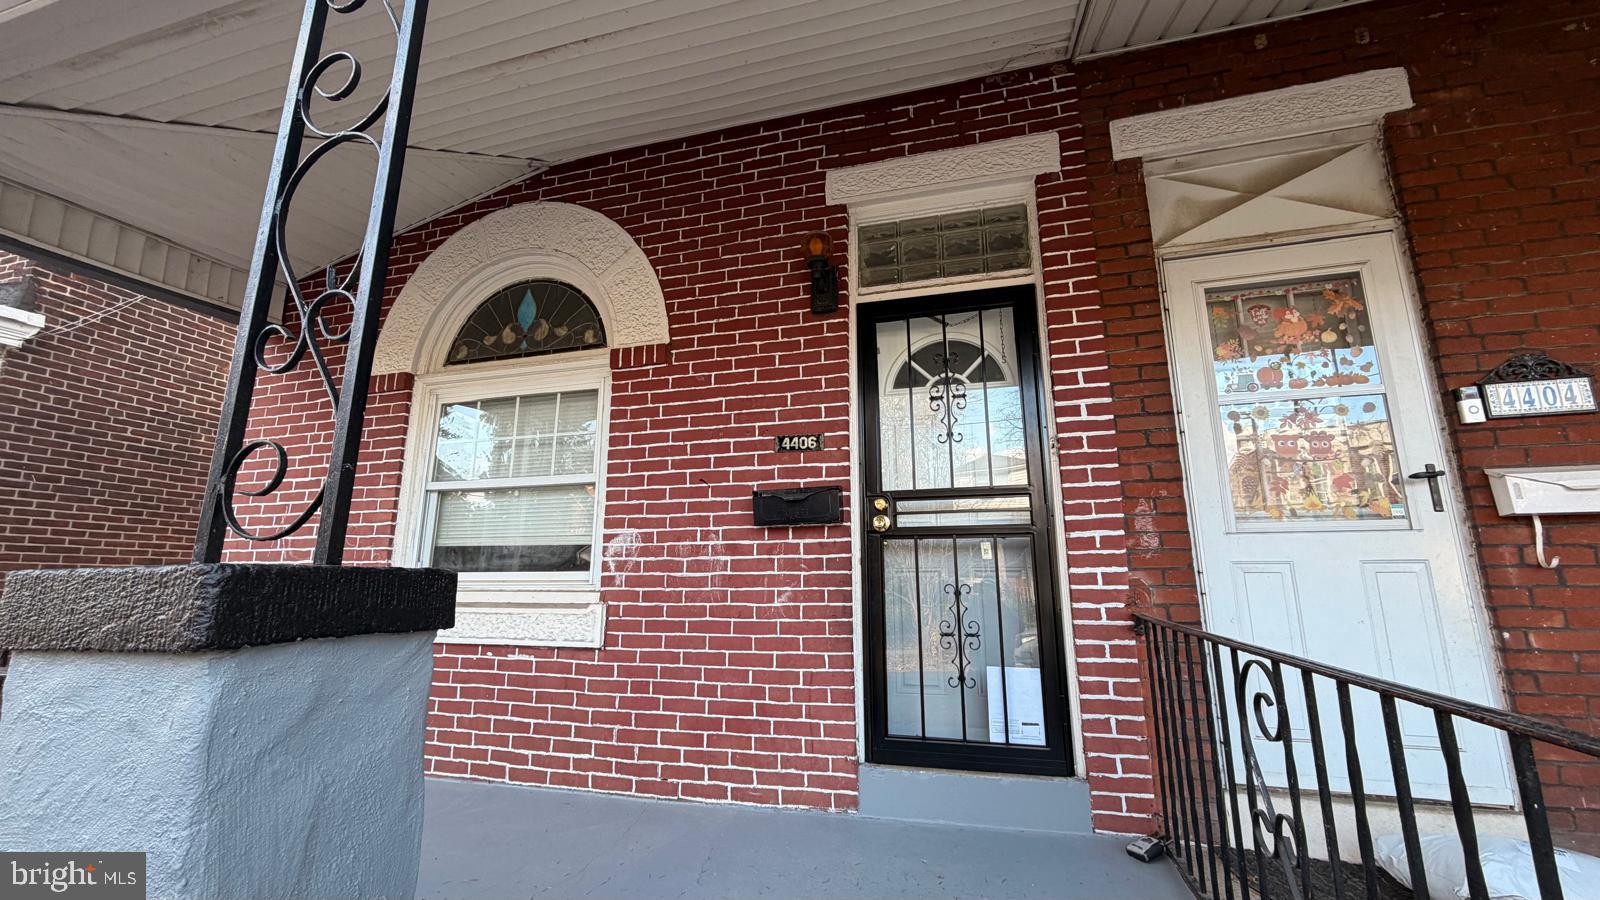
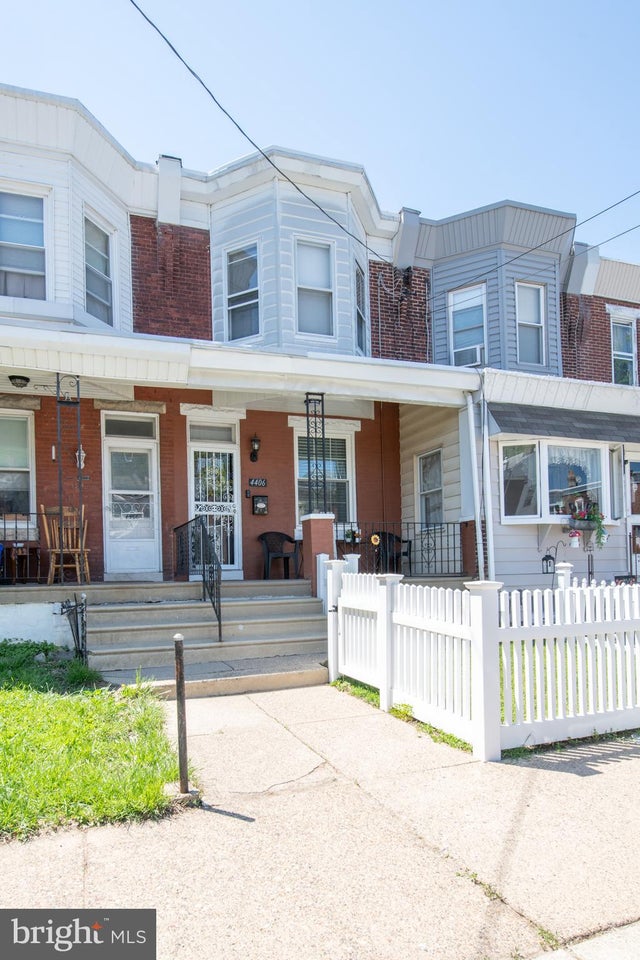
4406 HIGBEE STREET, PHILADELPHIA, PA 19135
WISSINOMING · PHILADELPHIA County
Key Facts
Description
Welcome to 4406 Higbee Street! This charming single-family home offers the privacy and outdoor space you’ve been looking for in the heart of Wissinoming. Unlike the typical rowhome, this twin property sits on a generous lot with a huge rear yard—perfect for summer BBQs, gardening, or letting pets run free. Step inside to a bright and airy living room that flows into a formal dining area, ideal for family gatherings. The eat-in kitchen features brand new cabinets, granite countertops, stainless steel appliances, and ceramic flooring. Just off the kitchen, the layout flows into a versatile storage area that features a convenient first-floor full bathroom and direct access to the backyard. Upstairs, you’ll find three comfortable bedrooms and a full hall bath. The lower level features a full, unfinished basement that offers abundant storage space and houses the laundry area. Complete with a detached garage for private parking or extra storage, this home checks every box. Conveniently located just blocks from I-95 for an easy commute to Center City or NJ, and walking distance to local schools and shopping. Don’t wait—single family homes with this much land are rare in the 19135 zip code. Schedule your showing today!
Property Information
Property Type
Residential
Sub-Type
Townhouse
Structure Type
House
Year Built
1925
Living Area
1,200 sq ft
Lot Size
0.05 acres
Lot Dimensions
20.00 x 113.00
Garage Spaces
1
Parking Spaces
1
Zoning
RSA3
Days on Market
142
MLS® Listing#
PAPH2576290
Property Features
Appliances
Cooling
Heating
Flooring
Basement
Pool
Parking
Construction
Foundation
Roof
Utilities
Sewer
Water Source
Schools
- District:
- PHILADELPHIA CITY
Financial Details
HOA
None
Annual Taxes
$3,038
Tax year 2025
Assessed Value
$217,100
Parcel Number
552008400
Directions
Follow navigation
Affordability Calculator
$48,000
Estimated monthly payment
$1,277/mo
Principal $191,999 · Est. interest $267,856 over 30 yrs
Neighborhood Market Statistics
How this home compares to active listings in PHILADELPHIA, PA
- $302,964
- Median Listing Price
- 85
- Median Days on Market
- 1,344
- Median Sq Ft
- $196
- Median Price / Sq Ft
- 5,939
- Active Listings
- This home’s price is 21% below the area median.
- Its price per sq ft is 2% above the area median.
Market statistics compiled from active EXIT Realty® and MLS listings in PHILADELPHIA, PA.
Location
Map is currently unavailable for this location.
Points of Interest in PHILADELPHIA, PA
Showing the PHILADELPHIA area map.
Commute Calculator
Nearby Homes


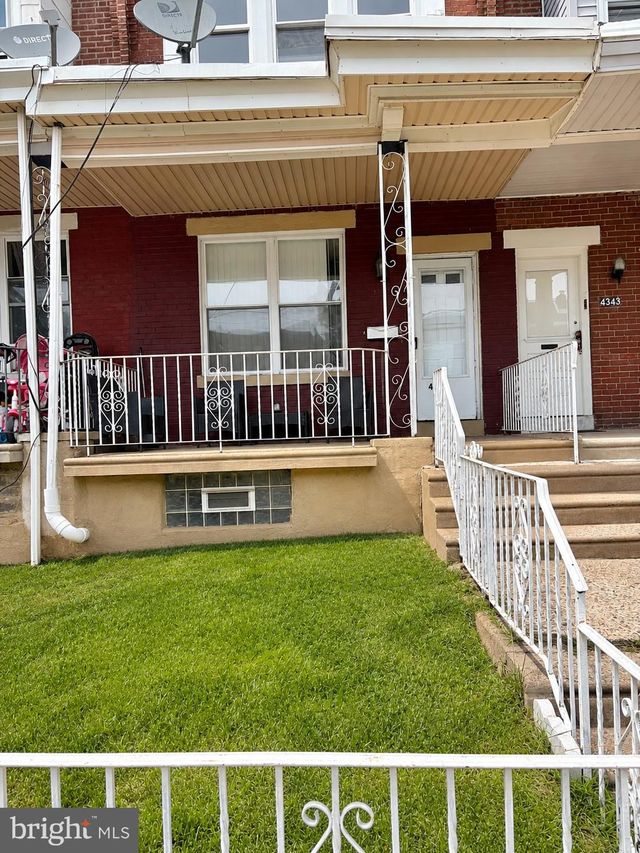
Similar Homes Nearby
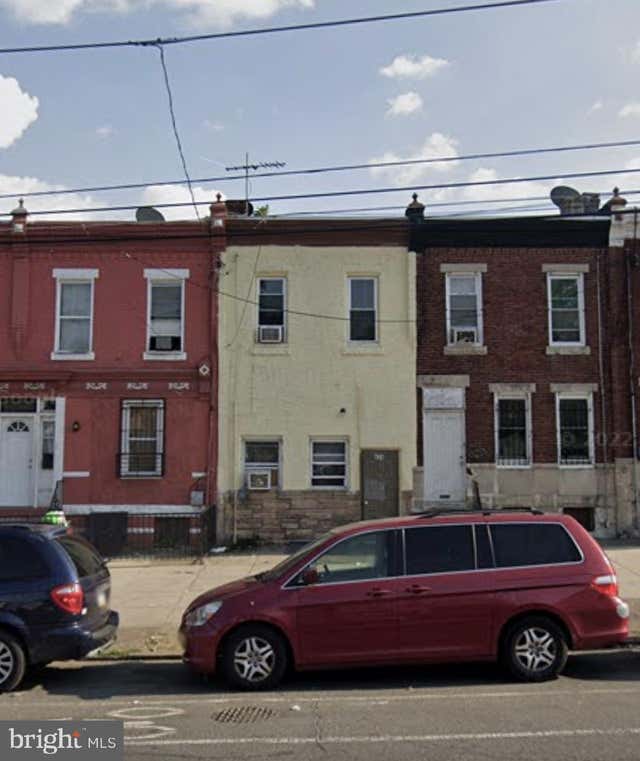


Similar Home Values
Comparable nearby listings and their asking prices.
| Address | Price | Beds | Baths | Sq Ft |
|---|---|---|---|---|
| 2948 REED STREET, PHILADELPHIA, PA | $168,000 | 2 | 2 | 1,188 |
| 2948 REED STREET, PHILADELPHIA, PA | $168,000 | 2 | — | 1,188 |
| 626 E ALLEGHENY AVENUE, PHILADELPHIA, PA | $168,888 | 3 | — | 1,173 |
| 4115 GREEBY STREET, PHILADELPHIA, PA | $168,900 | 3 | 1 | 960 |
| 5217 DITMAN STREET, PHILADELPHIA, PA | $168,999 | 3 | 1 | 1,368 |
| 2028 S 68TH STREET, PHILADELPHIA, PA | $169,000 | 3 | 1 | 1,140 |
Moving Cost Estimate
EXIT Agents in PHILADELPHIA


Listing Courtesy: Realty Mark Cityscape-Huntingdon Valley - 2155837777