

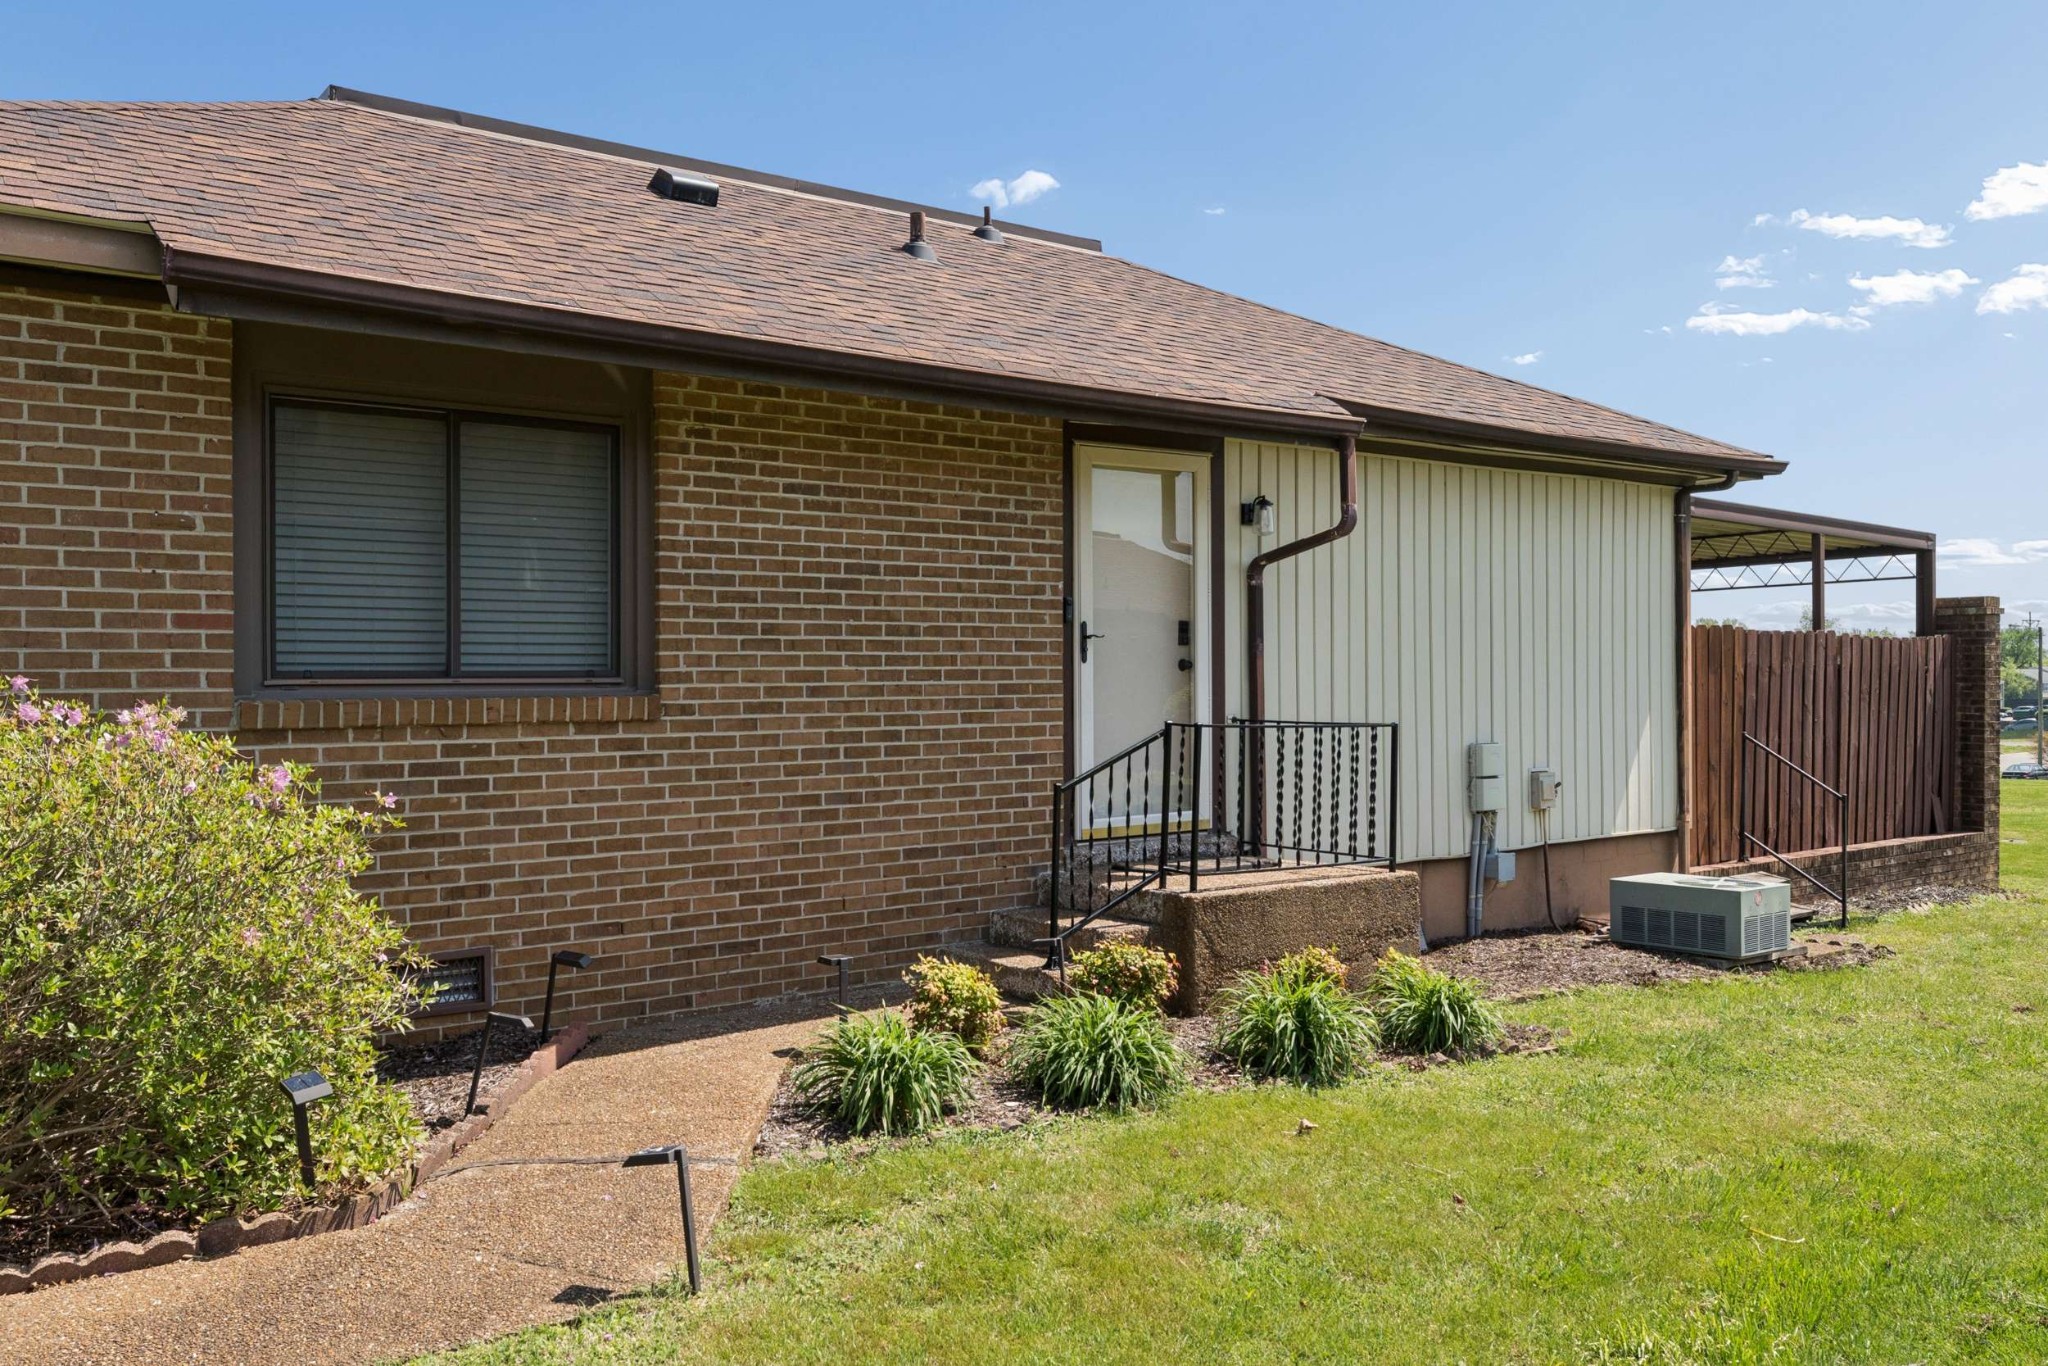
1035 Heritage Dr, Madison, TN 37115
Heritage Village Condomimiums · Davidson County
Key Facts
Description
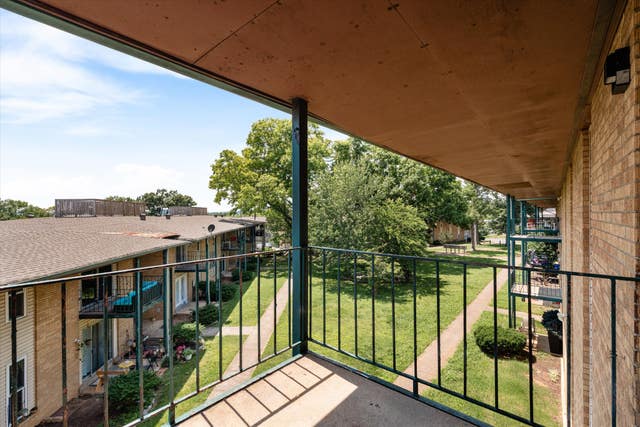
Conveniently located in Madison, TN near major commuter routes, this end-unit condo offers easy access to downtown Nashville, Old Hickory Lake, shopping, dining, and everyday essentials. This one-level, 2-bedroom, 1-bath home is move-in ready and designed for low-maintenance living. The roof was replaced in 2024! Inside, you’ll find a spacious open-concept living and dining area that works well for both daily life and entertaining. Durable laminate and vinyl flooring run throughout - no carpet to worry about! The kitchen comes fully equipped with all appliances included, plus the washer and dryer remain. Storage is plentiful, both inside and out. Step outside to a covered patio with a privacy fence - ideal for relaxing or enjoying a quiet outdoor space. As an end unit, you’ll appreciate the added privacy and natural light. Additional features include a 2-car carport with storage and just a short walk to the community clubhouse and pool. HOA fees also cover water, sewer, trash, lawn care, exterior insurance, and pest control, helping simplify monthly expenses. If you’re looking for a well-located townhouse in Madison with practical features and easy access to Nashville, schedule your private tour today!
Property Information
Property Type
Residential
Sub-Type
Condominium
Style
Traditional
Year Built
1973
Stories
1
Living Area
999 sq ft
Parking Spaces
2
Days on Market
97
MLS® Listing#
3167394
Property Features
Interior
Appliances
Cooling
Heating
Flooring
Basement
Parking
Laundry
Patio
Fencing
Lot Features
Construction
Foundation
Roof
Security
Utilities
Sewer
Water Source
Rooms
- Bedroom 111x13
- Bedroom 211x12
- Kitchen8x10
Schools
- Elementary:
- Stratton Elementary
- Middle:
- Madison Middle
- High:
- Hunters Lane Comp High School
Financial Details
HOA
$410 / Monthly
Annual Taxes
$1,294
Parcel Number
042110A03500CO
Directions
From Nashville, take Gallatin Pike heading north. Go left on W Old Hickory Blvd & right on Heritage Dr. Go to Liberty Trace Ct & go right. Make a slight right to continue straight on Heritage Village Dr & take your first right. Unit is on the right end.
Affordability Calculator
$37,980
Estimated monthly payment
$1,011/mo
Principal $151,920 · Est. interest $211,942 over 30 yrs
Neighborhood Market Statistics
How this home compares to active listings in Madison, TN
- $332,653
- Median Listing Price
- 41
- Median Days on Market
- 1,430
- Median Sq Ft
- $230
- Median Price / Sq Ft
- 181
- Active Listings
- This home’s price is 43% below the area median.
- Its price per sq ft is 17% below the area median.
Market statistics compiled from active EXIT Realty® and MLS listings in Madison, TN.
Location
- 1035 Heritage Dr, Madison, TN 37115
Getting Around
Points of Interest in Madison, TN
Showing the Madison area map.
Nearby Schools
The Edison School
Elementary · 0.3 mi away
Ascension Lutheran Church
Secondary · 0.3 mi away
Stratton Elementary School
Elementary · 0.4 mi away
Madison Middle School
Secondary · 0.5 mi away
Tennessee CDL School
Secondary · 0.8 mi away
AMQUI K-8
Elementary · 1.1 mi away
Chadwell Elementary School
Elementary · 1.3 mi away
Ithaca Montessori
Elementary · 1.5 mi away
St Joseph Parish Center
School · 1.6 mi away
St Joseph School
School · 1.6 mi away
Gateway Elementary School
Elementary · 1.7 mi away
Old Center Elementary School
Elementary · 1.8 mi away
Angels Christian Academy
School · 1.8 mi away
Hunters LaneHigh School
Secondary · 1.8 mi away
Metro Christian Academy
School · 1.9 mi away
Smithson Craighead Academy
Elementary · 1.9 mi away
Family Christian Academy
School · 1.9 mi away
Gra-Mar Middle School
School · 2.7 mi away
Madison Academy Elementary and Middle School
Elementary · 2.8 mi away
Isaac Litton Middle School
Secondary · 2.8 mi away
Commute Calculator
Nearby Homes


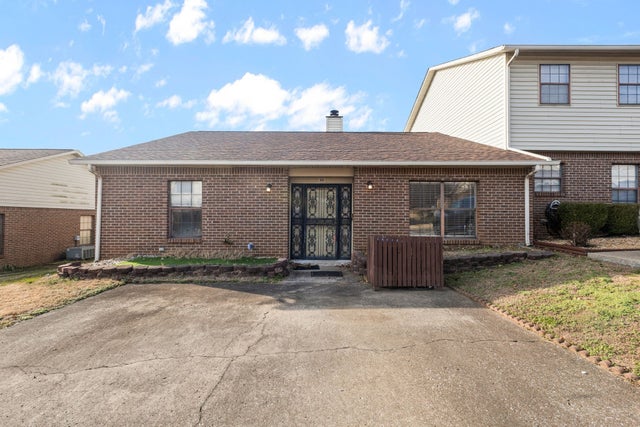
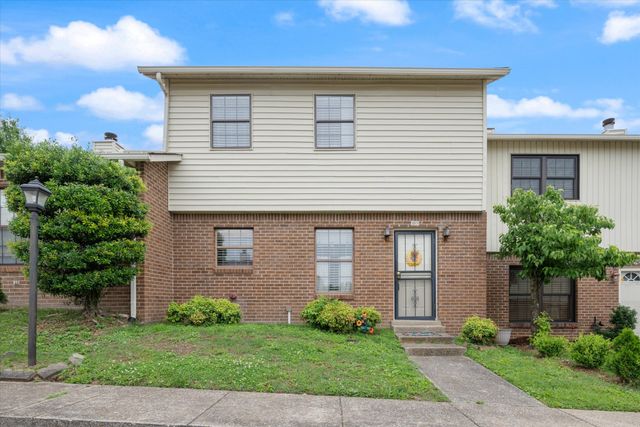
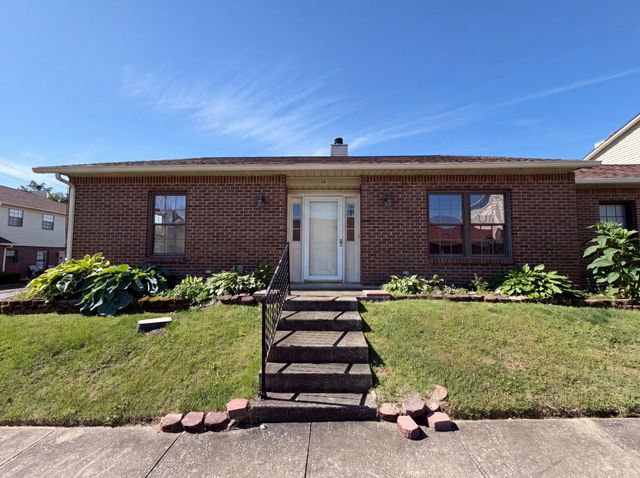
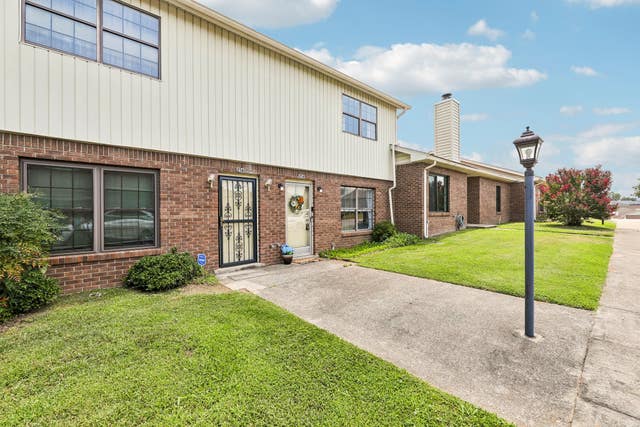
Similar Homes Nearby
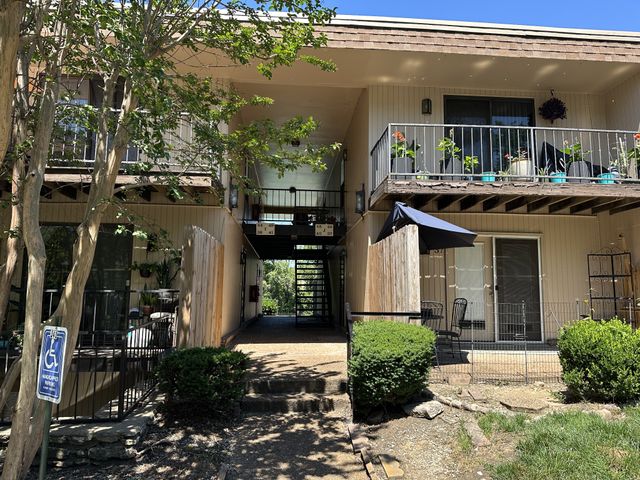
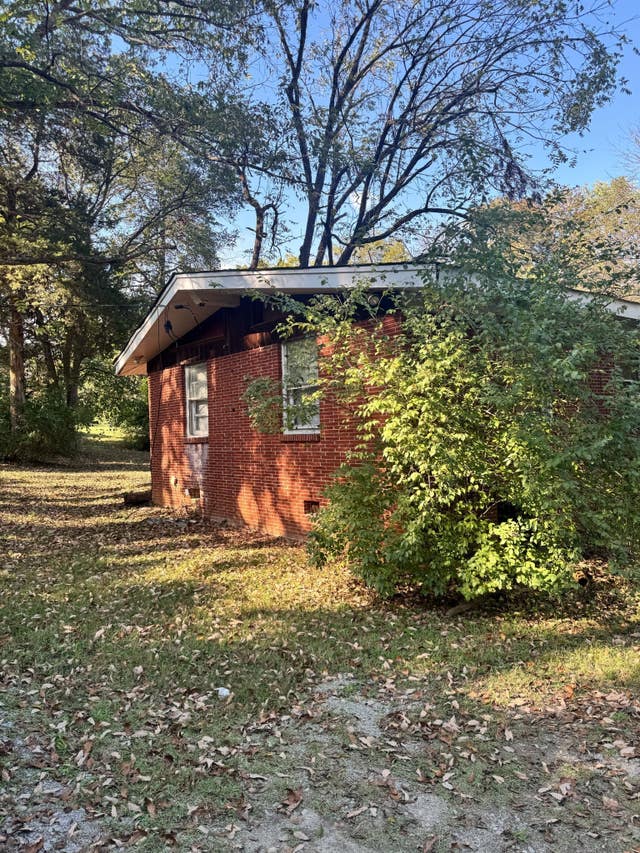

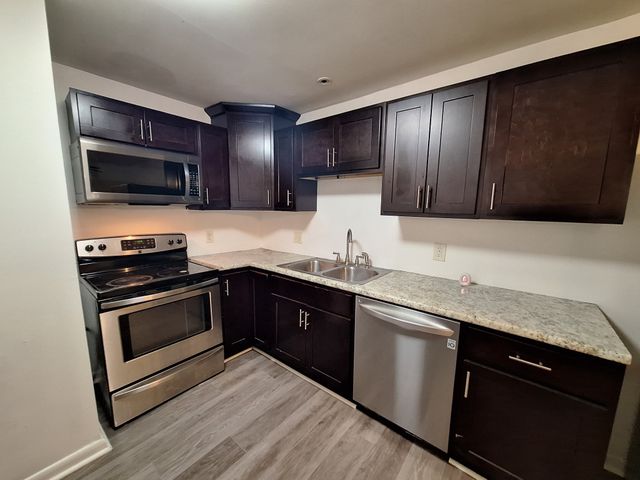

Similar Home Values
Comparable nearby listings and their asking prices.
| Address | Price | Beds | Baths | Sq Ft |
|---|---|---|---|---|
| 420 Walton Ln i41, Madison, TN | $140,000 | 1 | 1 | 652 |
| 205 Linda Ln, Madison, TN | $140,000 | 3 | 2 | 1,550 |
| 555 N DuPont Ave E105, Madison, TN | $140,000 | 2 | 2 | 1,110 |
| 555 N DuPont Ave C51, Madison, TN | $144,000 | 2 | 1 | 968 |
| 323 Forest Park Rd 7-5, Madison, TN | $145,000 | 2 | 2 | 1,050 |
| 555 N DuPont Ave C73, Madison, TN | $150,000 | 2 | 1 | 968 |
Moving Cost Estimate
EXIT Agents in Madison



Listing Courtesy: Elam Real Estate - 9312734116
Last Updated: 2026-03-23