

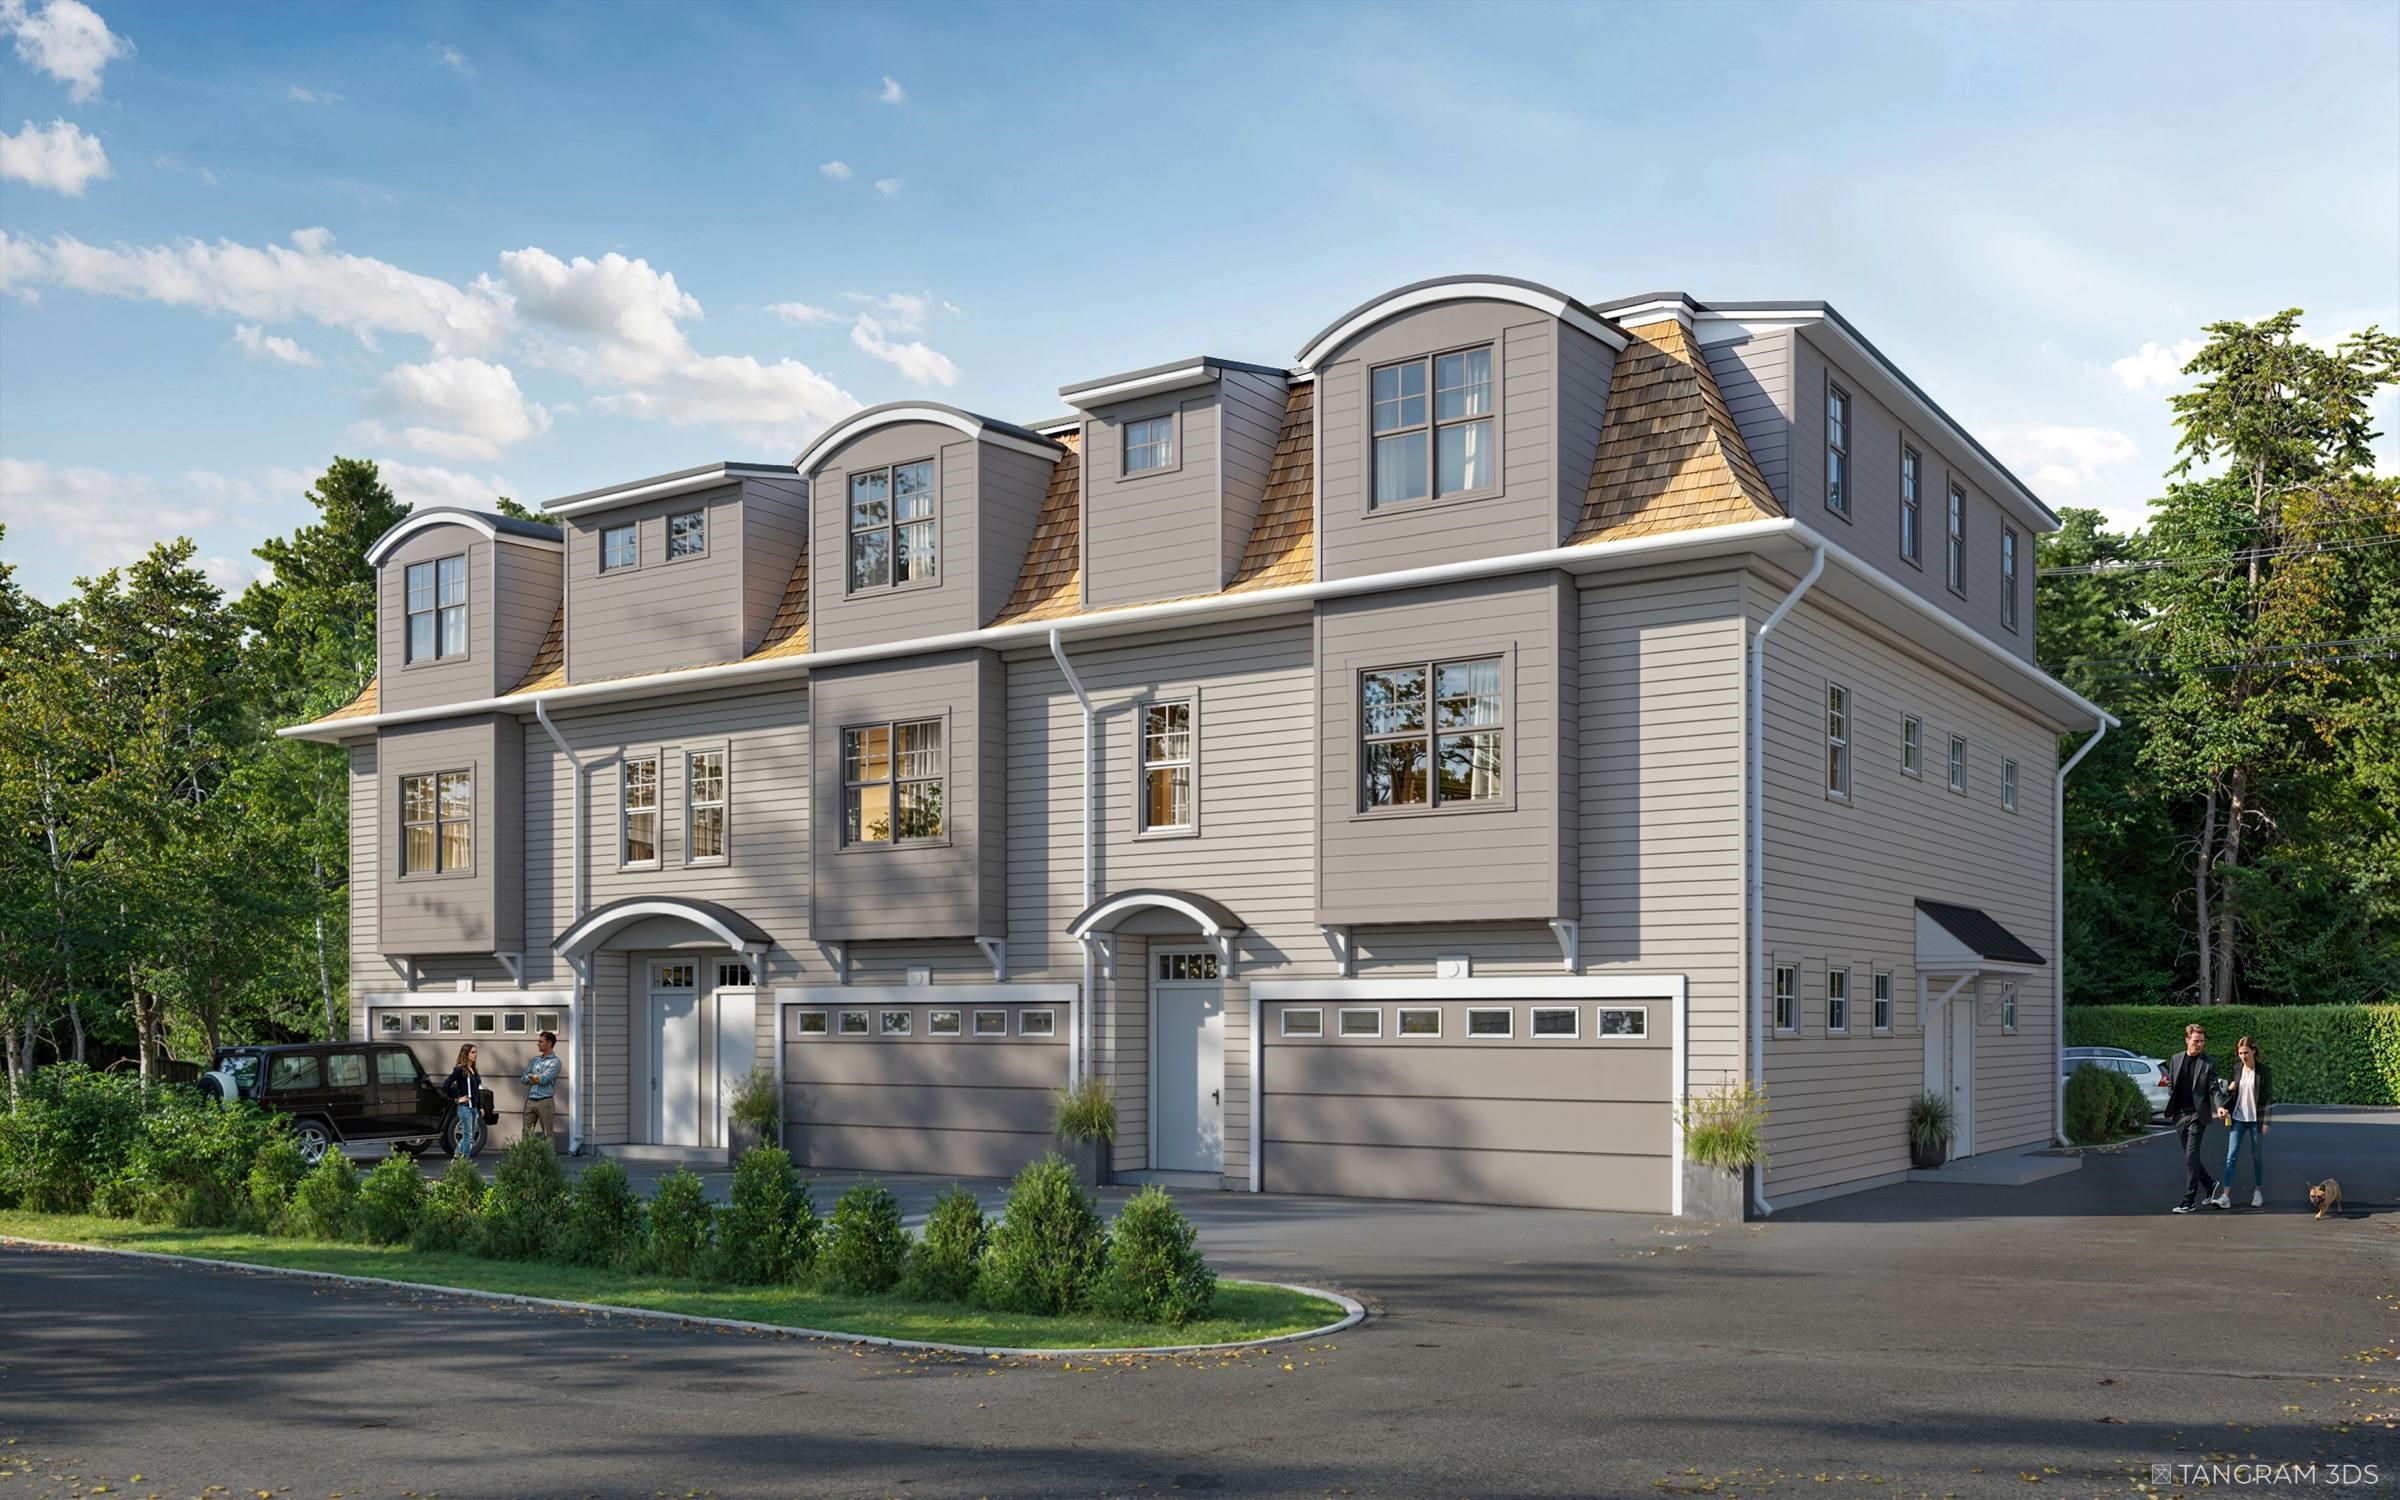
14 Sagamore Road 3, Rye, NH 03870
NH-Rockingham County
Key Facts
Description
Welcome to The Harper! Rye's newest luxury townhouse/condominium project conveniently located just outside downtown Portsmouth and the Wentworth by the Sea Country Club! This stunning brand new construction is aimed to please even the most discerning buyer with top of the line interior finishings cultivated by the interior design team at Otter Creek Homes. Buyers will have the option to pick from three different interior design packages all carefully considered and structured to compliment the existing layout and design features. Each property has a dedicated two gar garage with direct interior access to the main living space. The first floor features a bonus room adjacent to the garage that could serve a multitude of purposes from a gym, home office, den or more! Every home will also have the option to install an elevator to all three floors to provide ease of access for those looking for more of a one level living environment. The second floor features the wide open living, kitchen & dining spaces with an oversized kitchen island and gas fireplace framing the living room. The large private deck off of the living room completes this amazing core living space and provides a ton of flexibility of different living lifestyles. The third floor features the primary bedroom suite with large tile shower, double vanities and walk-in closet. The other two large guest beds share a large full bathroom with laundry room easily accessible for all. Don't miss this exceptional opportunity!
Property Information
Property Type
Residential
Sub-Type
Condominium
Style
Townhouse
Year Built
2025
Stories
3
Living Area
2,578 sq ft
Garage Spaces
2
Parking Spaces
2
Zoning
COM
Days on Market
154
MLS® Listing#
5054364
Property Features
Interior
Exterior
Cooling
Heating
Flooring
Fireplace
Parking
Patio
Lot Features
Construction
Foundation
Roof
Windows
Security
Utilities
Sewer
Water Source
Rooms
- Bathroom 1
- Bathroom 2
- Bathroom 3
- Bedroom 2
- Bedroom 3
- Bonus Room
- Dining Room
- Kitchen
- Living Room
Schools
- Elementary:
- Rye Elementary School
- Middle:
- Rye Junior High School
- High:
- Portsmouth High School
- District:
- Rye
Financial Details
HOA
$500 / Monthly
Directions
From Middle Street in Portsmouth turn onto Miller Ave. Continue down Miller Ave which turns into Sagamore. Property will be on your left before the Rye traffic circle.
Affordability Calculator
$399,000
Estimated monthly payment
$10,618/mo
Principal $1,596,000 · Est. interest $2,226,562 over 30 yrs
Neighborhood Market Statistics
How this home compares to active listings in Rye, NH
- $1,000,000
- Median Listing Price
- 94
- Median Days on Market
- 2,383
- Median Sq Ft
- $774
- Median Price / Sq Ft
- 52
- Active Listings
- This home’s price is 100% above the area median.
- Its price per sq ft is right around the area median.
Market statistics compiled from active EXIT Realty® and MLS listings in Rye, NH.
Location
Map is currently unavailable for this location.
Points of Interest in Rye, NH
Showing the Rye area map.
Commute Calculator
Nearby Homes

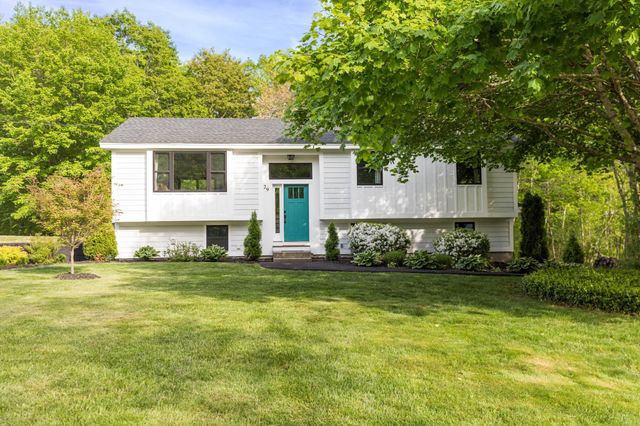
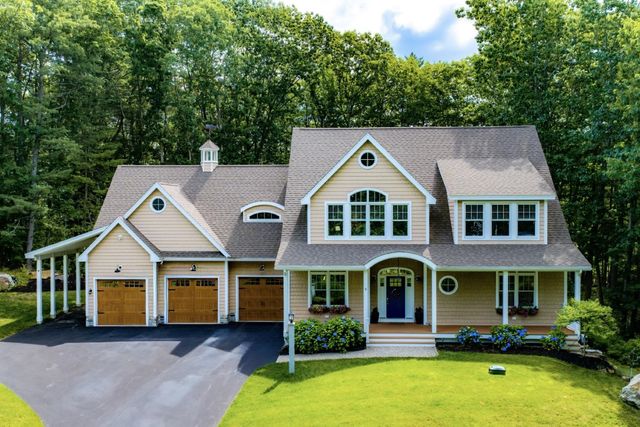
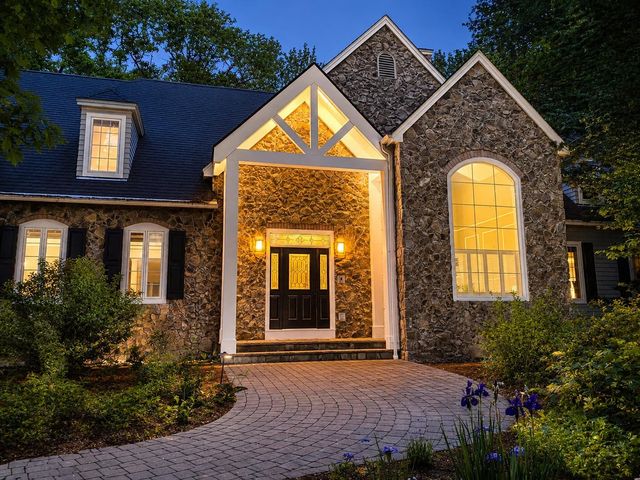
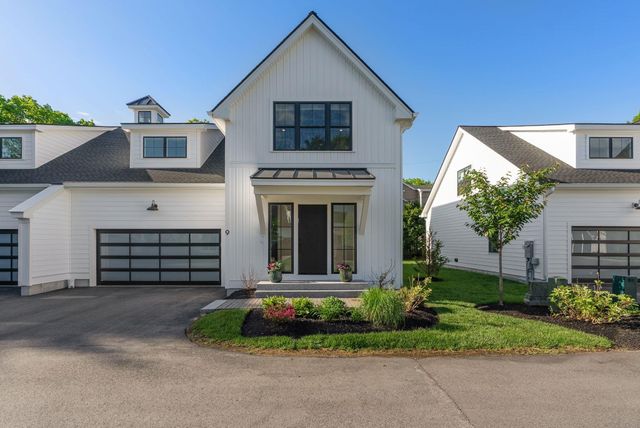
Similar Homes Nearby

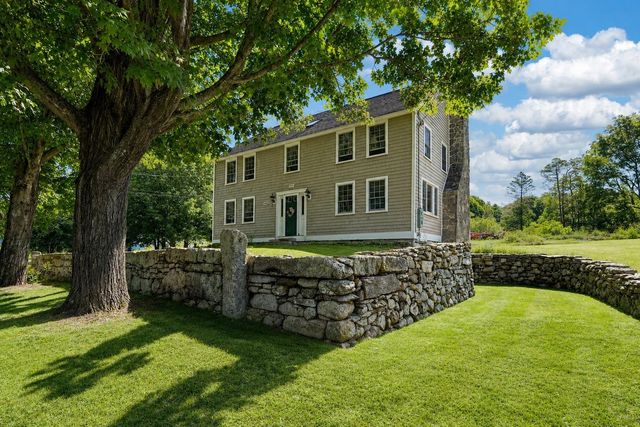

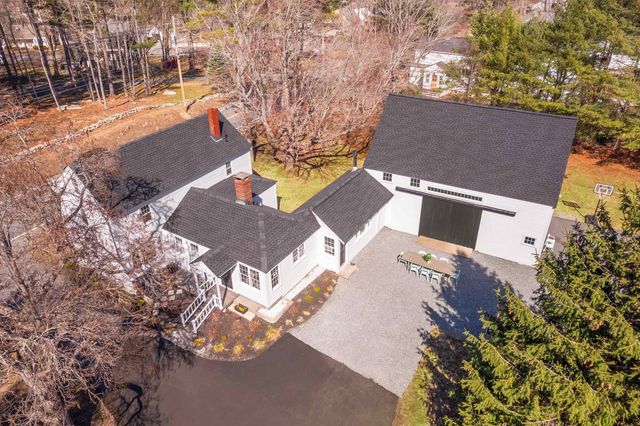
Similar Home Values
Comparable nearby listings and their asking prices.
| Address | Price | Beds | Baths | Sq Ft |
|---|---|---|---|---|
| 850 Washington Road, Rye, NH | $1,449,000 | 3 | 2 | 2,420 |
| 236 Sagamore Road, Rye, NH | $1,595,000 | 4 | 3 | 3,916 |
| 389 Sagamore Road, Rye, NH | $1,600,000 | 3 | 3 | 2,400 |
| 850 Washington Road, Rye, NH | $1,649,000 | 3 | 2 | 2,420 |
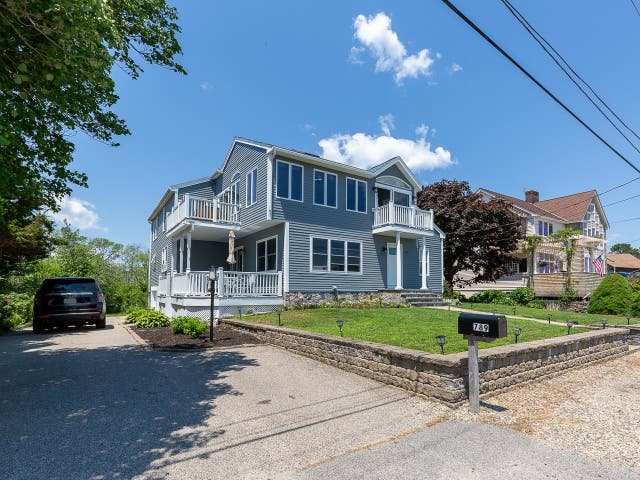
| 789 Ocean Boulevard, Rye, NH | $1,799,000 | 5 | 3 | 2,743 |
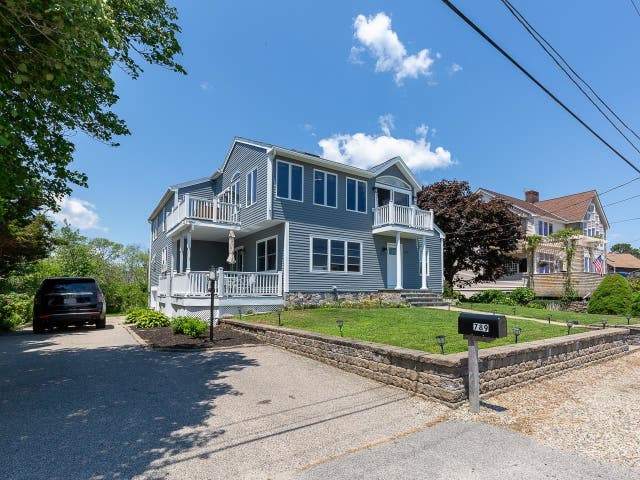
| 789 Ocean Boulevard, Rye, NH | $1,799,000 | 5 | 3 | 2,743 |


