

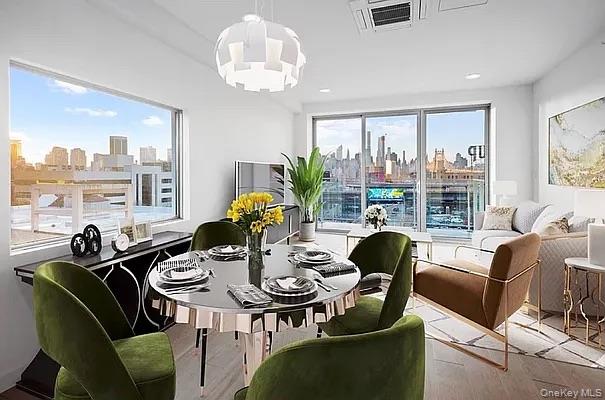
4244 Crescent Street 6B, Long Island City, NY 11101
Queens County
Key Facts
Description
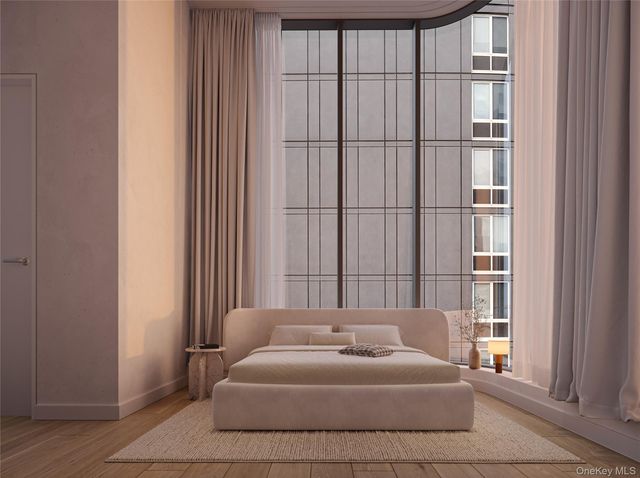
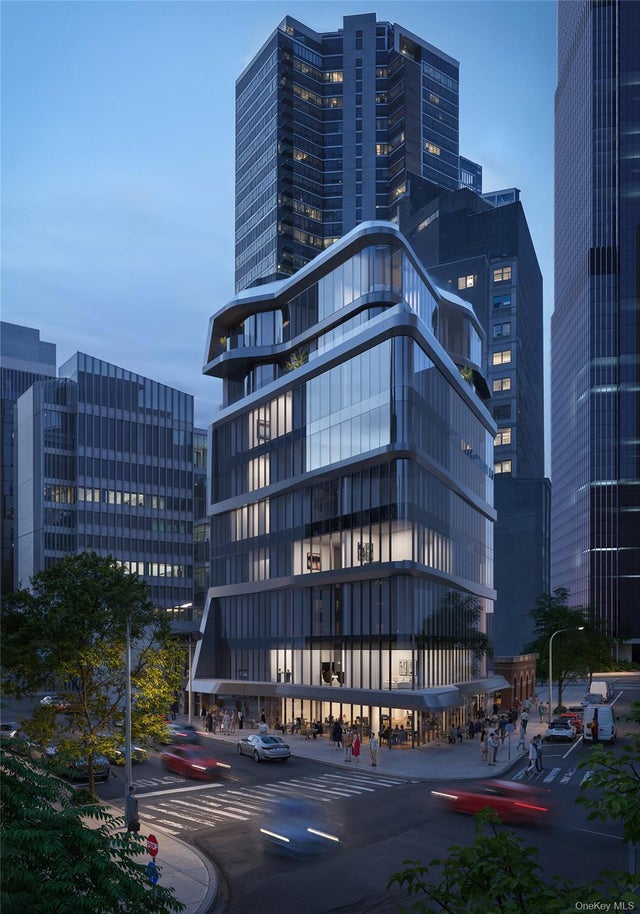
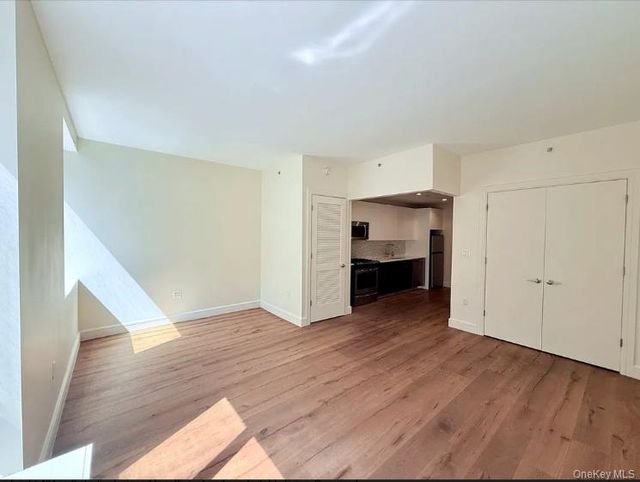
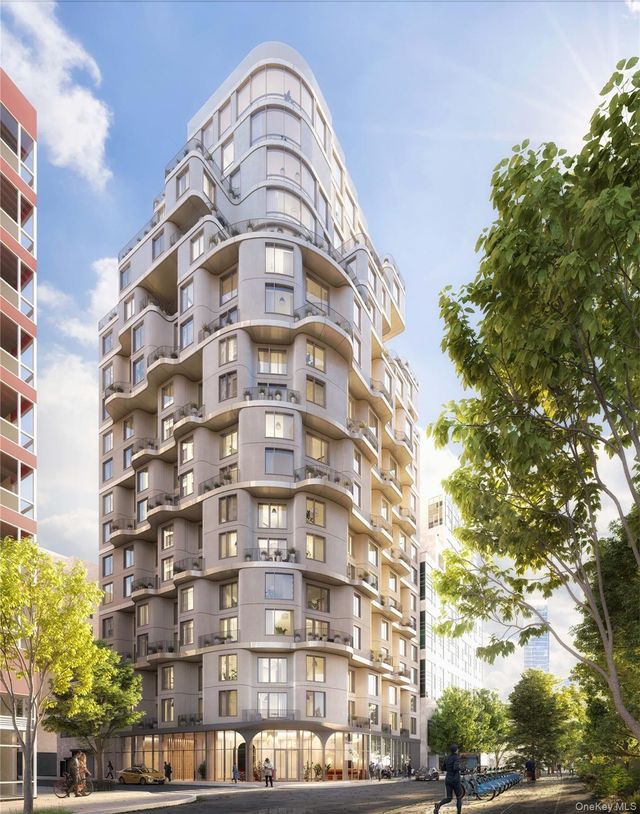
Welcome to Unit 6B — a boutique 1 bed/1 bath residence on the 6th floor of 8, with stunning south- and west-facing Manhattan skyline views, framed by soaring plate-glass windows that flood the home with light and deliver breathtaking sunset views every evening. - Open floor plan, 9’ ceilings, soaring plate-glass windows - 7-1/8” wide engineered European oak flooring - LED lighting throughout, including under-cabinet LED pin lights - Split AC/heating unit - Private balcony/terrace - Kitchen: Calacatta Ultra™ white quartz countertops, white high-gloss soft-close cabinets, Bertazzoni appliances (brushed stainless steel) - Laundry: built-in Blomberg washer/dryer stack - Bathroom: Kohler deep-soak tub, Delta “rain” shower head and fixtures, white porcelain/ceramic tile, floating white vanity, LED-lit medicine cabinet - Building: virtual concierge, bike room, landscaped roof deck - One stop to Manhattan — N/W/7 at Queensboro Plaza Privacy & Convenience: - Only two residences per floor — quiet, low-traffic living with none of the high-rise crowding - No elevator waits — a boutique 12-unit building means fast, easy access every time Property is currently tenant-occupied, leased through 6/30/2027.
Property Information
Property Type
Residential
Sub-Type
Condominium
Style
Mid Rise
Year Built
2022
Stories
8
Living Area
621 sq ft
Days on Market
4
MLS® Listing#
1027264
Property Features
Interior
Appliances
Cooling
Heating
Flooring
Parking
Laundry
Construction
Utilities
Sewer
Water Source
Rooms
- Bedroom 1
- Living Room
Schools
- Elementary:
- 30Th Avenue School (The)
- Middle:
- Baccalaureate School-Global Ed
- High:
- Academy Of American Studies
Financial Details
HOA
$477 / Monthly
Annual Taxes
$7,244
Assessed Value
$87,652
Parcel Number
00429-1211
Affordability Calculator
$190,000
Estimated monthly payment
$5,056/mo
Principal $760,000 · Est. interest $1,060,268 over 30 yrs
Neighborhood Market Statistics
How this home compares to active listings in Long Island City, NY
- $613,661
- Median Listing Price
- 54
- Median Days on Market
- 1,702
- Median Sq Ft
- $389
- Median Price / Sq Ft
- 1,317
- Active Listings
- This home’s price is 55% above the area median.
- Its price per sq ft is 293% above the area median.
Market statistics compiled from active EXIT Realty® and MLS listings in Long Island City, NY.
Location

Points of Interest in Long Island City, NY
Showing the Long Island City area map.
Nearby Schools
P.S. 384 - Hunters Point Elementary
Elementary · 0.1 mi away
Mason Tender's Training Fund
School · 0.2 mi away
Ando International
Secondary · 0.3 mi away
Information Technology High School
Secondary · 0.3 mi away
John F. Kennedy Junior School
Secondary · 0.3 mi away
Tribune Training Academy
School · 0.3 mi away
Atlas High School
Secondary · 0.3 mi away
Newcomers High School
Secondary · 0.3 mi away
Laguardia Community College Paramedic Program
School · 0.4 mi away
Growing Up Green I Charter School
Elementary · 0.4 mi away
Apex Technical School
Secondary · 0.4 mi away
High School of Applied Communications
Secondary · 0.4 mi away
Bard High School Early College Queens
Secondary School · 0.5 mi away
Department of Education Vernon Boulevard
School · 0.5 mi away
Own Charter School
School · 0.5 mi away
P4q@Skillman School
School · 0.5 mi away
NYC Department of Education Division of School Facilities
Secondary · 0.6 mi away
Robert F. Wagner Junior Secondary School for Arts and Technology
Secondary · 0.6 mi away
My Tree House
School · 0.6 mi away
International High School at Laguardia Community College
Secondary School · 0.6 mi away
Commute Calculator
Nearby Homes


Similar Homes Nearby


Similar Home Values
Comparable nearby listings and their asking prices.
| Address | Price | Beds | Baths | Sq Ft |
|---|---|---|---|---|
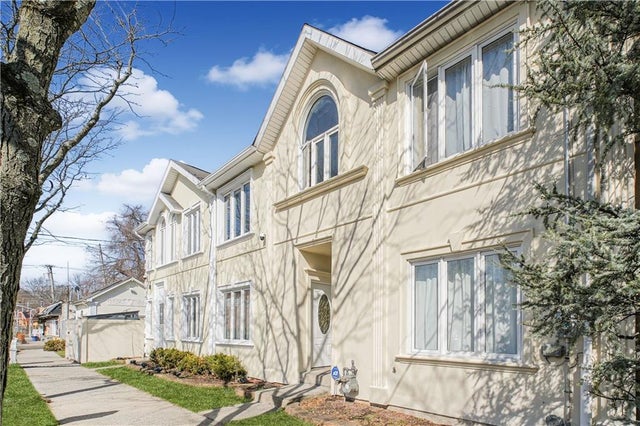
| 10 Penton Street, Staten Island, NY | $669,000 | 3 | — | 1,440 |
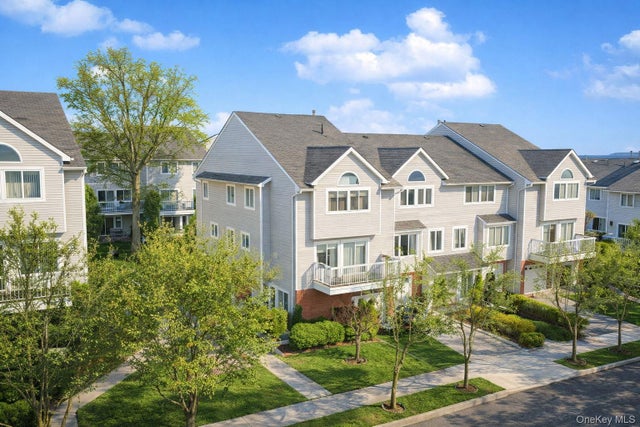
| 18 Mark Lane, New City, NY | $669,000 | 3 | 2 | 2,124 |
| 12 Short Hill Road, New City, NY | $669,000 | 4 | 2 | 1,644 |
| 301 Major Avenue, Staten Island, NY | $669,999 | 3 | — | 1,279 |
| 109 Indale Avenue, Staten Island, NY | $670,000 | 3 | 3 | 2,058 |
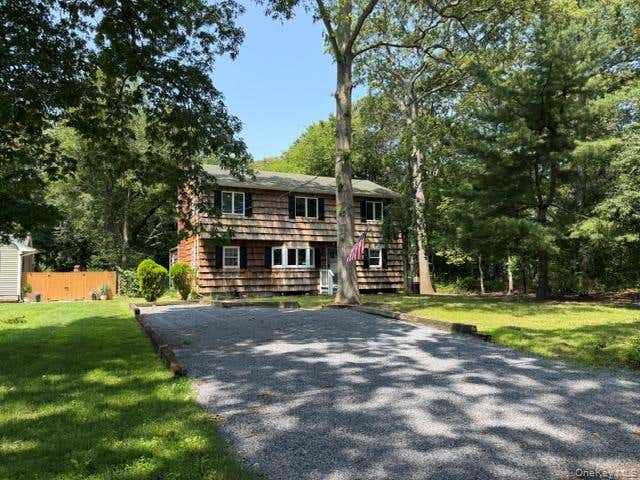
| 130 Park Lane, Middle Island, NY | $674,900 | 6 | 2 | 2,100 |
Moving Cost Estimate
EXIT Agents in Long Island City


Listing Courtesy: Hauseit LLC - 8884948258
Presented by: Nicholas Oliver
 Fair Housing Notice