

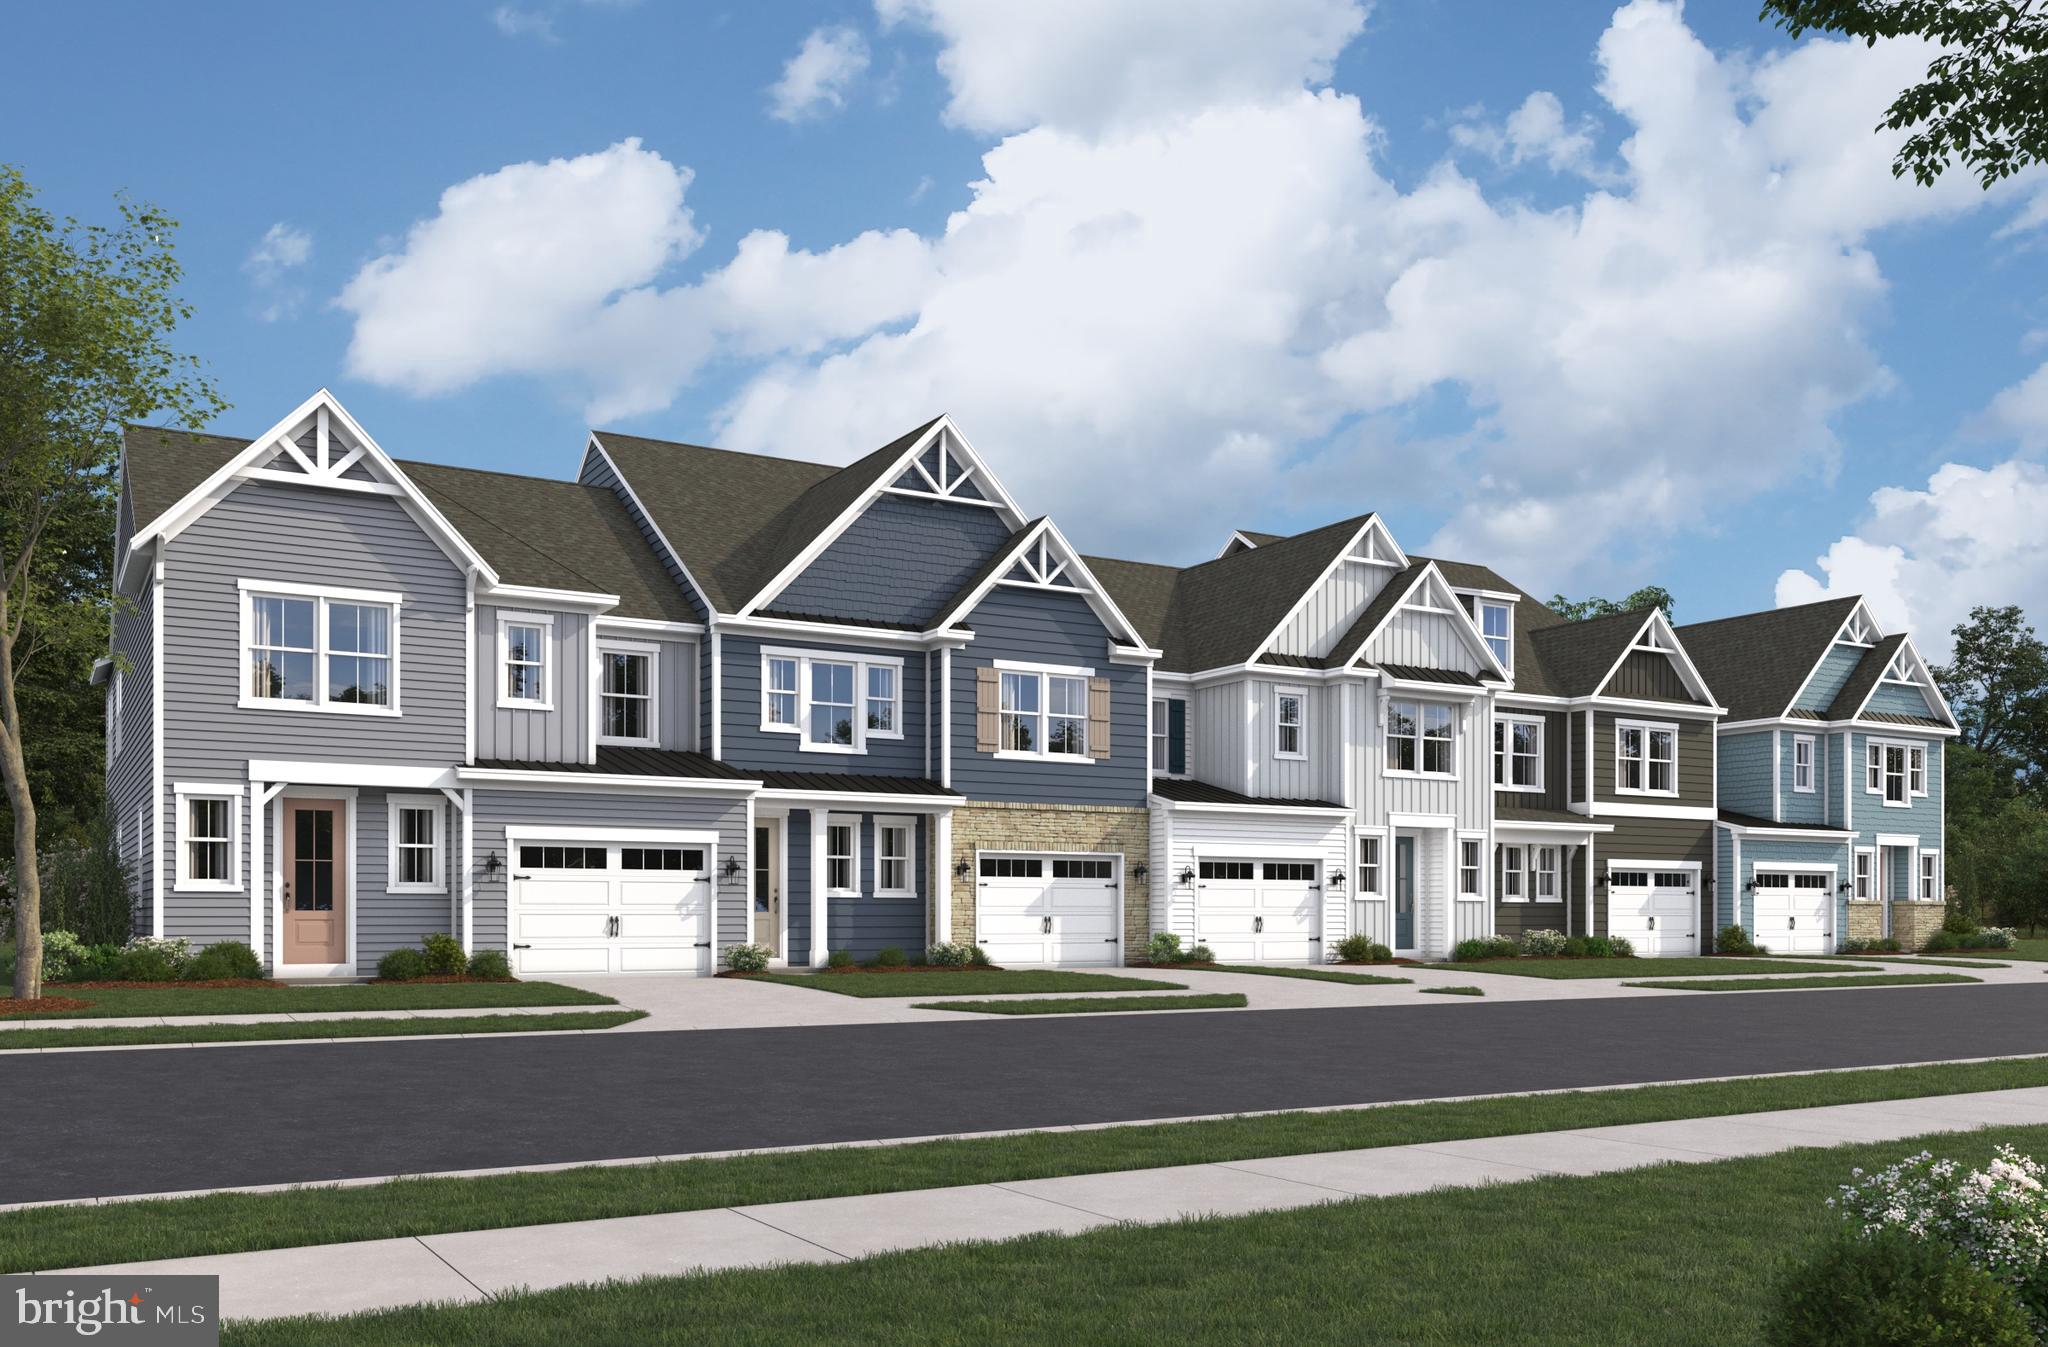
333 GALLAGHER DRIVE, OCEAN VIEW, DE 19970
SILVER WOODS · SUSSEX County
Key Facts
Description
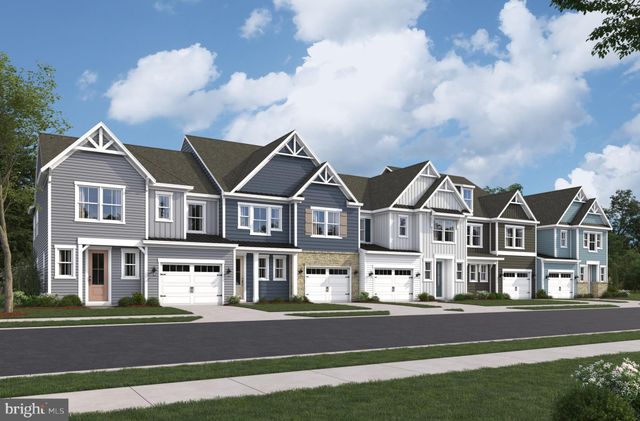
Designed with both comfort and functionality in mind, this Sandpiper villa offers the convenience of first-floor living while providing additional space upstairs for family and guests. Featuring 3 bedrooms, 2.5 bathrooms, a spacious loft, and a dramatic two-story great room, this home is designed to accommodate a variety of lifestyles. The open-concept main living area creates an inviting space where the kitchen, dining area, and great room flow together effortlessly. The kitchen is enhanced with quartz countertops, pull-out shelving, generous cabinet storage, and a large center island that serves as the heart of the home. Whether preparing meals, entertaining guests, or enjoying a quiet evening at home, the layout encourages connection and ease of living. The first-floor primary suite provides privacy and convenience, making everyday living simple and accessible. Upstairs, two additional bedrooms, a full bathroom, and a versatile loft offer the perfect setup for guests, hobbies, a media room, or a home office. Step outside to the covered rear porch, creating an ideal outdoor living space for relaxing, entertaining, or enjoying the peaceful surroundings. Residents of Silver Woods enjoy immediate access to established amenities including a clubhouse, swimming pool, sports courts, and walking paths. Conveniently located near Delaware beaches, restaurants, shopping, golf, and everyday conveniences. Ask about investment opportunities in the community. *Beazer Homes is proud to be America’s #1 Energy‑Efficient homebuilder. Our FY25 average gross HERS score of 32 (38 excluding solar) was the lowest of the publicly reported scores among the top 30 U.S. homebuilders by volume identified by Builder Magazine’s Top 100 List (based on 2025 total closings).
Property Information
Property Type
Residential
Sub-Type
Townhouse
Structure Type
Townhouse
Year Built
2024
Living Area
2,088 sq ft
Garage Spaces
1
Parking Spaces
1
Zoning
RES
Days on Market
1
MLS® Listing#
DESU2116496
Property Features
Interior
Appliances
Cooling
Heating
Flooring
Pool
Parking
Foundation
Community
Sewer
Water Source
Schools
- District:
- INDIAN RIVER
Financial Details
HOA
$123 / Monthly
Parcel Number
134-16.00-3167.00
Directions
Central to Beaver Dam Rd, TL on Thornton DR.
Affordability Calculator
$87,198
Estimated monthly payment
$2,321/mo
Principal $348,792 · Est. interest $486,596 over 30 yrs
Neighborhood Market Statistics
How this home compares to active listings in OCEAN VIEW, DE
- $523,810
- Median Listing Price
- 67
- Median Days on Market
- 1,995
- Median Sq Ft
- $272
- Median Price / Sq Ft
- 136
- Active Listings
- This home’s price is 17% below the area median.
- Its price per sq ft is 23% below the area median.
Market statistics compiled from active EXIT Realty® and MLS listings in OCEAN VIEW, DE.
Location
Map is currently unavailable for this location.
Points of Interest in OCEAN VIEW, DE
Showing the OCEAN VIEW area map.
Commute Calculator
Nearby Homes


Similar Homes Nearby



Similar Home Values
Comparable nearby listings and their asking prices.
| Address | Price | Beds | Baths | Sq Ft |
|---|---|---|---|---|
| 30142 CEDAR SHORES ROAD 344E, OCEAN VIEW, DE | $310,000 | 2 | 2 | 880 |
| 36907 CLUB HOUSE ROAD, OCEAN VIEW, DE | $316,000 | 3 | 2 | — |
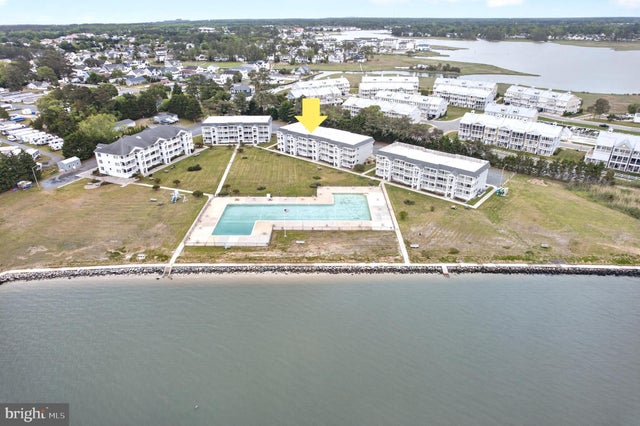
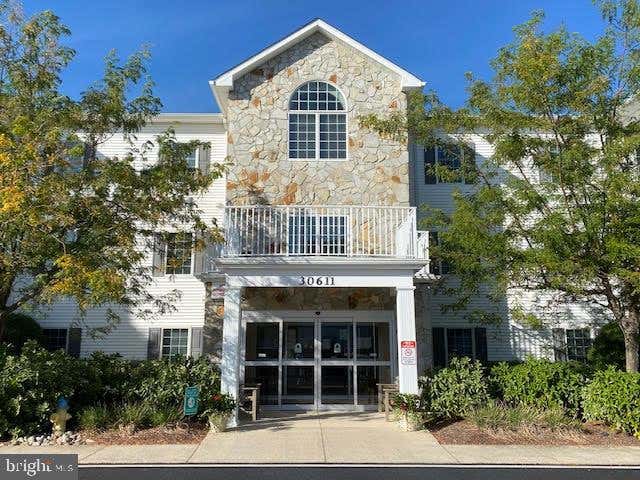
| 30611 CEDAR NECK ROAD 2104, OCEAN VIEW, DE | $320,000 | 2 | 2 | 1,121 |
| 37462 PETTINARO DRIVE 7102, OCEAN VIEW, DE | $325,000 | 2 | 2 | 1,126 |
| 37494 PETTINARO 8804, OCEAN VIEW, DE | $325,000 | 2 | 2 | 1,112 |
| 37339 MAIN STREET, OCEAN VIEW, DE | $339,900 | 3 | 2 | 1,456 |
Moving Cost Estimate
EXIT Agents in OCEAN VIEW


Listing Courtesy: Long & Foster Real Estate, Inc. - 4105241700