

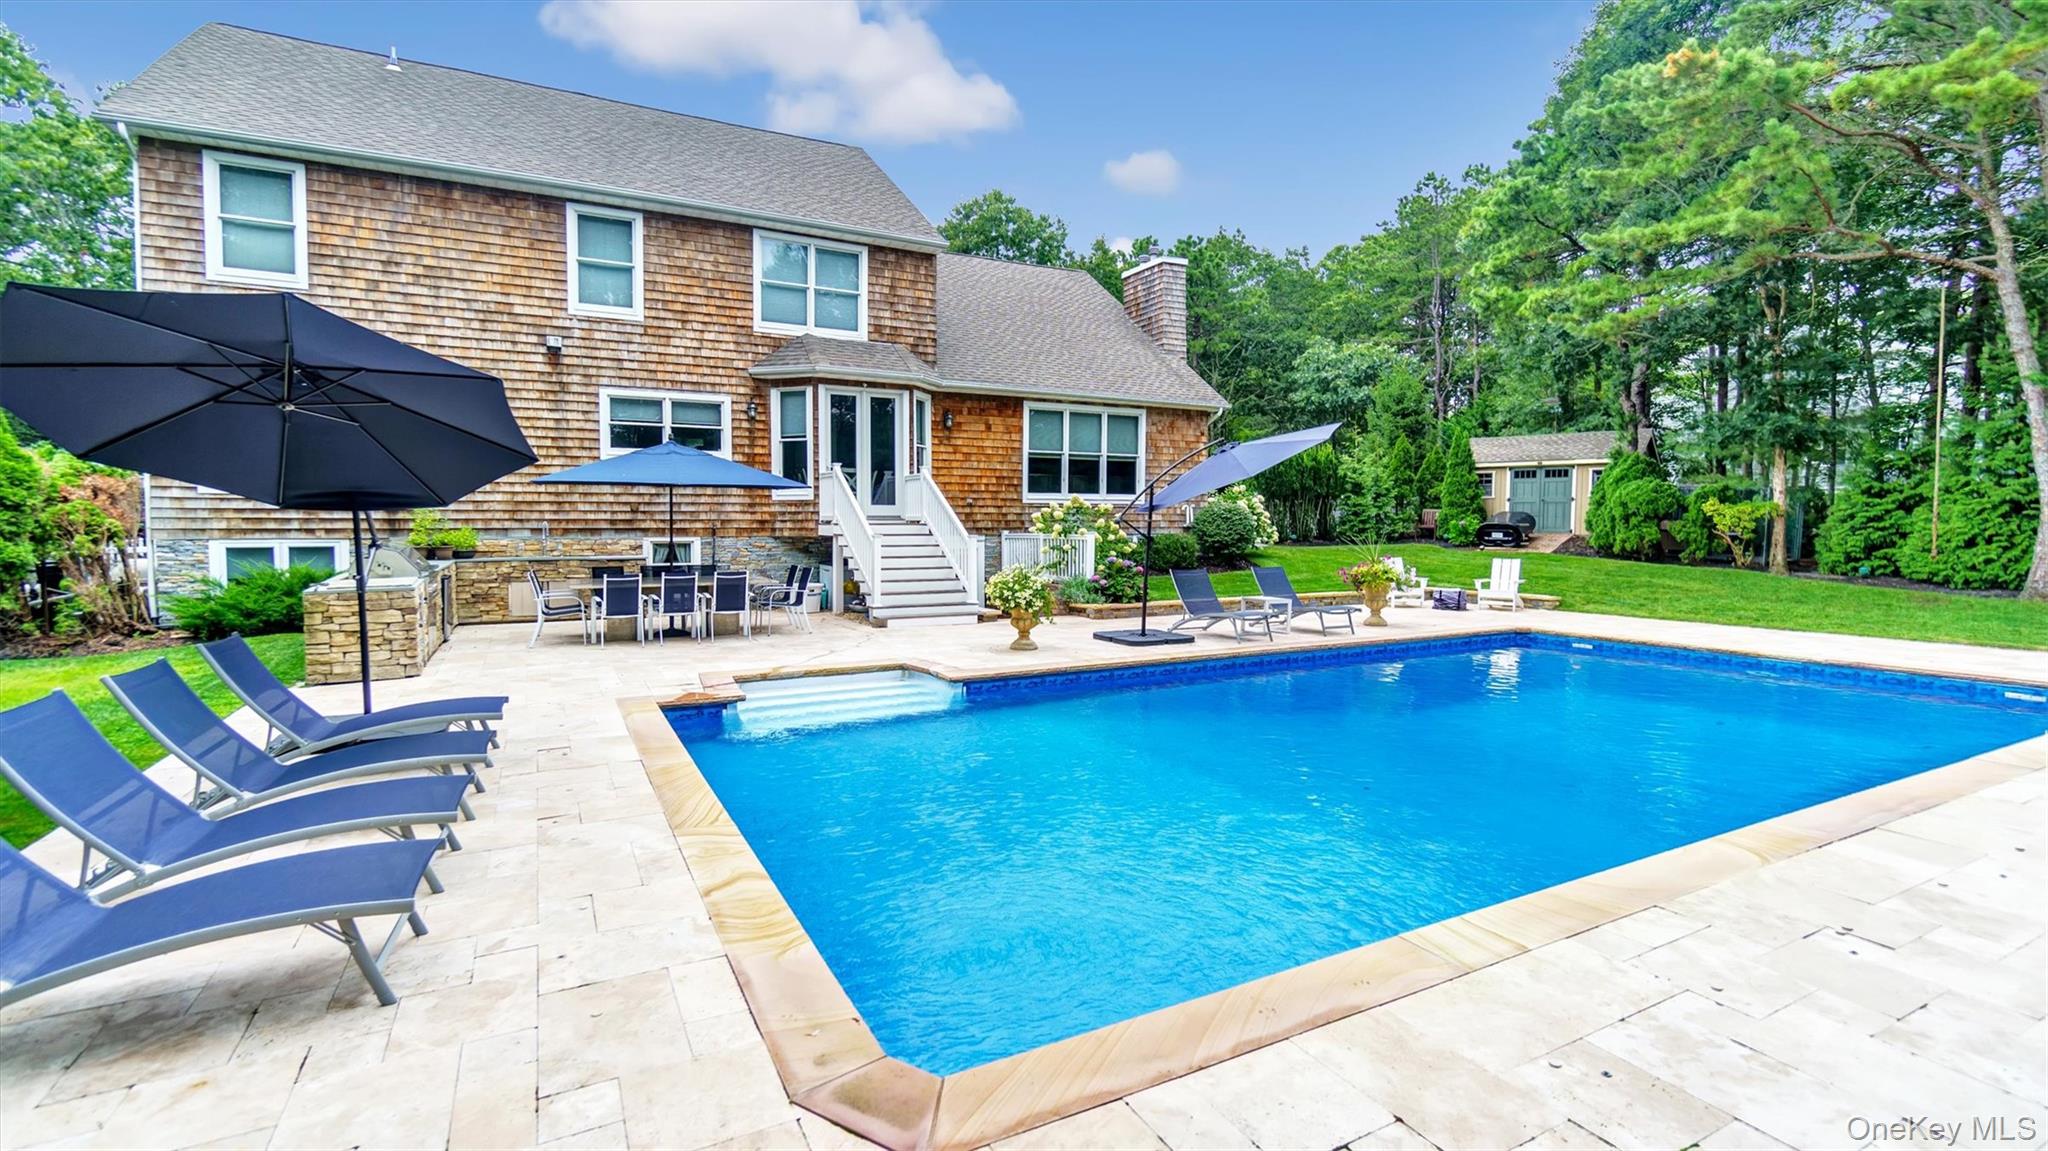
151 Chardonnay Drive, East Quogue, NY 11942
Southampton Pines · Suffolk County
Key Facts
Description
Southampton Pines Majestic stunner! Now available for the US Open June 15th - June 21st of 2026. This 5 Bed, 5 Bath home with private and beautifully landscaped grounds, replete with a large, heated in-ground pool, Outdoor Fire Pit, a built in BBQ and plenty of parking for Friends! The home is gracious, spacious and flows seamlessly, from the beautiful Chef's Eat-in Kitchen with a Wolf Stove, Built-In/freestanding Wine Cooler and a Coffee Bar with Built in Coffee Maker to the formal Dining Room, leading to the warm and cozy Living Room, complete with a fireplace, to add extra ambience and warmth to your Summertime evenings. The Full Finished Basement features a pool table and Media Room, to satisfy your entertainment pleasures! The Bedrooms are generous in size, featuring 3 Ensuite. The Primary Ensuite has a brand-new Jacuzzi tub for your relaxation after a long day! The location is ideal, within close proximity to Shinnecock Hills Golf Club in Southampton, NY ! An easy commute to/from NYC, make this house an added bonus. Must see!--
Property Information
Property Type
Residential Lease
Sub-Type
Single Family Residence
Style
Post Modern
Living Area
4,136 sq ft
Garage Spaces
1
MLS® Listing#
985042
Property Features
Interior
Appliances
Cooling
Heating
Flooring
Basement
Pool
Parking
Patio
Fencing
Lot Features
Security
Community
Water Source
Schools
- Elementary:
- East Quogue School
- Middle:
- Westhampton Middle School
- High:
- Westhampton Beach Senior High Sch
Directions
SOUTHAMPTON PINES Montauk Hwy to Emmett Dr, turn Left onto Malloy Dr, turn Right onto Corbett Dr then turn Right onto Chardonnay Dr.
Affordability Calculator
$5,000
Estimated monthly payment
$133/mo
Principal $20,000 · Est. interest $27,902 over 30 yrs
Neighborhood Market Statistics
How this home compares to active listings in East Quogue, NY
- $993,827
- Median Listing Price
- 56
- Median Days on Market
- 1,983
- Median Sq Ft
- $527
- Median Price / Sq Ft
- 483
- Active Listings
- This home’s price is 97% below the area median.
- Its price per sq ft is 99% below the area median.
Market statistics compiled from active EXIT Realty® and MLS listings in East Quogue, NY.
Location
Map is currently unavailable for this location.
Points of Interest in East Quogue, NY
Showing the East Quogue area map.
Commute Calculator
Nearby Homes


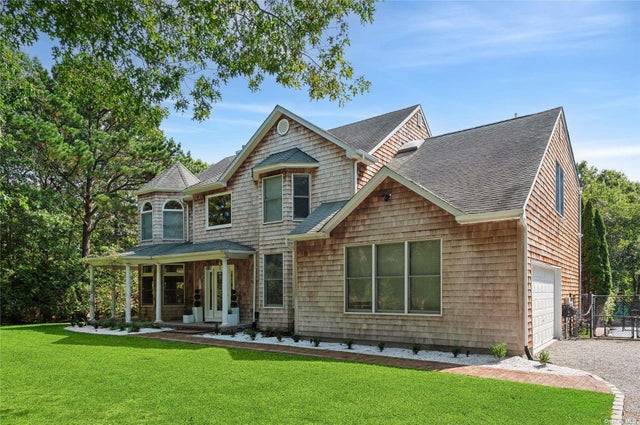
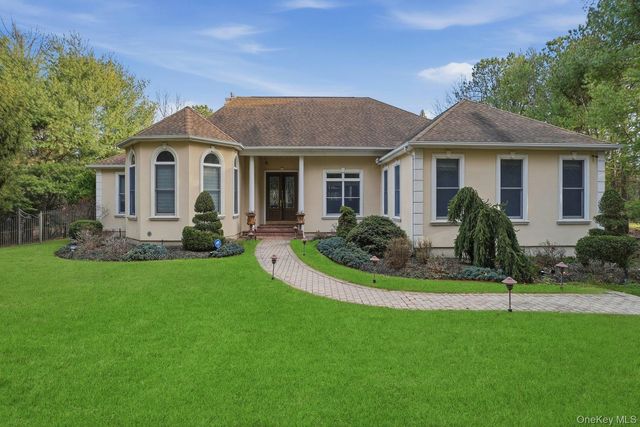
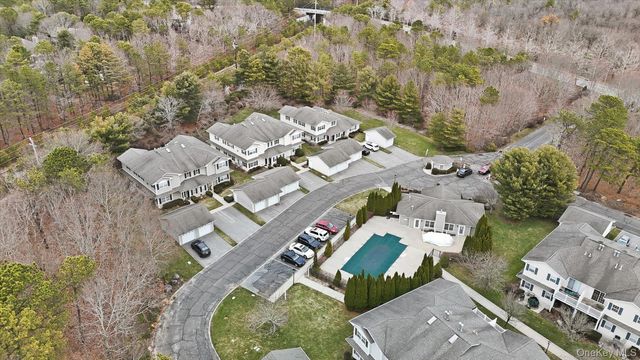
Similar Homes Nearby
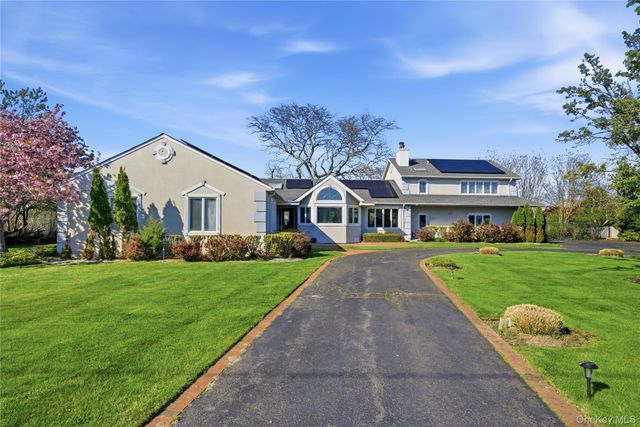

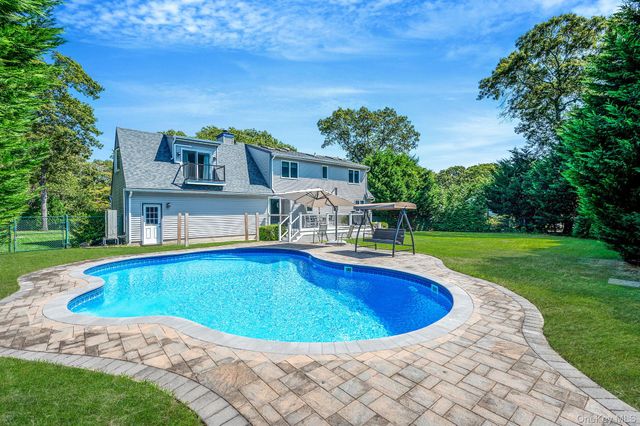
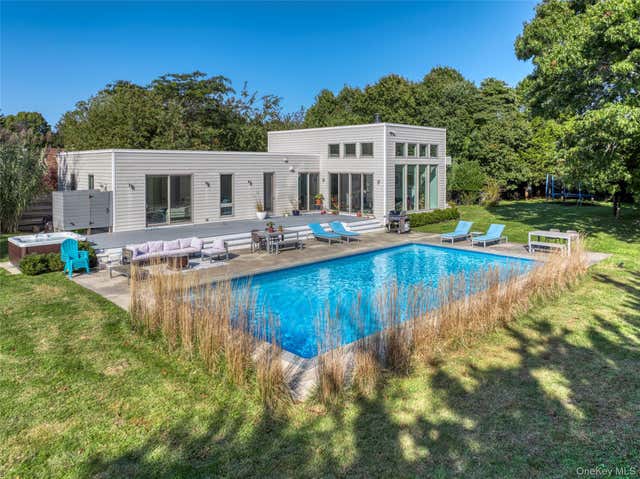

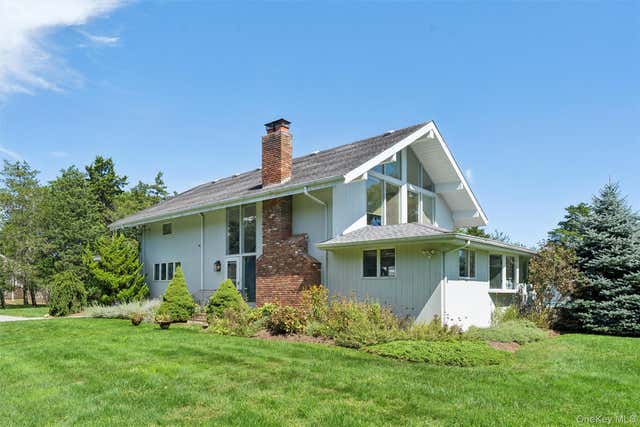
Similar Home Values
Comparable nearby listings and their asking prices.
| Address | Price | Beds | Baths | Sq Ft |
|---|---|---|---|---|
| 31 The Moor, East Islip, NY | $17,500/mo | 5 | 4 | 3,709 |
| 36 Walker Avenue, East Quogue, NY | $17,999/mo | 5 | 3 | 2,500 |
| 8 Paynes Lane, East Quogue, NY | $18,000/mo | 4 | 2 | 1,776 |
| 840 Southern Boulevard, East Marion, NY | $18,000/mo | 6 | 4 | 3,765 |
| 3 Southwood Lane, Quogue, NY | $20,000/mo | 4 | 4 | 1,989 |
| 18 Quogo Neck Lane, Quogue, NY | $20,000/mo | 4 | 4 | 3,079 |
Moving Cost Estimate
EXIT Agents in East Quogue


Listing Courtesy: Douglas Elliman Real Estate - 6317232721
Presented by: Viviana N. Smith
 Fair Housing Notice