

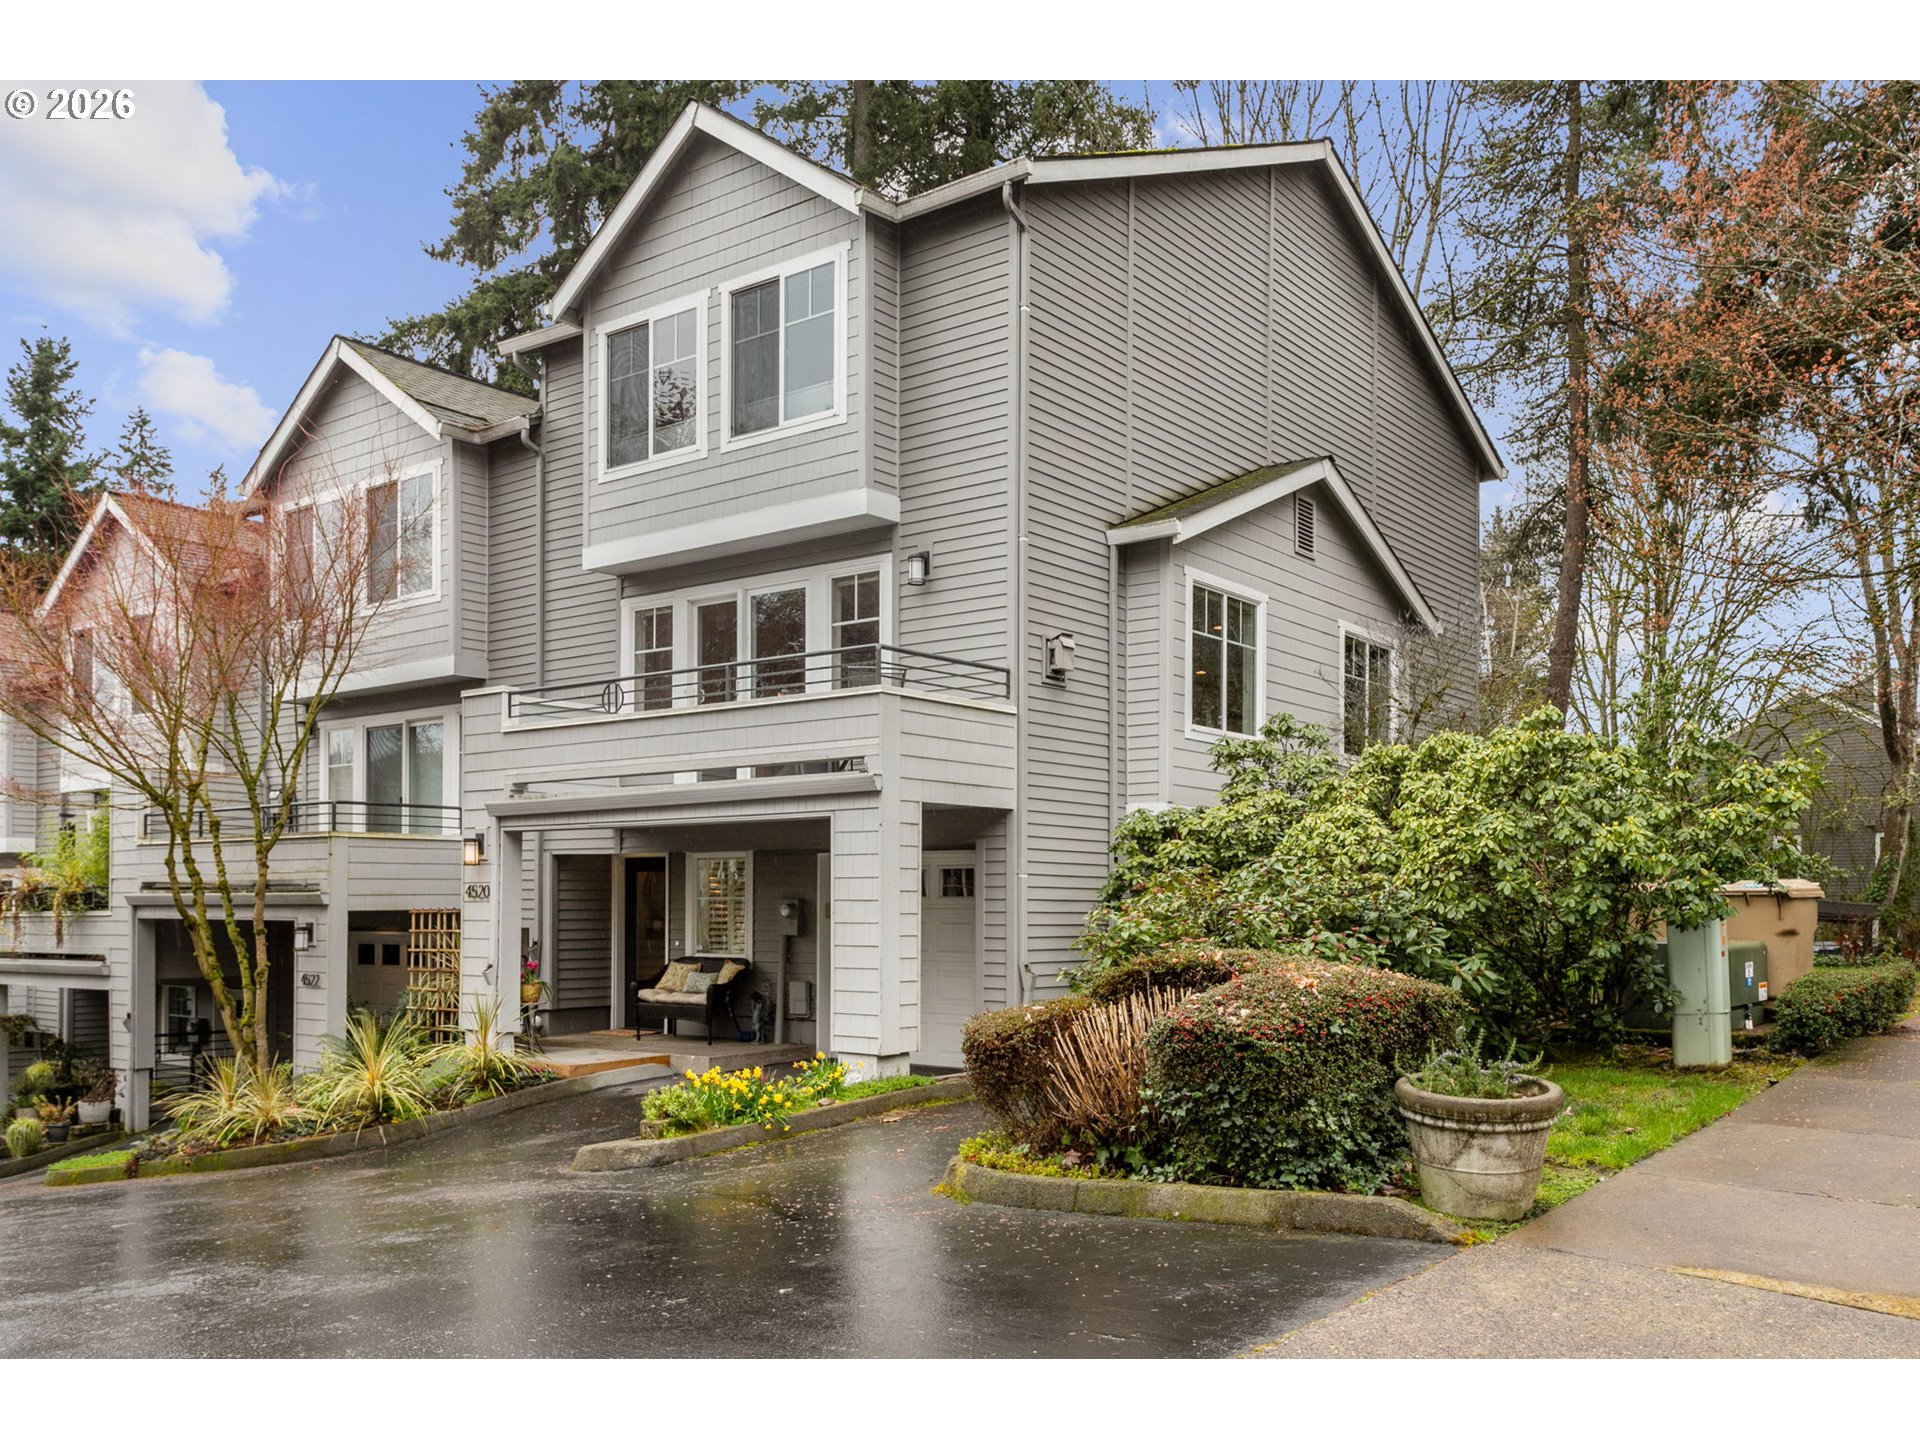
4520 LOWER DR, Lake Oswego, OR 97035
Clackamas County
Key Facts
Description
Beautifully updated larger end-unit townhome offering exceptional natural light, enhanced by solid-wood interior doors and premium finishes that create a warm, cohesive aesthetic. The main level features hardwood floors and a seamless flow between the kitchen, dining, and living areas, complete with a fireplace and access to a private balcony with a sliding door and Phantom screen. The granite kitchen includes extensive built-ins, quality cabinetry, and excellent storage.Upstairs, the primary suite includes heated bathroom floors, double sinks, marble counters, and a walk-in closet. Two additional bedrooms and a total of 2.5 baths provide flexibility for guests, work, or hobbies. The extra-deep tandem garage is mostly finished—ideal for parking, storage, hobbies, or a home gym. As an added bonus the home includes a central vac system on all levels.Located in one of Lake Oswego’s most desirable neighborhoods with walkability to restaurants, parks, trails, retail, and the swim park. A rare opportunity to enjoy elevated finishes, abundant light, and a premier end-unit position in a sought-after setting in a well ran HOA.
Property Information
Property Type
Residential
Sub-Type
Townhouse
Style
Townhouse / Traditional
Year Built
1999
Stories
3
Living Area
1,750 sq ft
Garage Spaces
2
Parking Spaces
2
Days on Market
8
MLS® Listing#
603009284
Property Features
Interior
Appliances
Cooling
Heating
Flooring
Fireplace
Basement
Parking
Patio
Foundation
Roof
Windows
Security
Sewer
Water Source
Schools
- Elementary:
- River Grove
- Middle:
- Lakeridge
- High:
- Lakeridge
Financial Details
HOA
$364 / Monthly
Annual Taxes
$6,305
Tax year 2025
Parcel Number
05000205
Directions
Boones Ferry to Bryant to Lower Dr
Affordability Calculator
$123,000
Estimated monthly payment
$3,273/mo
Principal $492,000 · Est. interest $686,384 over 30 yrs
Neighborhood Market Statistics
How this home compares to active listings in Lake Oswego, OR
- $970,370
- Median Listing Price
- 167
- Median Days on Market
- 2,306
- Median Sq Ft
- $461
- Median Price / Sq Ft
- 254
- Active Listings
- This home’s price is 37% below the area median.
- Its price per sq ft is 24% below the area median.
Market statistics compiled from active EXIT Realty® and MLS listings in Lake Oswego, OR.
Location
Map is currently unavailable for this location.
Points of Interest in Lake Oswego, OR
Showing the Lake Oswego area map.
Commute Calculator
Similar Homes Nearby

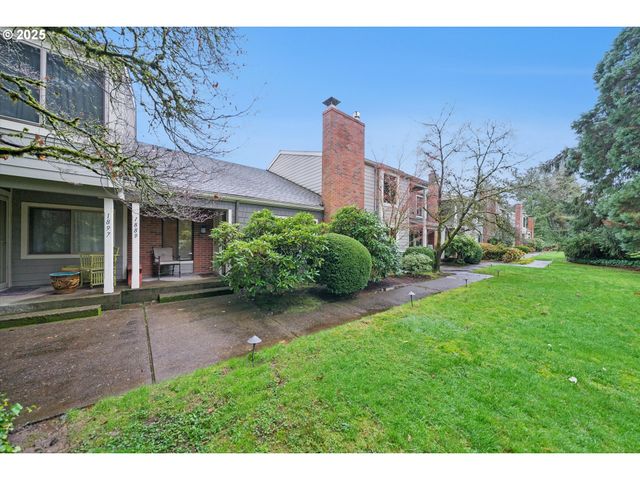
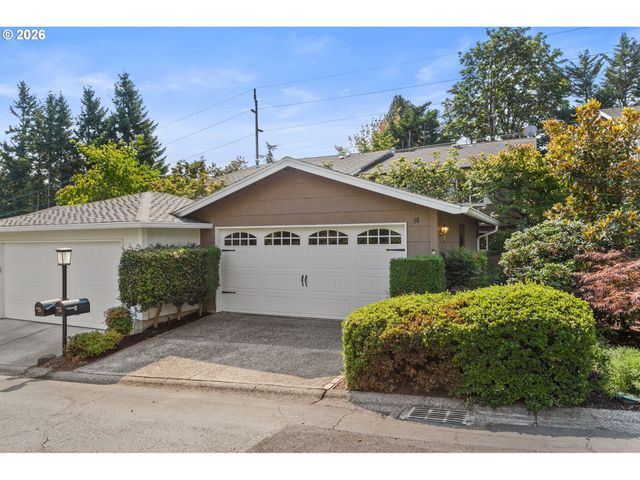
Similar Home Values
Comparable nearby listings and their asking prices.
| Address | Price | Beds | Baths | Sq Ft |
|---|---|---|---|---|
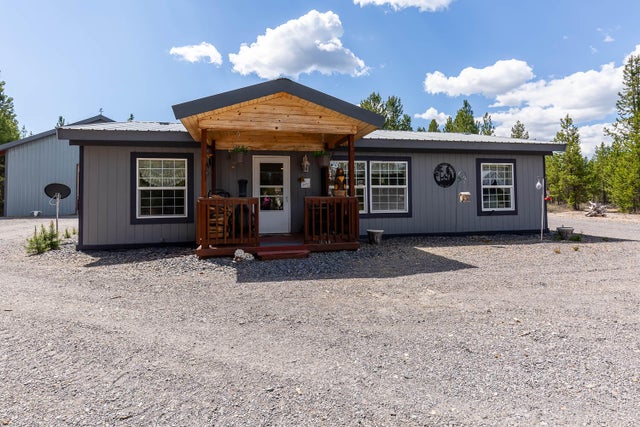
| 123551 Surveyor Road, Crescent Lake, OR | $434,500 | 3 | 2 | 1,188 |
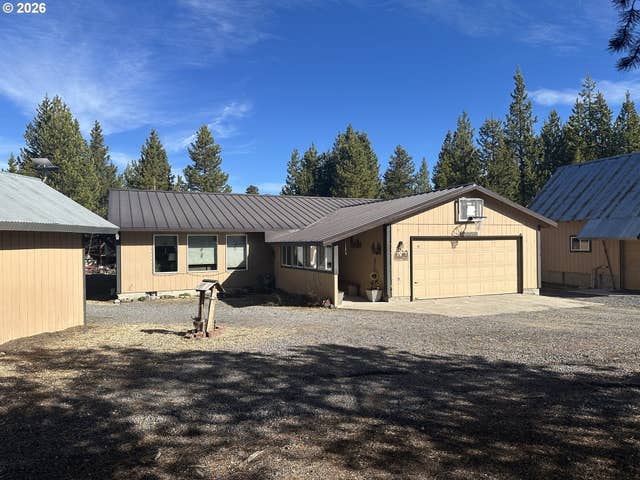
| 123977 SURVEYOR RD, Crescent Lake, OR | $449,900 | 3 | 2 | 1,728 |
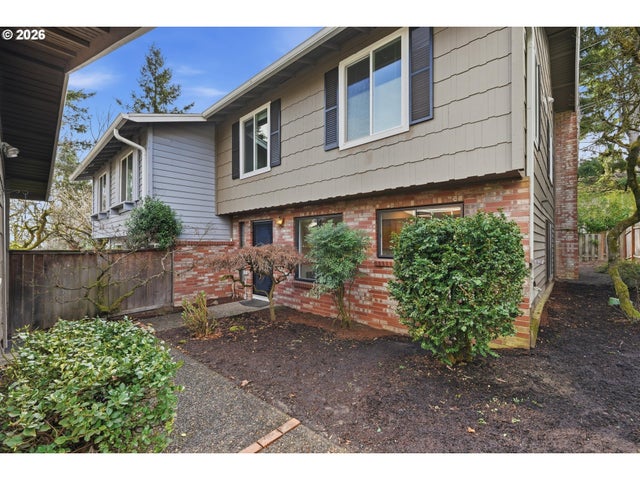
| 34 WHEATHERSTONE, Lake Oswego, OR | $489,000 | 3 | 3 | 1,692 |
| 16250 PACIFIC HWY 69, Lake Oswego, OR | $494,995 | 2 | 2 | 1,328 |
| 1889 BOCA RATAN DR, Lake Oswego, OR | $495,000 | 3 | 2 | 1,462 |
| 18 WHEATHERSTONE, Lake Oswego, OR | $495,000 | 3 | 3 | 1,692 |
Moving Cost Estimate
EXIT Agents in Lake Oswego


Listing Courtesy: ELEETE Real Estate - 5032921500
Presented by: Christopher Kuehl
Last Updated: 2026-03-12