

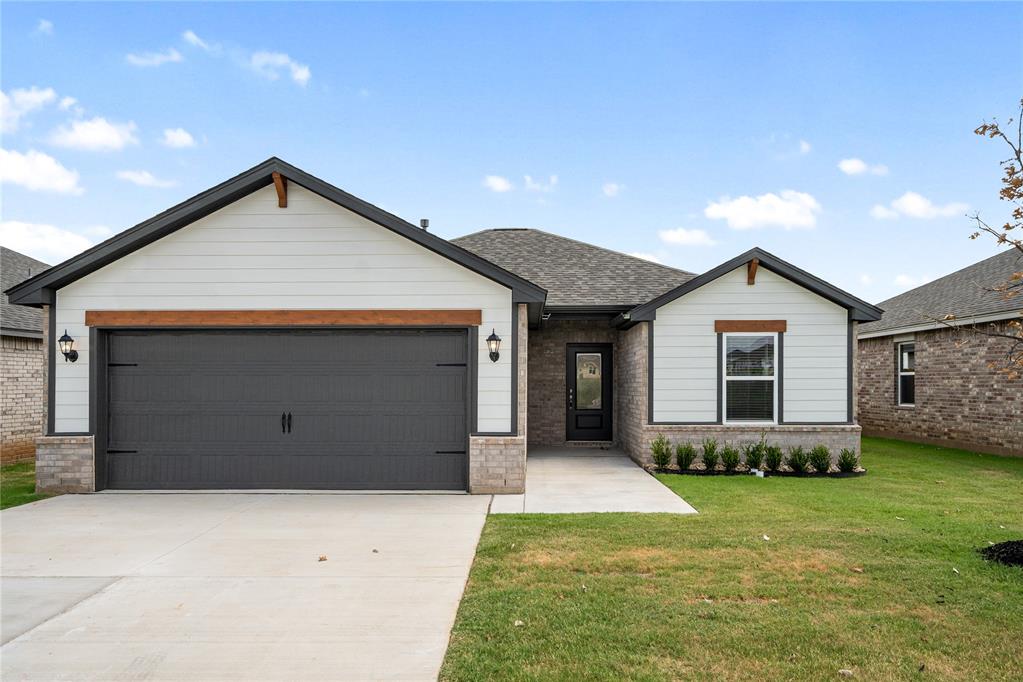
1521 Crimson Lake Boulevard, El Reno, OK 73036
Canadian County
Key Facts
Description
Welcome to Crimson Lake Estates! This beautifully designed single-story home offers a bright open-concept layout with modern finishes and functional living spaces throughout. The spacious living room flows seamlessly into the kitchen and dining area, creating the perfect setup for entertaining and everyday living. The kitchen features granite countertops, white cabinetry, stainless steel appliances, a large center island with sink, and plenty of cabinet and counter space. The private owner’s suite includes a large walk-in closet and an ensuite bath complete with dual vanities and a walk-in shower. Secondary bedrooms offer flexibility for guests, a home office, or hobbies. Additional highlights include luxury vinyl plank flooring in the main living areas, neutral designer finishes, recessed lighting, ceiling fans, and an attached 2-car garage. Step outside to enjoy the fully fenced backyard with plenty of space for pets, play, or relaxing evenings outdoors. Conveniently located near local shopping, dining, schools, and easy highway access, this move-in ready home combines comfort, style, and convenience in one of El Reno’s growing communities
Property Information
Property Type
Residential
Sub-Type
Single Family Residence
Style
Traditional
Year Built
2026
Living Area
1,152 sq ft
Lot Size
0.14 acres
Garage Spaces
2
Days on Market
50
MLS® Listing#
1231459
Property Features
Interior
Appliances
Cooling
Heating
Flooring
Fireplace
Parking
Laundry
Patio
Fencing
Lot Features
Construction
Foundation
Roof
Windows
Security
Utilities
Rooms
- Bathroom8x7
- Bathroom13x8
- Bedroom10x10
- Bedroom10x10
- Kitchen10x14
- Living Room13x16
- Master Bedroom12x12
Schools
- Elementary:
- Hillcrest ES,Leslie F Roblyer Learning Ctr,Lincoln
- Middle:
- Etta Dale JHS
- High:
- El Reno HS
Financial Details
HOA
$200
Parcel Number
1521NONECrimsonLake73036
Directions
From Oklahoma City, West on Interstate 40 for 29 miles, Exit 123 for S Country Club Rd, Take a left on W Elm Street, Take a left on Babcock Drive
Affordability Calculator
$52,180
Estimated monthly payment
$1,389/mo
Principal $208,720 · Est. interest $291,183 over 30 yrs
Neighborhood Market Statistics
How this home compares to active listings in El Reno, OK
- $262,319
- Median Listing Price
- 52
- Median Days on Market
- 1,692
- Median Sq Ft
- $151
- Median Price / Sq Ft
- 117
- Active Listings
- This home’s price is 1% below the area median.
- Its price per sq ft is 50% above the area median.
Market statistics compiled from active EXIT Realty® and MLS listings in El Reno, OK.
Location

Points of Interest in El Reno, OK
Showing the El Reno area map.
Nearby Schools
The Little Amigo's Child Care
Elementary · 0.8 mi away
Lincoln Elementary School
Elementary · 1.4 mi away
Hillcrest Elementary School
Elementary · 1.4 mi away
Leslie F Roblyer Middle School
School · 1.7 mi away
Etta Dale Junior High School
Secondary · 1.9 mi away
Sacred Heart Catholic School
School · 1.9 mi away
El Reno High School
Secondary · 1.9 mi away
El Reno Public Schools
School · 2.0 mi away
Rose Witcher Elementary School
Elementary · 2.2 mi away
Webster School
School · 2.7 mi away
Darlington Public School
Elementary · 4.0 mi away
Riverside School
Elementary · 4.9 mi away
Banner Public School
Elementary · 7.8 mi away
Union City High School
Secondary · 9.0 mi away
Calumet JHS
Elementary · 9.6 mi away
Calumet High School
Secondary · 9.6 mi away
Maple Public School
Elementary · 10.3 mi away
St John Nepomuk Catholic Church
School · 12.6 mi away
Yukon Public Schools
Secondary · 12.7 mi away
Central Elementary School
Elementary · 12.8 mi away
Commute Calculator
Nearby Homes
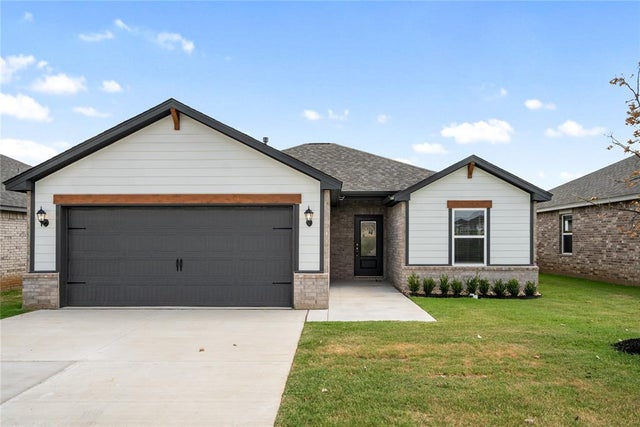


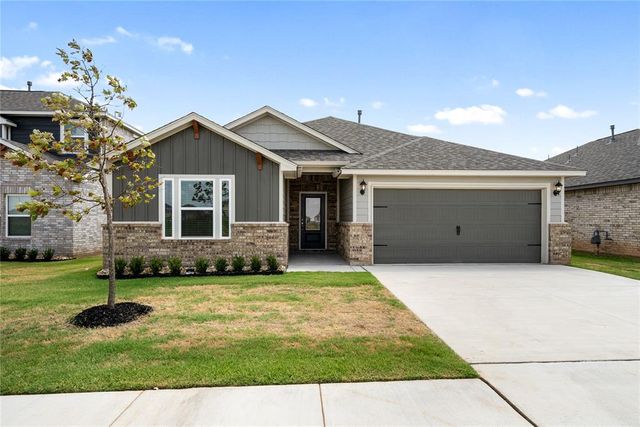
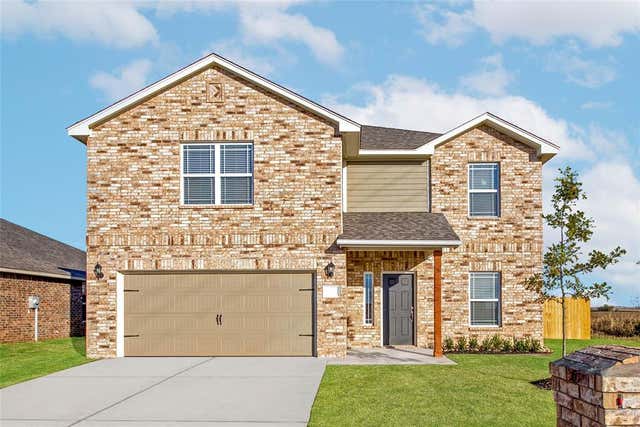
Similar Homes Nearby


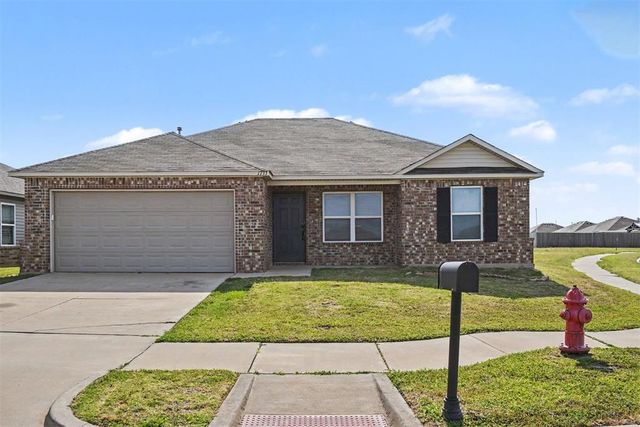
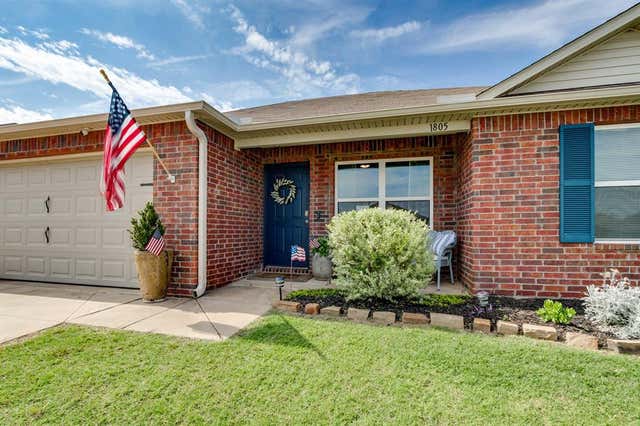
Similar Home Values
Comparable nearby listings and their asking prices.
| Address | Price | Beds | Baths | Sq Ft |
|---|---|---|---|---|
| 800 S Bickford Avenue, El Reno, OK | $184,900 | 2 | 1 | 2,109 |
| 1322 S Reno Avenue, El Reno, OK | $189,000 | 4 | 2 | 2,104 |
| 421 N Barker Avenue, El Reno, OK | $189,000 | 3 | 2 | 1,572 |
| 925 S Hadden Avenue, El Reno, OK | $189,900 | 3 | 2 | 1,254 |
| 1733 Tumbleweed Way, El Reno, OK | $194,900 | 3 | 2 | 1,084 |
| 1805 Schooner Road, El Reno, OK | $195,000 | 3 | 2 | 1,223 |
Moving Cost Estimate
EXIT Agents in El Reno



Listing Courtesy: LGI Realty - Oklahoma, LLC - 8172396994
Presented by: Ronald Fulton