

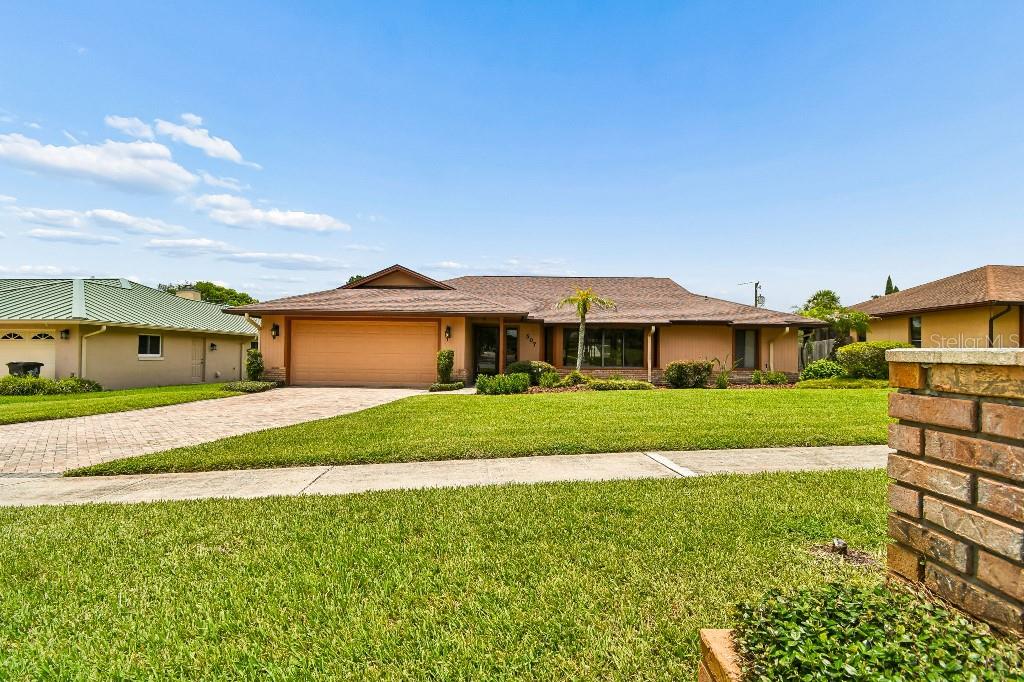
507 FERNWOOD DRIVE, ALTAMONTE SPRINGS, FL 32701
BARCLAY WOODS 3RD ADD · Seminole County
Key Facts
Description
Beautifully updated and move-in ready, this 4-bedroom, 2-bath home in Bay Pointe checks every box. Curb appeal starts the moment you arrive, with mature landscaping framing the entrance. Inside, natural light fills the living room. The remodeled kitchen is the heart of the home, with Silestone counters, stainless appliances, two pantries, a breakfast bar, and updated lighting that brightens the whole space. The family room's wood-burning fireplace opens to the kitchen and out to the lanai — easy indoor-outdoor living. The split floor plan gives you privacy: a spacious primary suite with walk-in closet and dual-sink ensuite on one side, three additional bedrooms with new flooring and a pool bath on the other. Step outside to a screened lanai and private pool surrounded by pavers, perfect for entertaining, plus a fully fenced yard. Recent updates include a newer AC (2022), newer water heater (2022), fresh exterior paint, new guest bedroom flooring, and updated kitchen lighting. A two-car garage with workshop space rounds things out. Enjoy optional access to Lake Orienta, a 135-acre ski lake, plus a location minutes from Publix, Uptown Altamonte, Altamonte Mall, and I-4. Zoned for Seminole County Schools (Lake Orienta Elementary, Milwee Middle, Lyman High). Optional HOA, just $3/month.
Property Information
Property Type
Residential
Sub-Type
Single Family Residence
Year Built
1981
Stories
1
Living Area
2,954 sq ft
Lot Size
0.24 acres
Garage Spaces
2
Ownership
Fee Simple
Zoning
R-1AA
Days on Market
1
MLS® Listing#
TB8529068
Property Features
Interior
Exterior
Appliances
Cooling
Heating
Flooring
Fireplace
Pool
Parking
Laundry
Patio
Lot Features
Construction
Foundation
Roof
Windows
Security
Community
Utilities
Sewer
Water Source
Rooms
- 23x18First
- Bedroom 214x13First
- Bedroom 314x13First
- Kitchen7x2First
- Living Room17x14First
- Master Bedroom15x14First
Financial Details
HOA
None
Annual Taxes
$5,119
Tax year 2025
Parcel Number
24-21-29-520-0000-2250
Directions
507 Fernwood Dr, Altamonte Springs FL 32701
Affordability Calculator
$109,900
Estimated monthly payment
$2,925/mo
Principal $439,600 · Est. interest $613,281 over 30 yrs
Neighborhood Market Statistics
How this home compares to active listings in ALTAMONTE SPRINGS, FL
- $359,640
- Median Listing Price
- 87
- Median Days on Market
- 1,604
- Median Sq Ft
- $221
- Median Price / Sq Ft
- 3,483
- Active Listings
- This home’s price is 53% above the area median.
- Its price per sq ft is 16% below the area median.
Market statistics compiled from active EXIT Realty® and MLS listings in ALTAMONTE SPRINGS, FL.
Location

Points of Interest in ALTAMONTE SPRINGS, FL
Showing the ALTAMONTE SPRINGS area map.
Nearby Schools
Lake Orienta Elementary School
Elementary · 0.2 mi away
St Mary Magdalen Catholic School
Secondary · 0.6 mi away
Altamonte Kiddie Cottage
School · 0.7 mi away
Social Bridges
School · 1.1 mi away
King of Kings Lutheran Church & School
School · 1.1 mi away
Lake Sybelia Elementary
Elementary · 1.3 mi away
Kid City USA
School · 1.3 mi away
Altamonte Montessori School
Elementary · 1.4 mi away
Orangewood Christian School
Elementary · 1.5 mi away
Altamonte Christian School
School · 1.5 mi away
International Community School
Secondary · 1.6 mi away
Teddy Bear Child Care
School · 1.7 mi away
Maitland Montessori School
Elementary · 1.7 mi away
Rosenwald Center
School · 1.8 mi away
English Estates Elementary School
Elementary · 2.0 mi away
Altamonte Elementary School
Elementary · 2.1 mi away
Center Academy
School · 2.2 mi away
Maitland Middle School
Secondary · 2.2 mi away
Celandine Life-Prep Academy
School · 2.2 mi away
Dommerich Elementary School
Elementary · 2.3 mi away
Commute Calculator
Nearby Homes

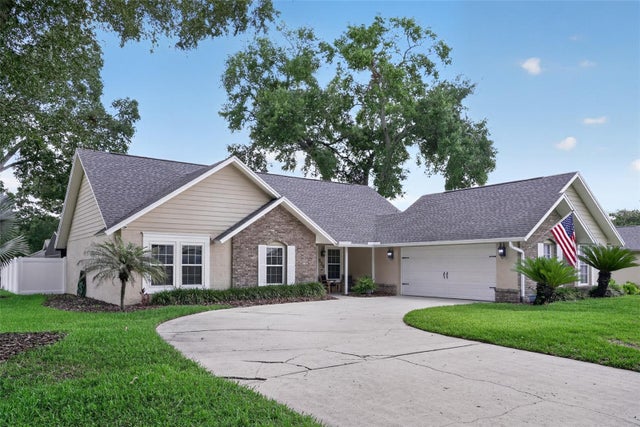
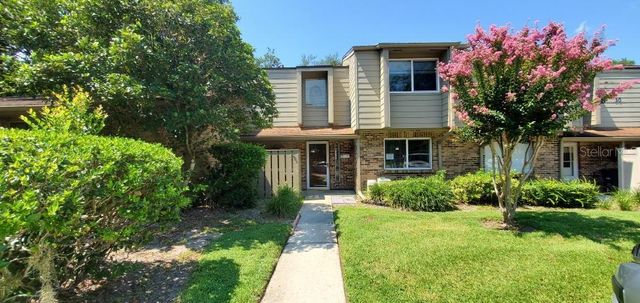
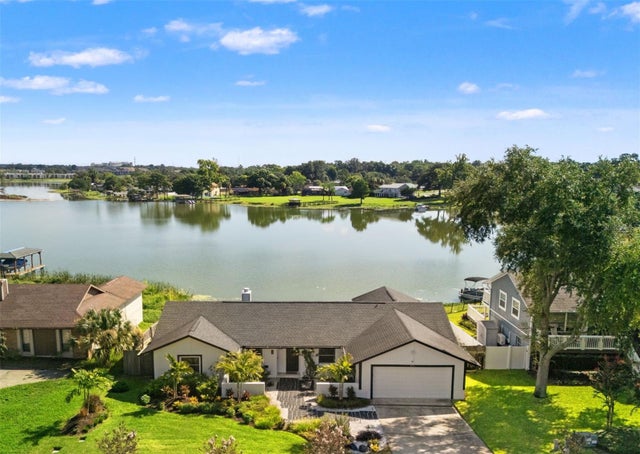
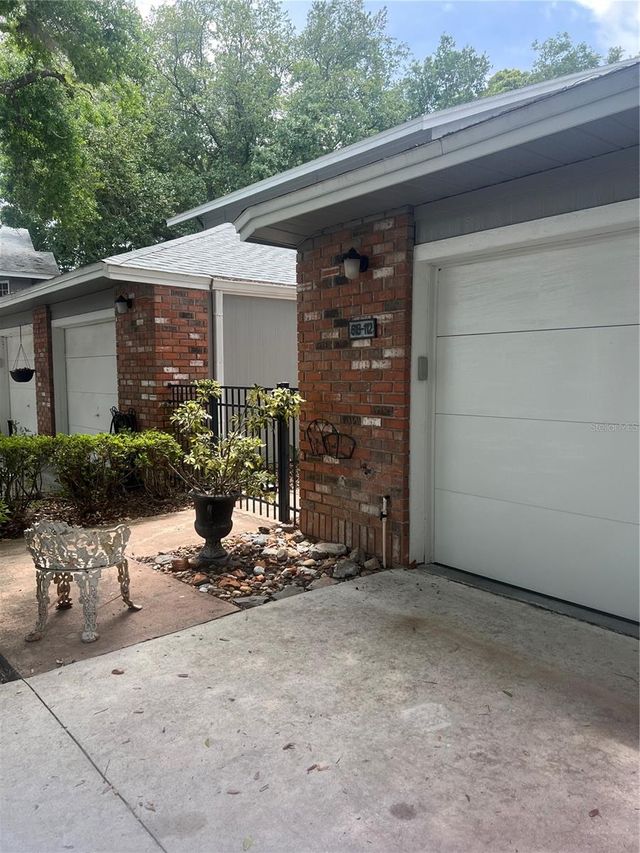
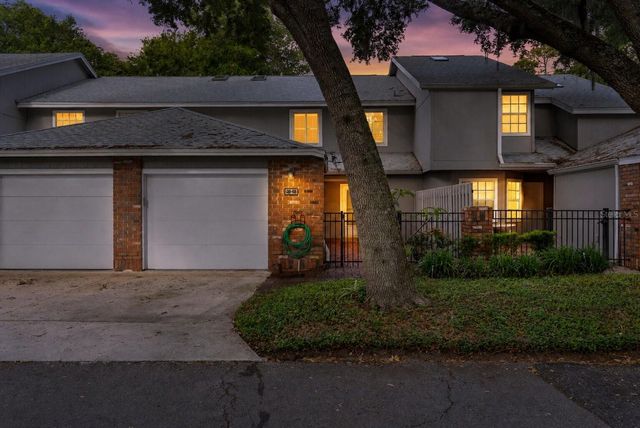
Similar Homes Nearby

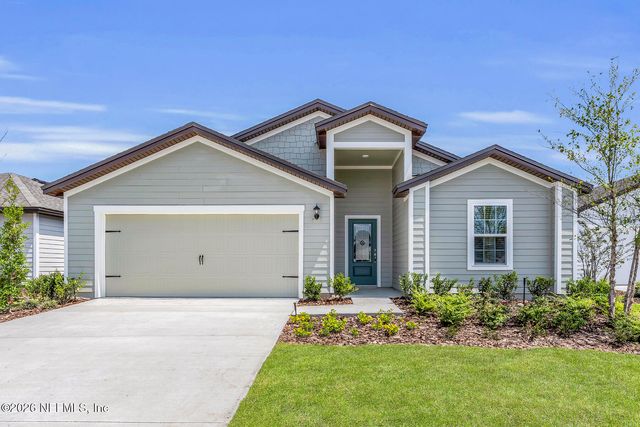


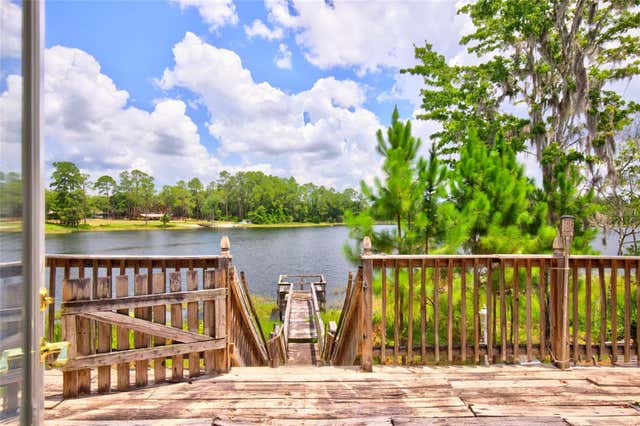
Similar Home Values
Comparable nearby listings and their asking prices.
| Address | Price | Beds | Baths | Sq Ft |
|---|---|---|---|---|
| 2227 FALLING STAR Lane, Green Cove Springs, FL | $384,900 | 4 | 2 | 2,148 |
| 3110 COTTAGE HILL Place, Green Cove Springs, FL | $384,900 | 4 | 2 | 1,844 |
| 2219 GARDENMOSS, Green Cove Springs, FL | $385,000 | 4 | 2 | 2,186 |
| 615 HERMITS TRAIL, ALTAMONTE SPRINGS, FL | $385,000 | 3 | 2 | 1,522 |
| 13059 NE 7TH LOOP, SILVER SPRINGS, FL | $385,000 | 3 | 2 | 1,860 |
| 3551 BRADLEY CREEK Parkway, Green Cove Springs, FL | $385,000 | 4 | 2 | 1,816 |
Moving Cost Estimate
EXIT Agents in ALTAMONTE SPRINGS


Listing Courtesy: FLAT FEE MLS REALTY - 813-642-6030
Last Updated: 2026-07-17