

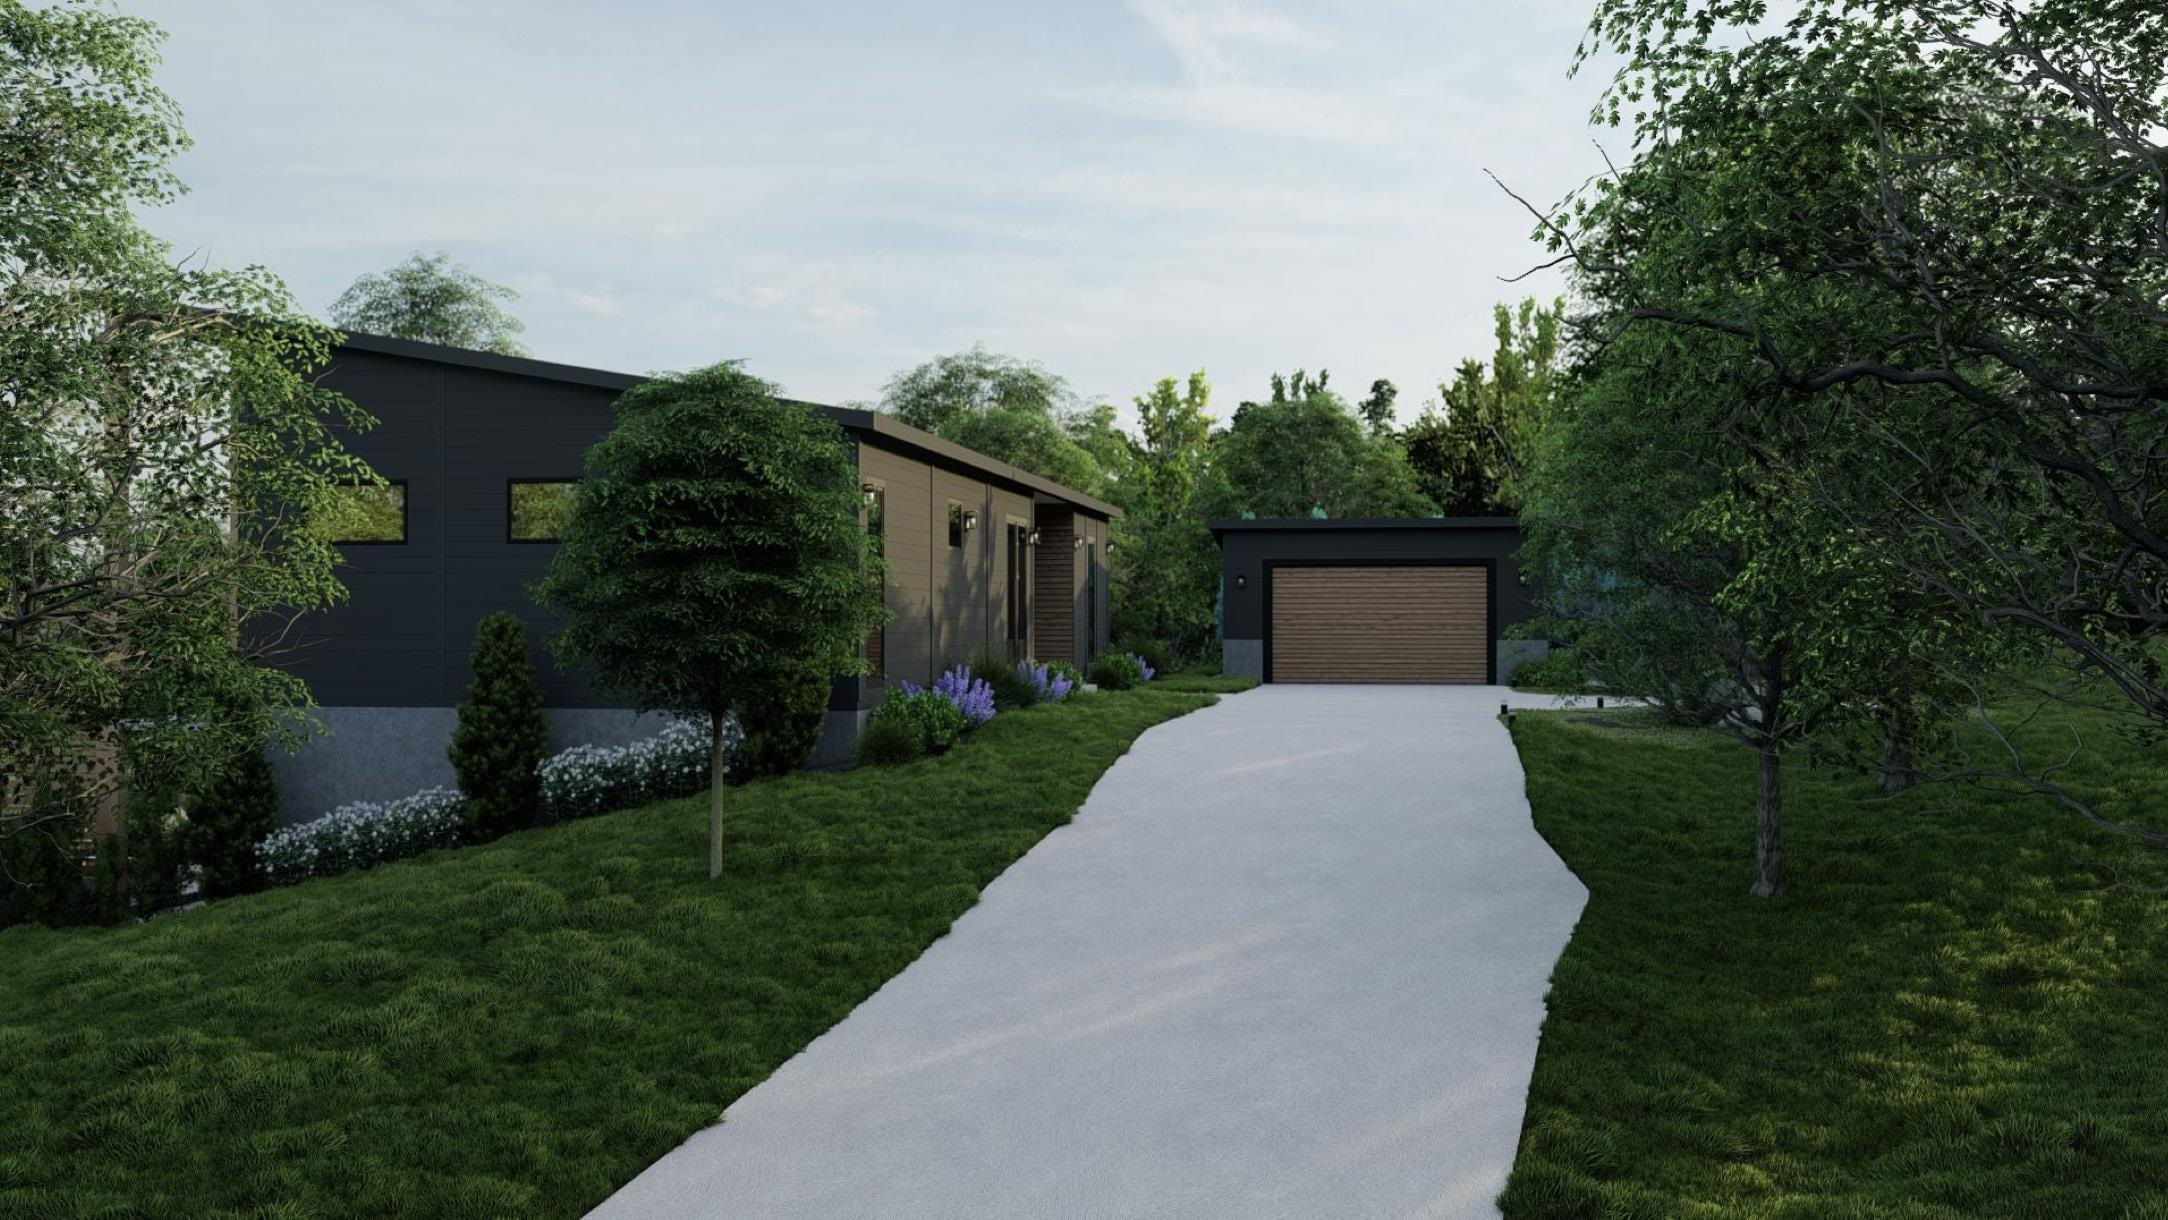
289 Taft Family Road 7118, Hartford, VT 05001
Mountain Stream Quechee · Windsor County
Key Facts
Presented by: Richard M Higgerson
Description
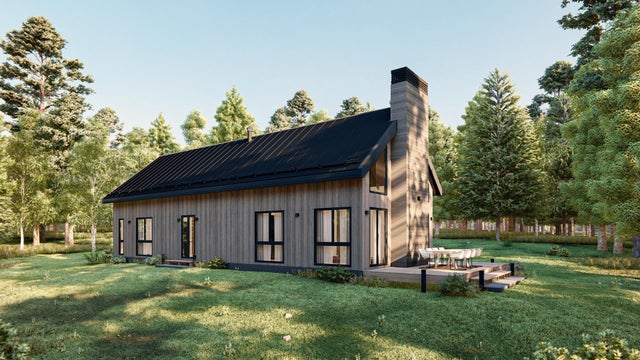
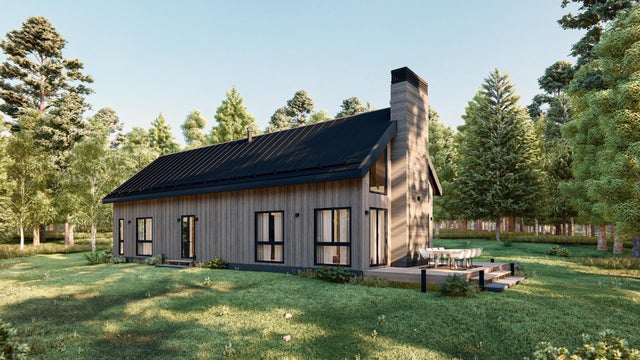
The Evergreen at Mountain Stream — Currently under construction at 399 Bentley Road, the Evergreen offers 2,709 square feet of contemporary living across two finished levels, paired with a detached two-car garage. A long, low silhouette under a standing-seam metal roof, composite board-and-batten siding, and oversized windows give the home a distinctly modern presence — clean architectural lines softened by the surrounding forest. The main level opens to expansive living, dining, and kitchen areas anchored by a Wittus Shaker wood stove and stretching out to a generous deck designed for entertaining or for quiet mornings beneath the trees. A primary suite sits alongside three additional bedrooms and two more full baths, delivering true single-level living whenever so desired. The walkout lower level adds a fifth bedroom, full bath, family room, flex space, laundry, and generous storage — exceptional flexibility for family, guests, and four-season Vermont living. Interior finishes are uncompromising throughout: hand-applied skim-coat plaster walls for a refined, seamless finish; wide-plank white oak floors; custom tilework in the kitchen and all bathrooms; natural stone countertops on every kitchen surface and vanity; and thoughtful, high-quality millwork in every single room. Built to perform as beautifully as it lives, the Evergreen features high-efficiency construction with R-30 wall insulation and R-60 in the cap, delivering year-round comfort and meaningful energy savings. Located within Quechee Lakes, owners enjoy access to two championship golf courses, an alpine ski hill, tennis, pickleball, and paddle facilities, lake and river recreation, and an extensive year-round network of hiking, biking, and Nordic ski trails. Mountain Stream represents a new chapter at Quechee Lakes — architecturally considered homes built by a developer committed to craft, performance, and longevity. Photos are renderings only.
Property Information
Property Type
Residential
Sub-Type
Single Family Residence
Style
Contemporary / Modern Architecture / Single Level
Year Built
2026
Stories
2
Living Area
2,709 sq ft
Lot Size
1.01 acres
Garage Spaces
2
Parking Spaces
2
Days on Market
2
MLS® Listing#
5093560
Property Features
Interior
Appliances
Heating
Flooring
Basement
Pool
Parking
Lot Features
Construction
Roof
Utilities
Sewer
Water Source
Schools
- Elementary:
- Ottauquechee School
- Middle:
- Hartford Memorial Middle
- High:
- Hartford High School
- District:
- Hartford School District
Financial Details
HOA
$7,500
Directions
From QMS past Simon Pearce, take a right onto Willard Road then bear right onto Bentley Road. Property is on the right towards the end.
Affordability Calculator
$298,190
Estimated monthly payment
$7,935/mo
Principal $1,192,760 · Est. interest $1,664,006 over 30 yrs
Location
Map is currently unavailable for this location.
Points of Interest in Hartford, VT
Showing the Hartford area map.
Commute Calculator
Nearby Homes
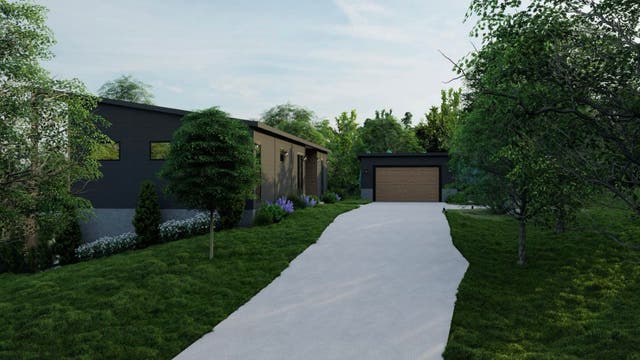

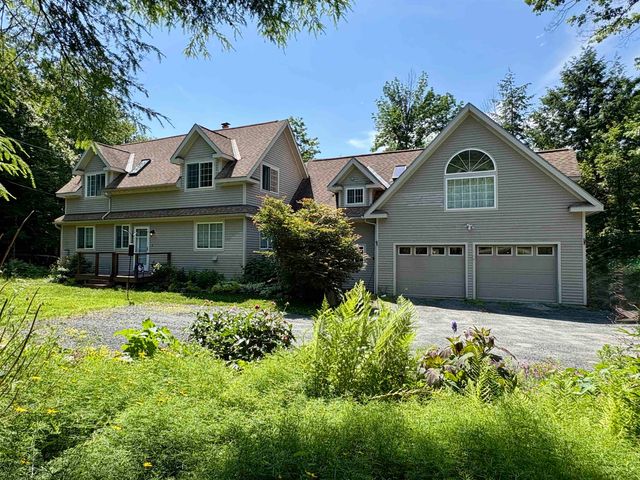
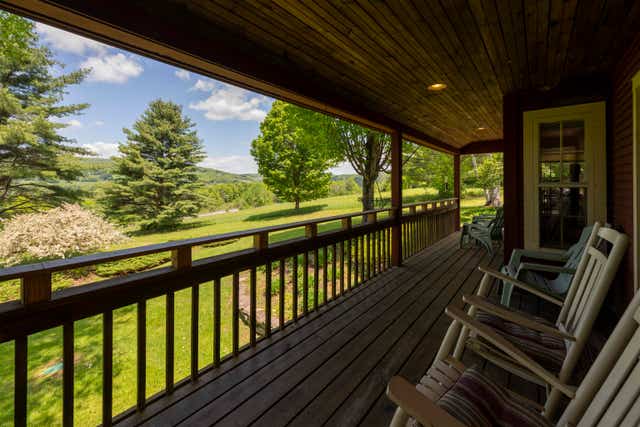

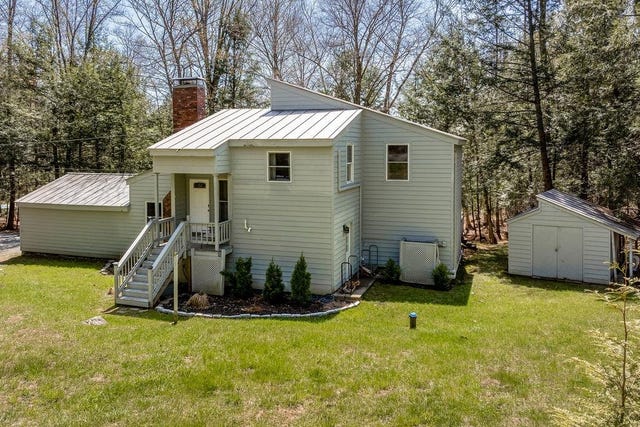
Similar Homes Nearby
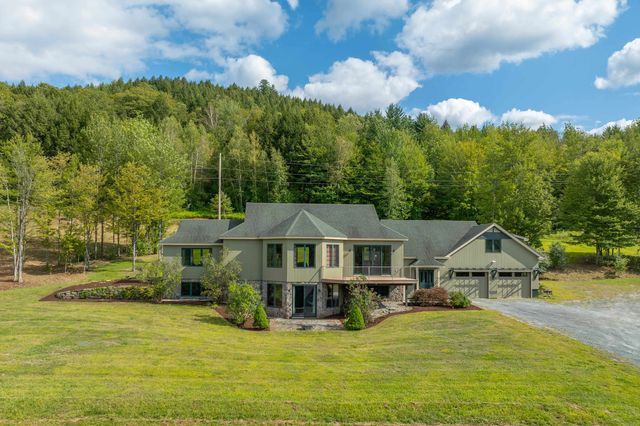

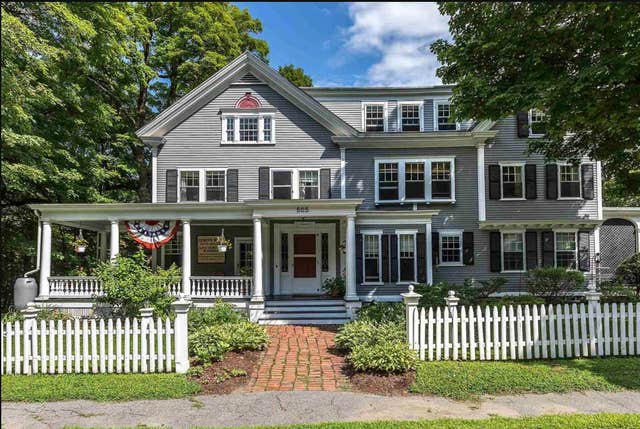
Similar Home Values
Comparable nearby listings and their asking prices.
| Address | Price | Beds | Baths | Sq Ft |
|---|---|---|---|---|
| 411 Wood Road, Hartford, VT | $1,275,000 | 4 | 4 | 4,204 |
| 411 Wood Road, Hartford, VT | $1,325,000 | 4 | 4 | 4,204 |
| 505 Deweys Mills Road, Hartford, VT | $1,350,000 | 6 | 5 | 4,571 |
| 505 Deweys Mills Road, Hartford, VT | $1,400,000 | 6 | 5 | 4,571 |
| 4074 Tichenor Road 4074, Hartford, VT | $1,405,500 | 4 | 3 | 2,277 |
| 4074 Tichenor Road 4074, Hartford, VT | $1,405,500 | 4 | 3 | 2,277 |
Moving Cost Estimate
EXIT Agents in Hartford


