

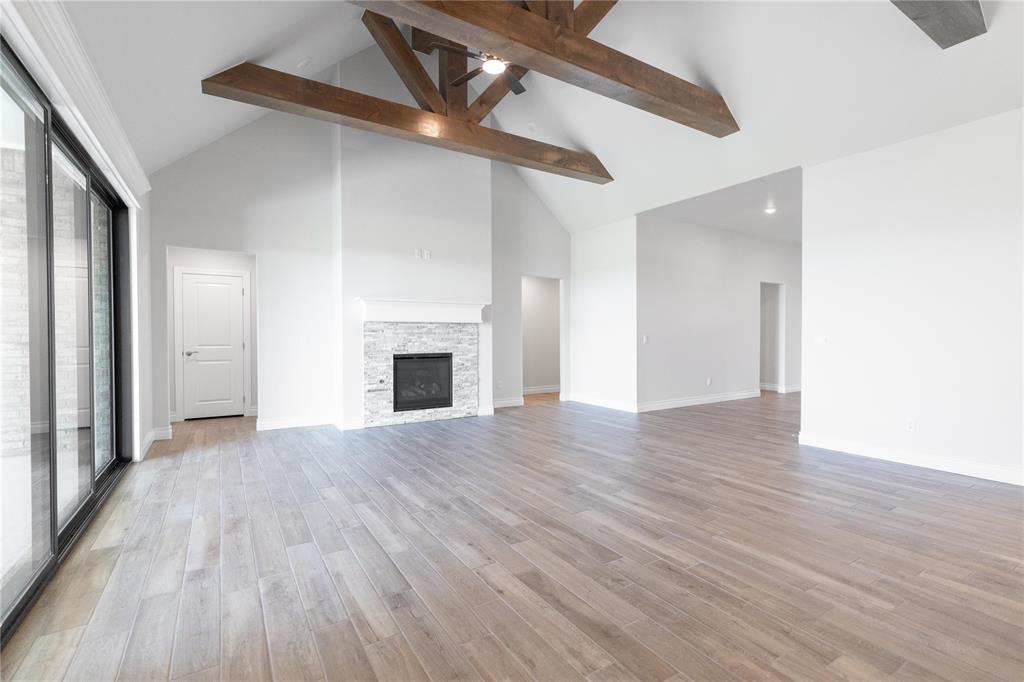
12340 Alfalfa Lane, Guthrie, OK 73044
Logan County
Key Facts
Description
BLINDS INCLUDED! This Smith floor plan includes 3,515 Sq Ft of total living space, which includes 3,000 Sq Ft of indoor living space and 515 Sq Ft of outdoor living space. There is also a 640 Sq Ft, three-car garage with carriage doors and an in-ground storm shelter installed. This one-story luxurious home offers 5 bedrooms, 3 full bathrooms, 2 covered patios, a powder room, a large mudroom, and a utility room featuring a utility sink. The great room features a luxurious 3-panel sliding door, a ceiling fan, a center stacked stone surround gas fireplace, Cat6 wiring, rocker switches throughout, wood-look tile, and an exquisite cathedral ceiling with flush beams that extend from the living room to the kitchen. The 5-star kitchen supports a large center island with a trash can pullout, stellar pendant lighting, 3 CM countertops, stainless steel appliances, including double ovens and a 5-burner cooktop, well-crafted custom cabinets to the ceiling with glass and lights in the uppers, and lovely tile backsplash. The prime suite includes a sloped ceiling detail, windows, our cozy carpet finish, and a ceiling fan. The spa-like prime bath is attached and holds separate vanities with framed mirrors, a large European walk-in shower featuring dual shower heads, a free-standing tub, a private water closet, tile flooring, and a huge walk-in closet. Outdoor living has a corner wood-burning fireplace, a gas line, and a TV hookup. Other amenities include a tankless water heater, an air filtration system, a fresh air ventilation system, double glazed vinyl low E windows, R-44 insulation, and MORE!
Property Information
Property Type
Residential
Sub-Type
Single Family Residence
Style
Craftsman
Year Built
2026
Living Area
3,000 sq ft
Lot Size
0.76 acres
Garage Spaces
3
Days on Market
259
MLS® Listing#
1196310
Property Features
Interior
Appliances
Cooling
Heating
Flooring
Fireplace
Parking
Laundry
Patio
Lot Features
Construction
Foundation
Roof
Windows
Security
Utilities
Sewer
Water Source
Schools
- Elementary:
- Cashion ES
- Middle:
- Cashion MS
- High:
- Cashion HS
Financial Details
HOA
$500
Parcel Number
12340NONEAlfalfa73044
Directions
Located on the southeast side of W Seward Rd and S Portland Ave
Affordability Calculator
$120,468
Estimated monthly payment
$3,206/mo
Principal $481,872 · Est. interest $672,254 over 30 yrs
Neighborhood Market Statistics
How this home compares to active listings in Guthrie, OK
- $343,220
- Median Listing Price
- 55
- Median Days on Market
- 1,990
- Median Sq Ft
- $180
- Median Price / Sq Ft
- 213
- Active Listings
- This home’s price is 75% above the area median.
- Its price per sq ft is 12% above the area median.
Market statistics compiled from active EXIT Realty® and MLS listings in Guthrie, OK.
Similar Homes Nearby
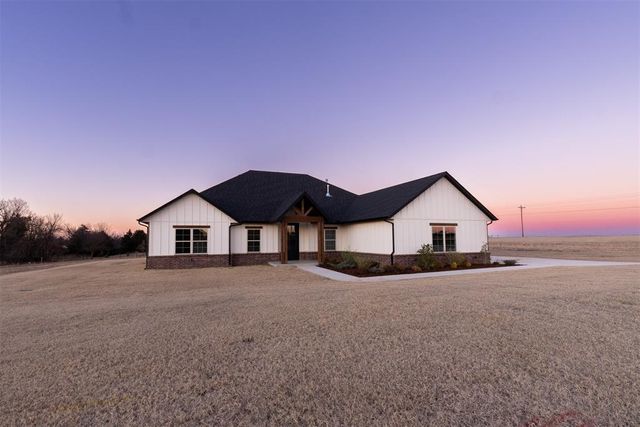
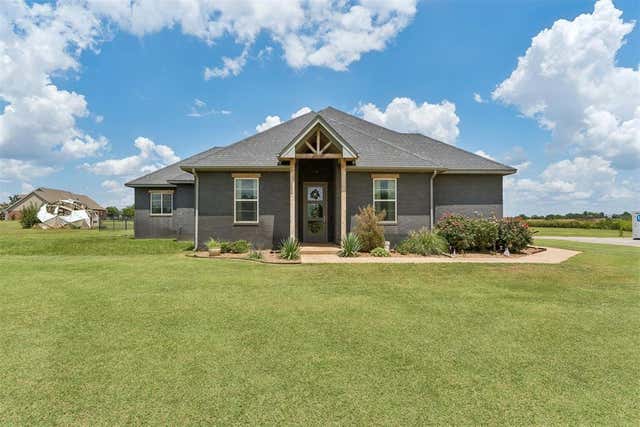
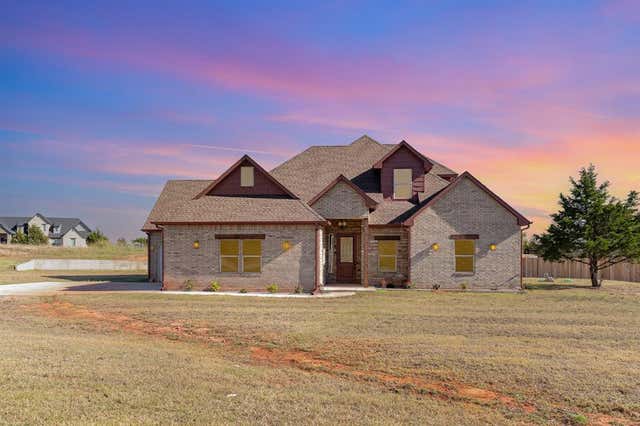


Similar Home Values
Comparable nearby listings and their asking prices.
| Address | Price | Beds | Baths | Sq Ft |
|---|---|---|---|---|
| 4348 Raymond Lane, Guthrie, OK | $430,000 | 4 | 2 | 2,330 |
| 11900 W Forrest Hills Road, Guthrie, OK | $430,000 | 4 | 4 | 2,109 |
| 8335 Elk Valley, Guthrie, OK | $450,000 | 4 | 3 | 2,537 |
| 1781 Porter Street, Guthrie, OK | $450,000 | 4 | 2 | 2,405 |
| 645 Straight Street, Guthrie, OK | $456,690 | 4 | 3 | 2,300 |
| 10925 Sandstone Ridge Way, Guthrie, OK | $457,400 | 4 | 3 | 2,279 |
Moving Cost Estimate

Listing Courtesy: Premium Prop Llc - 4052855105
Presented by: Zachary Holland