

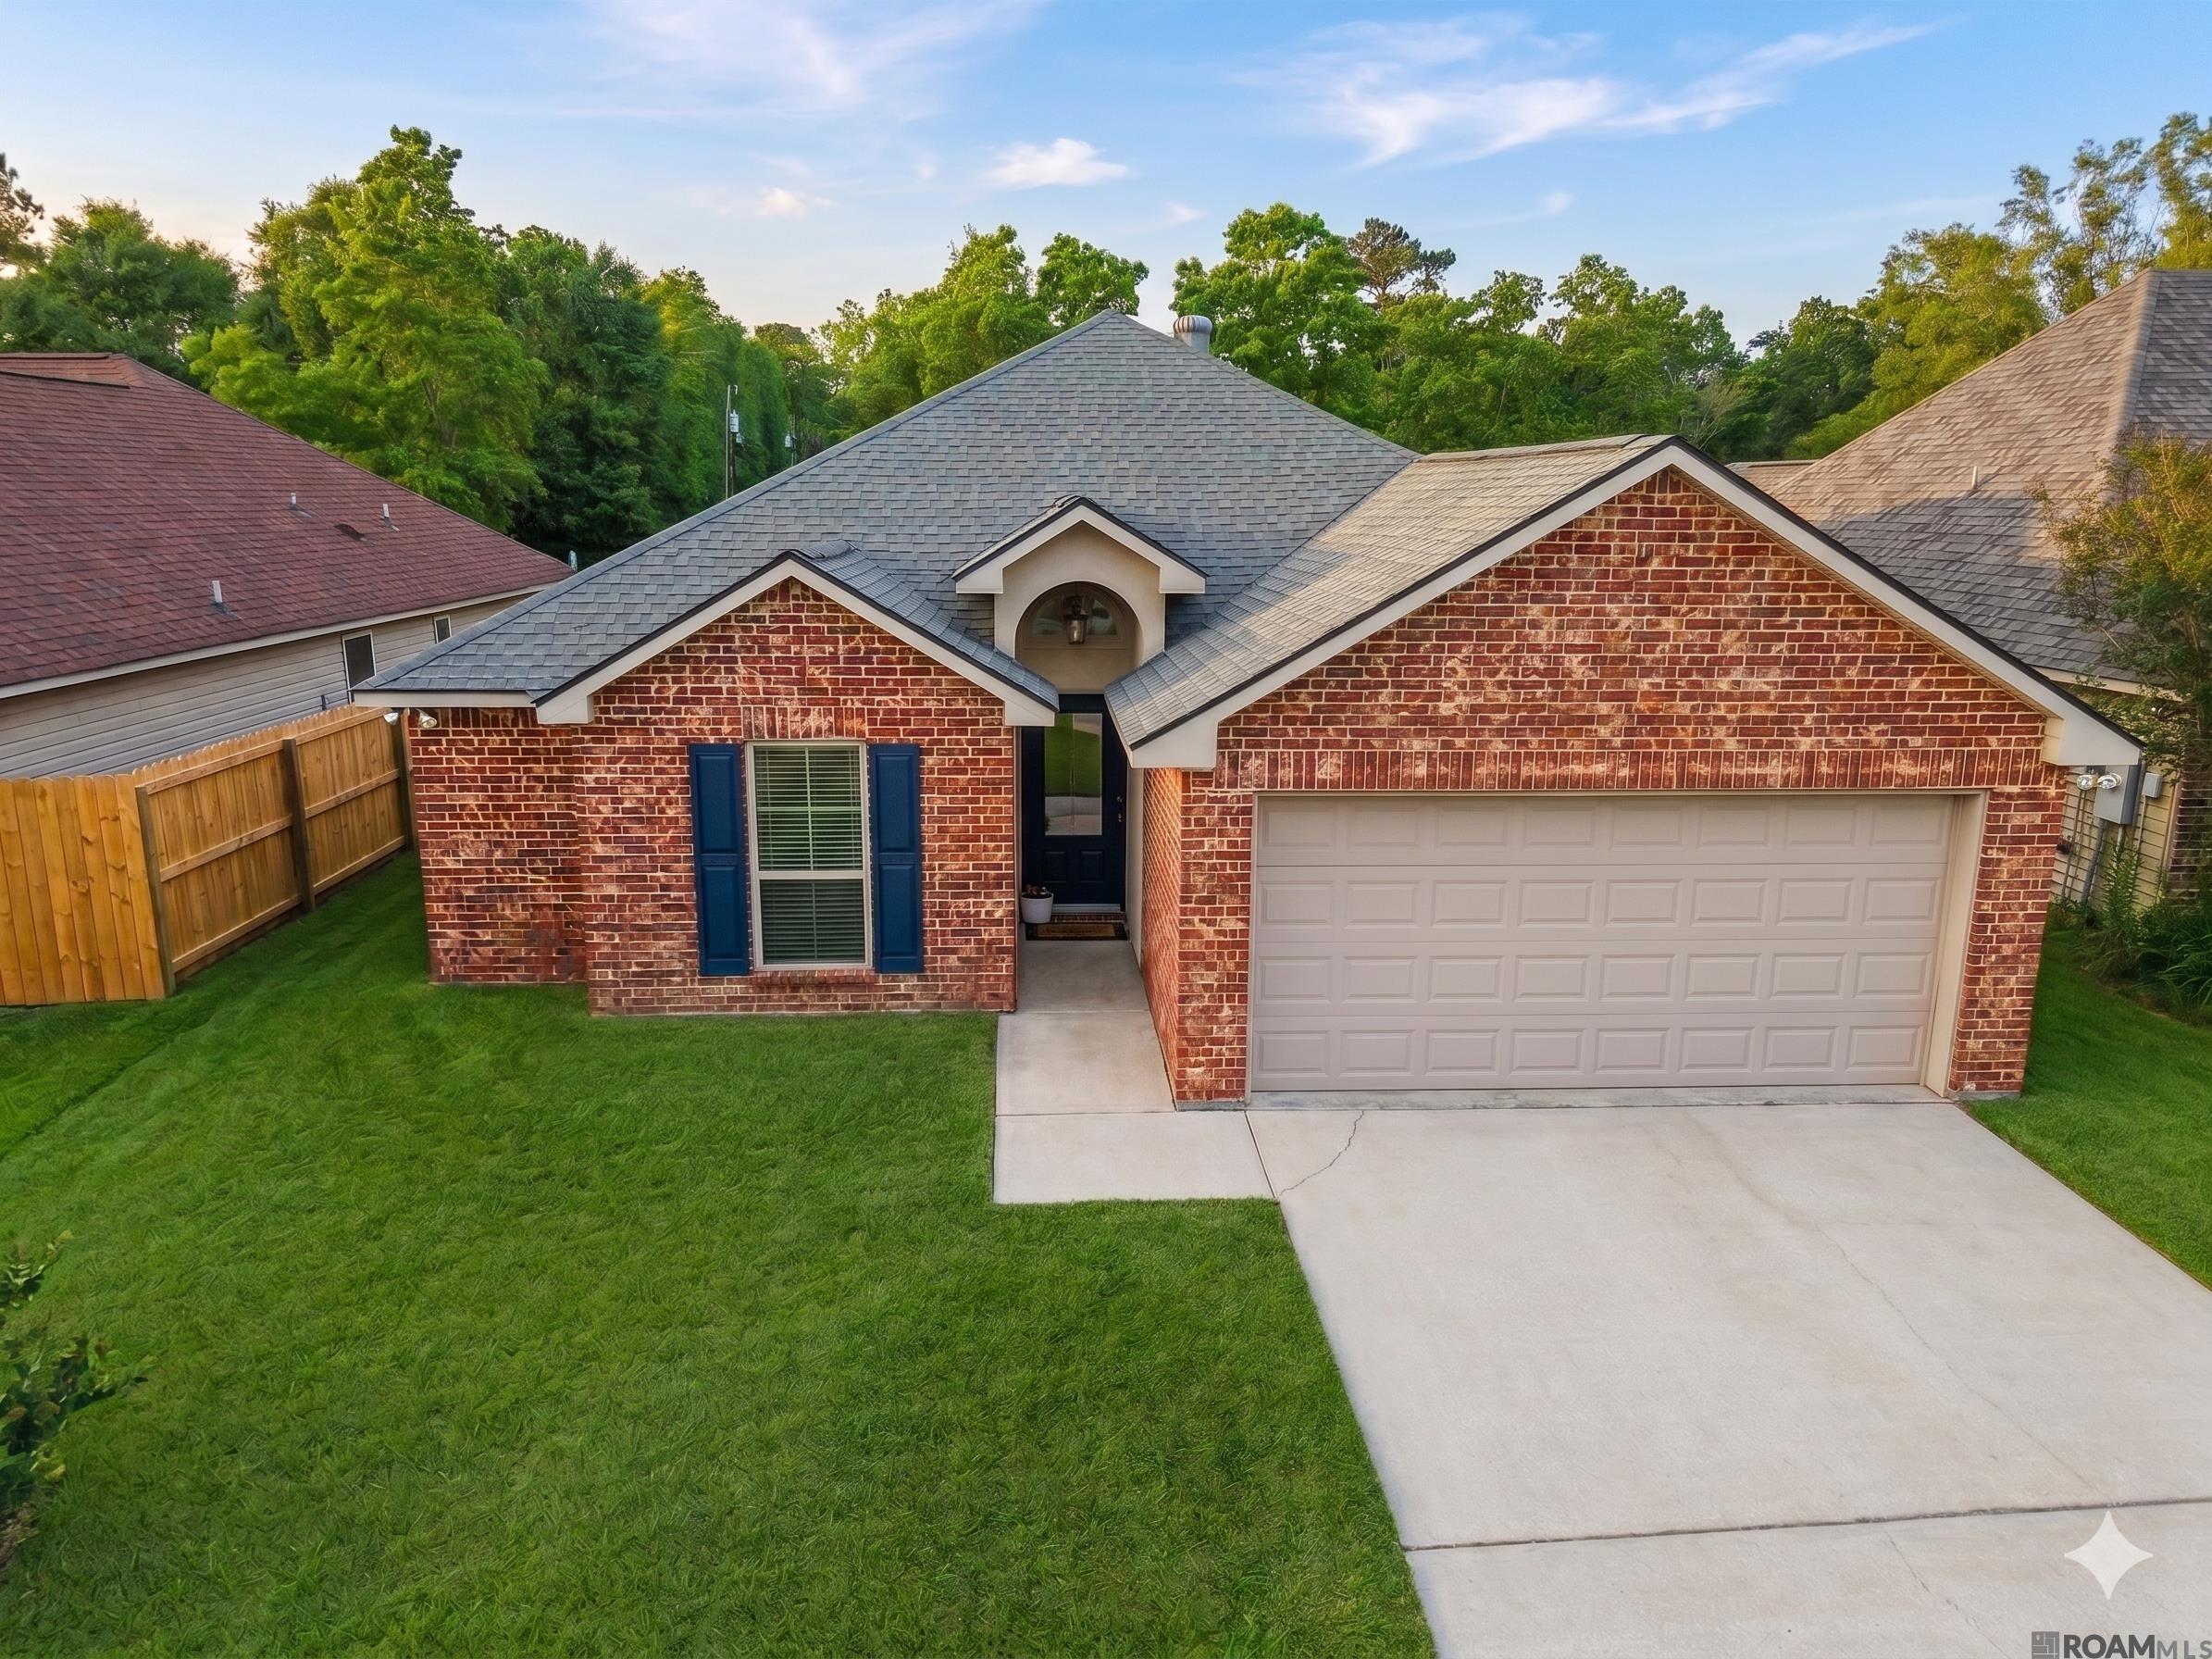
11561 Mary Lee Dr, Denham Springs, LA 70726
Lake At Grays Creek · Livingston County
Key Facts
Description
Welcome home! This exceptionally well-maintained single-family home perfectly blends comfort, style, and a highly desirable location. Featuring an open-concept layout with a smart split floor plan, this property offers privacy and flow that is ideal for both daily living and hosting guests. Enjoy ultimate peace of mind with a brand-new roof, offering years of worry-free protection and potential savings on your home insurance! The heart of the home opens up beautifully to the main living area, highlighted by soft natural lighting and a warm, inviting color palette. Retreat to the spacious primary suite, featuring a double vanity sink configuration and ample closet space designed for easy organization. Step out the back door into your own fully fenced, expansive backyard—a perfect canvas for outdoor gatherings, playtime, or creating your own private patio oasis. Situated in a quiet, established neighborhood just minutes away from top-rated Livingston Parish schools (including Gray's Creek Elementary right around the corner), this move-in ready gem won’t last long! Schedule your private tour today!
Property Information
Property Type
Residential
Sub-Type
Single Family Residence
Style
Traditional
Year Built
2009
Living Area
1,881 sq ft
Lot Size
0.17 acres
Lot Dimensions
50X144X50X144
Parking Spaces
4
Days on Market
3
MLS® Listing#
2026011116
Property Features
Interior
Appliances
Cooling
Heating
Parking
Patio
Fencing
Construction
Foundation
Roof
Windows
Sewer
Water Source
Rooms
- Bedroom 110First
- Bedroom 210.6First
- Dining Room10First
- KitchenFirst
- Living RoomFirst
- Master Bedroom12First
Directions
GO SOUTH HWY. 16. 3 MILES PAST JUBAN RD.
Affordability Calculator
$44,000
Estimated monthly payment
$1,171/mo
Principal $176,000 · Est. interest $245,536 over 30 yrs
Neighborhood Market Statistics
How this home compares to active listings in Denham Springs, LA
- $310,123
- Median Listing Price
- 73
- Median Days on Market
- 1,882
- Median Sq Ft
- $160
- Median Price / Sq Ft
- 487
- Active Listings
- This home’s price is 29% below the area median.
- Its price per sq ft is 27% below the area median.
Market statistics compiled from active EXIT Realty® and MLS listings in Denham Springs, LA.
Location
Map is currently unavailable for this location.
Points of Interest in Denham Springs, LA
Showing the Denham Springs area map.
Commute Calculator
Nearby Homes

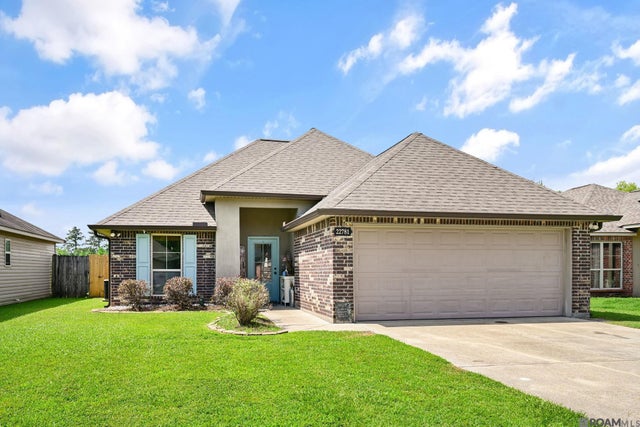
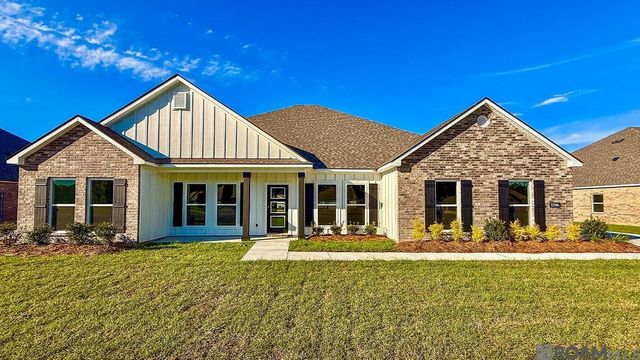


Similar Homes Nearby
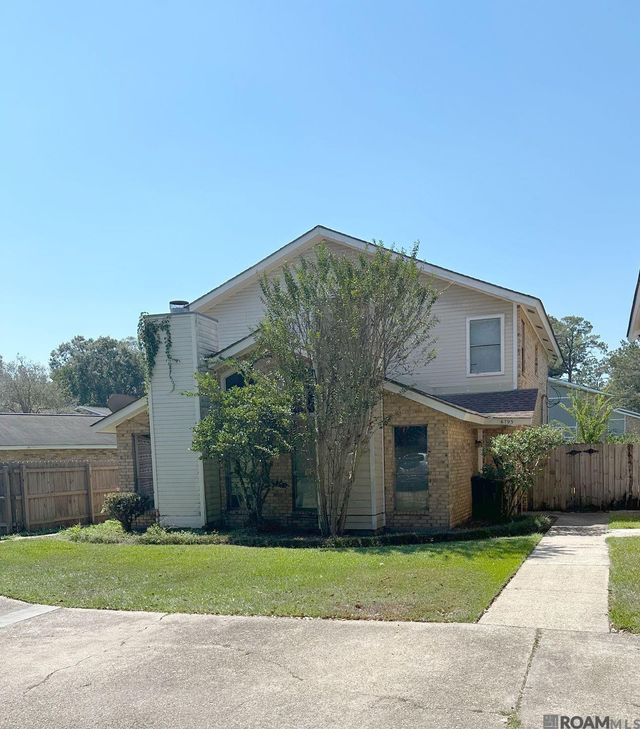

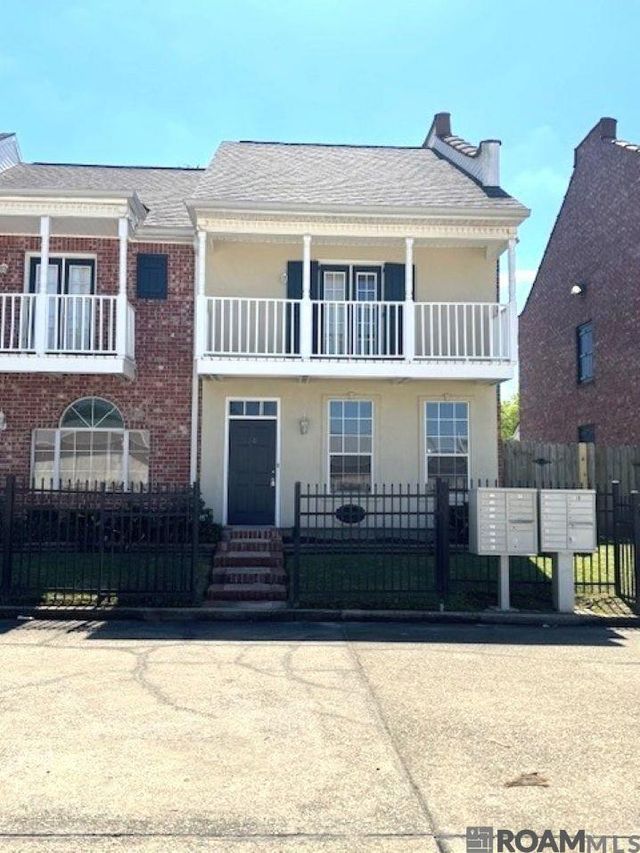
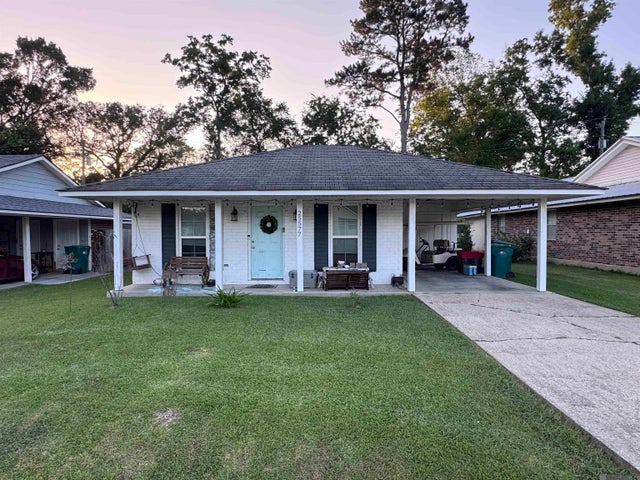
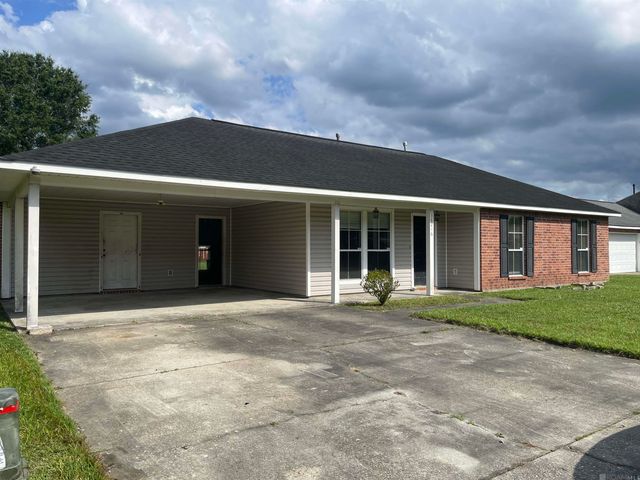

Similar Home Values
Comparable nearby listings and their asking prices.
| Address | Price | Beds | Baths | Sq Ft |
|---|---|---|---|---|
| 6793 Morgan Rd, Greenwell Springs, LA | $155,000 | 2 | 2 | 925 |
| 34128 La Hwy 1019, Denham Springs, LA | $157,500 | 3 | 2 | 1,871 |
| 151 Aspen Square #B-10, Denham Springs, LA | $159,900 | 2 | 3 | 1,250 |
| 25577 Rosedown Dr, Denham Springs, LA | $159,900 | 3 | 2 | 1,107 |
| 36216 Lynchburg Dr, Denham Springs, LA | $162,365 | 3 | 2 | 1,293 |
| 26148 Fallen Oaks Dr, Denham Springs, LA | $164,900 | 3 | 2 | 1,382 |
Moving Cost Estimate
EXIT Agents in Denham Springs


Listing Courtesy: United Properties of Louisiana - 2256158055