

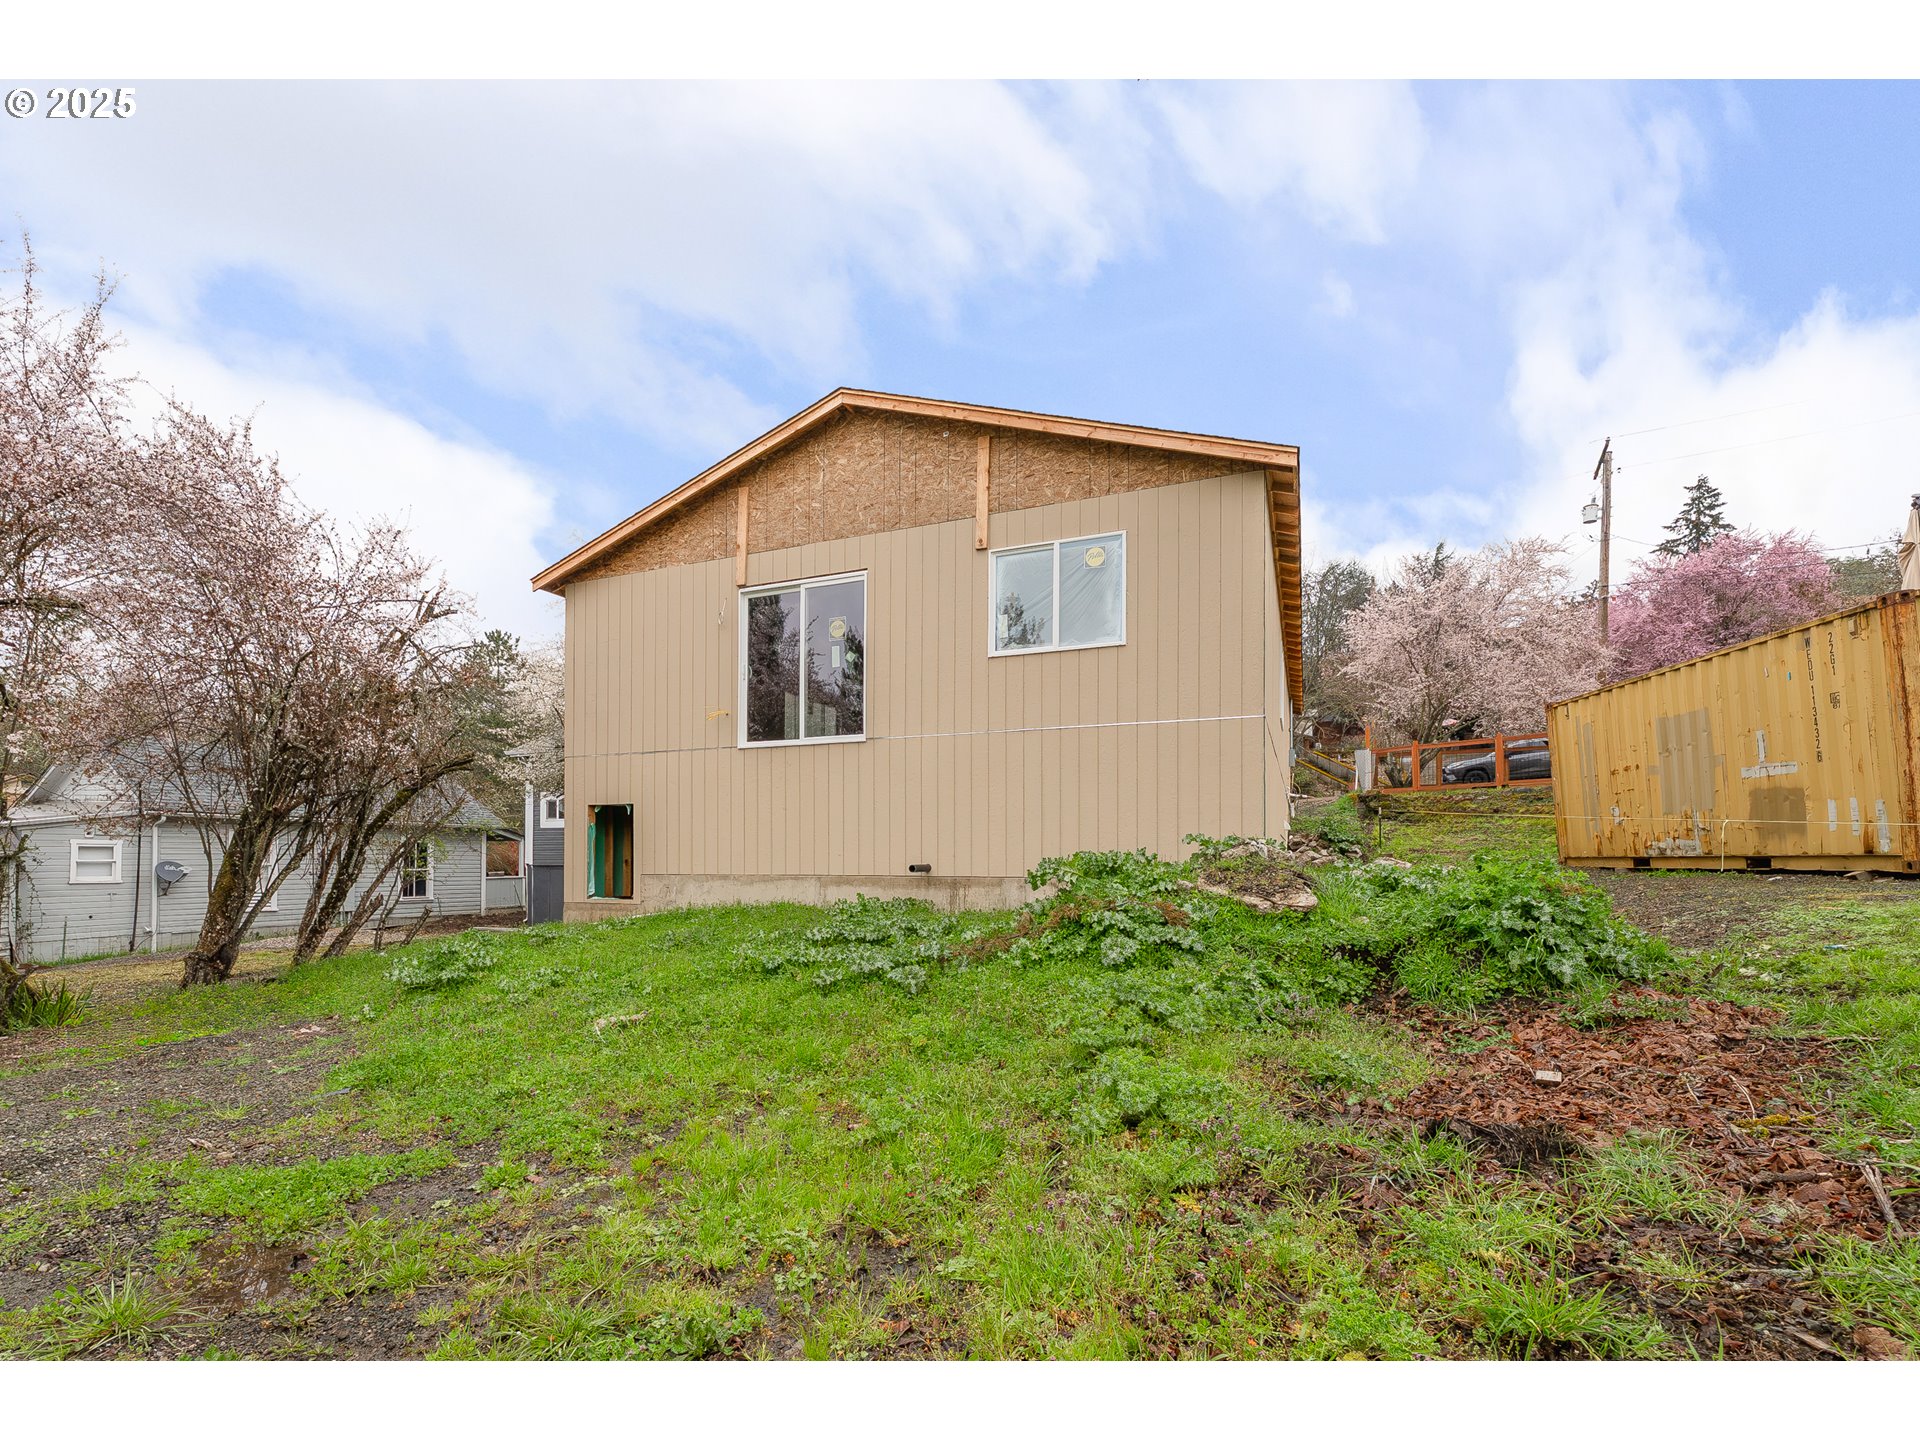
248 SE PITZER ST, Roseburg, OR 97470
Douglas County
Key Facts
Description
INVESTOR SPECIAL! Instead of looking for your next remodel project, flip this new construction opportunity in the heart of Roseburg! Owner financing terms considered. Framed, dried-in, and well on its way to the finish line. This 3-bedroom, 2-bath home offers 1,342 square feet with a modern single-level layout, attached garage, and alley access with additional RV parking potential. Major progress has been made, and now it’s ready for the right buyer to take it across the finish line. Inside, you’ll find a wide-open living, dining, and kitchen area. Drywall is up and finished, HVAC ducting installed, and flooring has already been laid through the main living areas. The primary suite is positioned privately from the secondary bedrooms and includes an en-suite bath. Plumbing, electrical, and rough-ins are in place, with bathrooms ready for fixtures and finish work. The kitchen is framed and ready for cabinetry, counters, and appliances. Situated on a manageable lot directly across from the courthouse and just blocks from downtown Roseburg, this location makes sense for resale or rental. Alley access offers flexibility for additional parking, and the attached garage adds value and functionality. This is not your usual flipper's full gut remodel; instead, it's a near-complete new build being sold as-is. Ideal for contractors looking for their next project, investors seeking a strong margin opportunity, or builders who want to control the final finishes and maximize return. Bring your crew, run your numbers, and finish it your way. Owner is willing to carry note for the right buyer. Seller carry terms negotiable. Schedule your private tour today!
Property Information
Property Type
Residential
Sub-Type
Single Family Residence
Style
Stories1
Year Built
2024
Stories
1
Living Area
1,342 sq ft
Lot Size
0.09 acres
Garage Spaces
1
Parking Spaces
1
Zoning
MR14
Days on Market
73
MLS® Listing#
732144291
Property Features
Cooling
Heating
Basement
Parking
Lot Features
Foundation
Roof
Windows
Sewer
Water Source
Schools
- Elementary:
- Eastwood
- Middle:
- Fremont
- High:
- Roseburg
Financial Details
HOA
None
Annual Taxes
$2,141
Tax year 2025
Parcel Number
R11573
Directions
E on Diamond Lake Blvd, R on Fowler St, R on Court St, L on Pitzer St to Address
Affordability Calculator
$43,900
Estimated monthly payment
$1,168/mo
Principal $175,600 · Est. interest $244,978 over 30 yrs
Neighborhood Market Statistics
How this home compares to active listings in Roseburg, OR
- $430,612
- Median Listing Price
- 191
- Median Days on Market
- 1,776
- Median Sq Ft
- $250
- Median Price / Sq Ft
- 233
- Active Listings
- This home’s price is 49% below the area median.
- Its price per sq ft is 35% below the area median.
Market statistics compiled from active EXIT Realty® and MLS listings in Roseburg, OR.
Location
Map is currently unavailable for this location.
Points of Interest in Roseburg, OR
Showing the Roseburg area map.
Commute Calculator
Nearby Homes


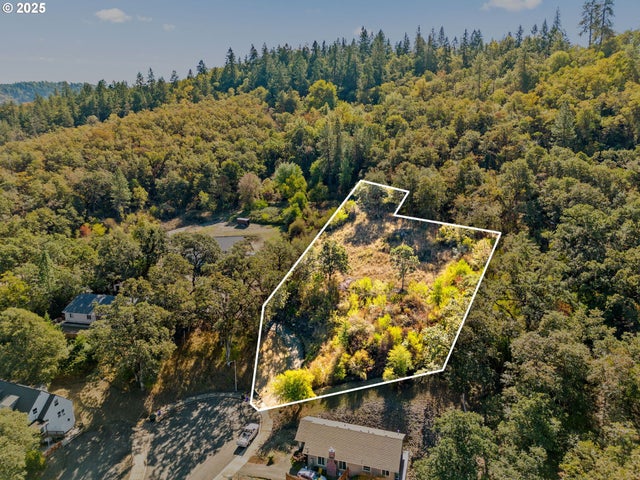
Similar Homes Nearby
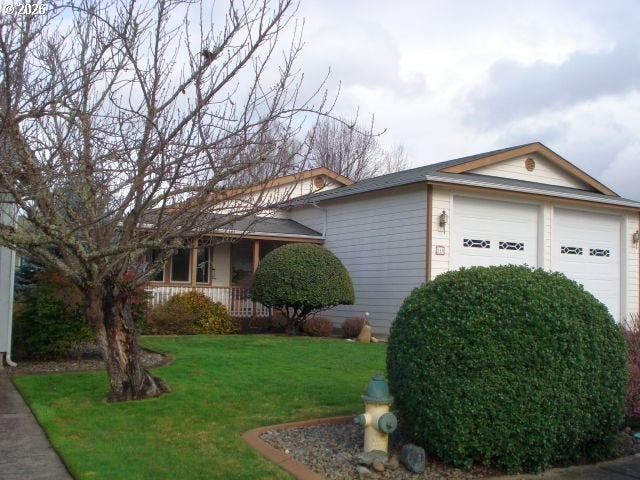

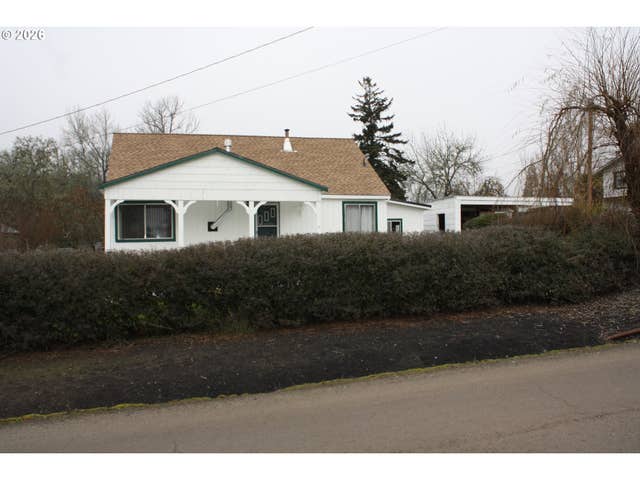


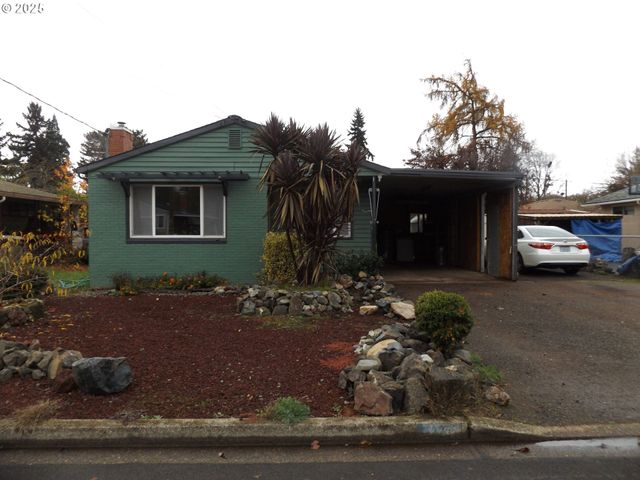
Similar Home Values
Comparable nearby listings and their asking prices.
| Address | Price | Beds | Baths | Sq Ft |
|---|---|---|---|---|
| 218 JACOB HALE WAY, Roseburg, OR | $161,000 | 2 | 2 | 2,106 |
| 4913 MELODY LN, Roseburg, OR | $170,000 | 2 | 1 | 672 |
| 882 NE RIFLE RANGE ST, Roseburg, OR | $175,000 | 3 | 1 | 1,580 |
| 1224 NE FREEMONT AVE, Roseburg, OR | $219,000 | 4 | 2 | 1,344 |
| 631 W Union Street, Roseburg, OR | $219,000 | 2 | 1 | 936 |
| 324 W BERDINE ST, Roseburg, OR | $219,900 | 3 | 1 | 1,018 |
Moving Cost Estimate
EXIT Agents in Roseburg


Listing Courtesy: Different Better Real Estate - 5412362662
Presented by: Anthony Beckham
Last Updated: 2025-12-29