

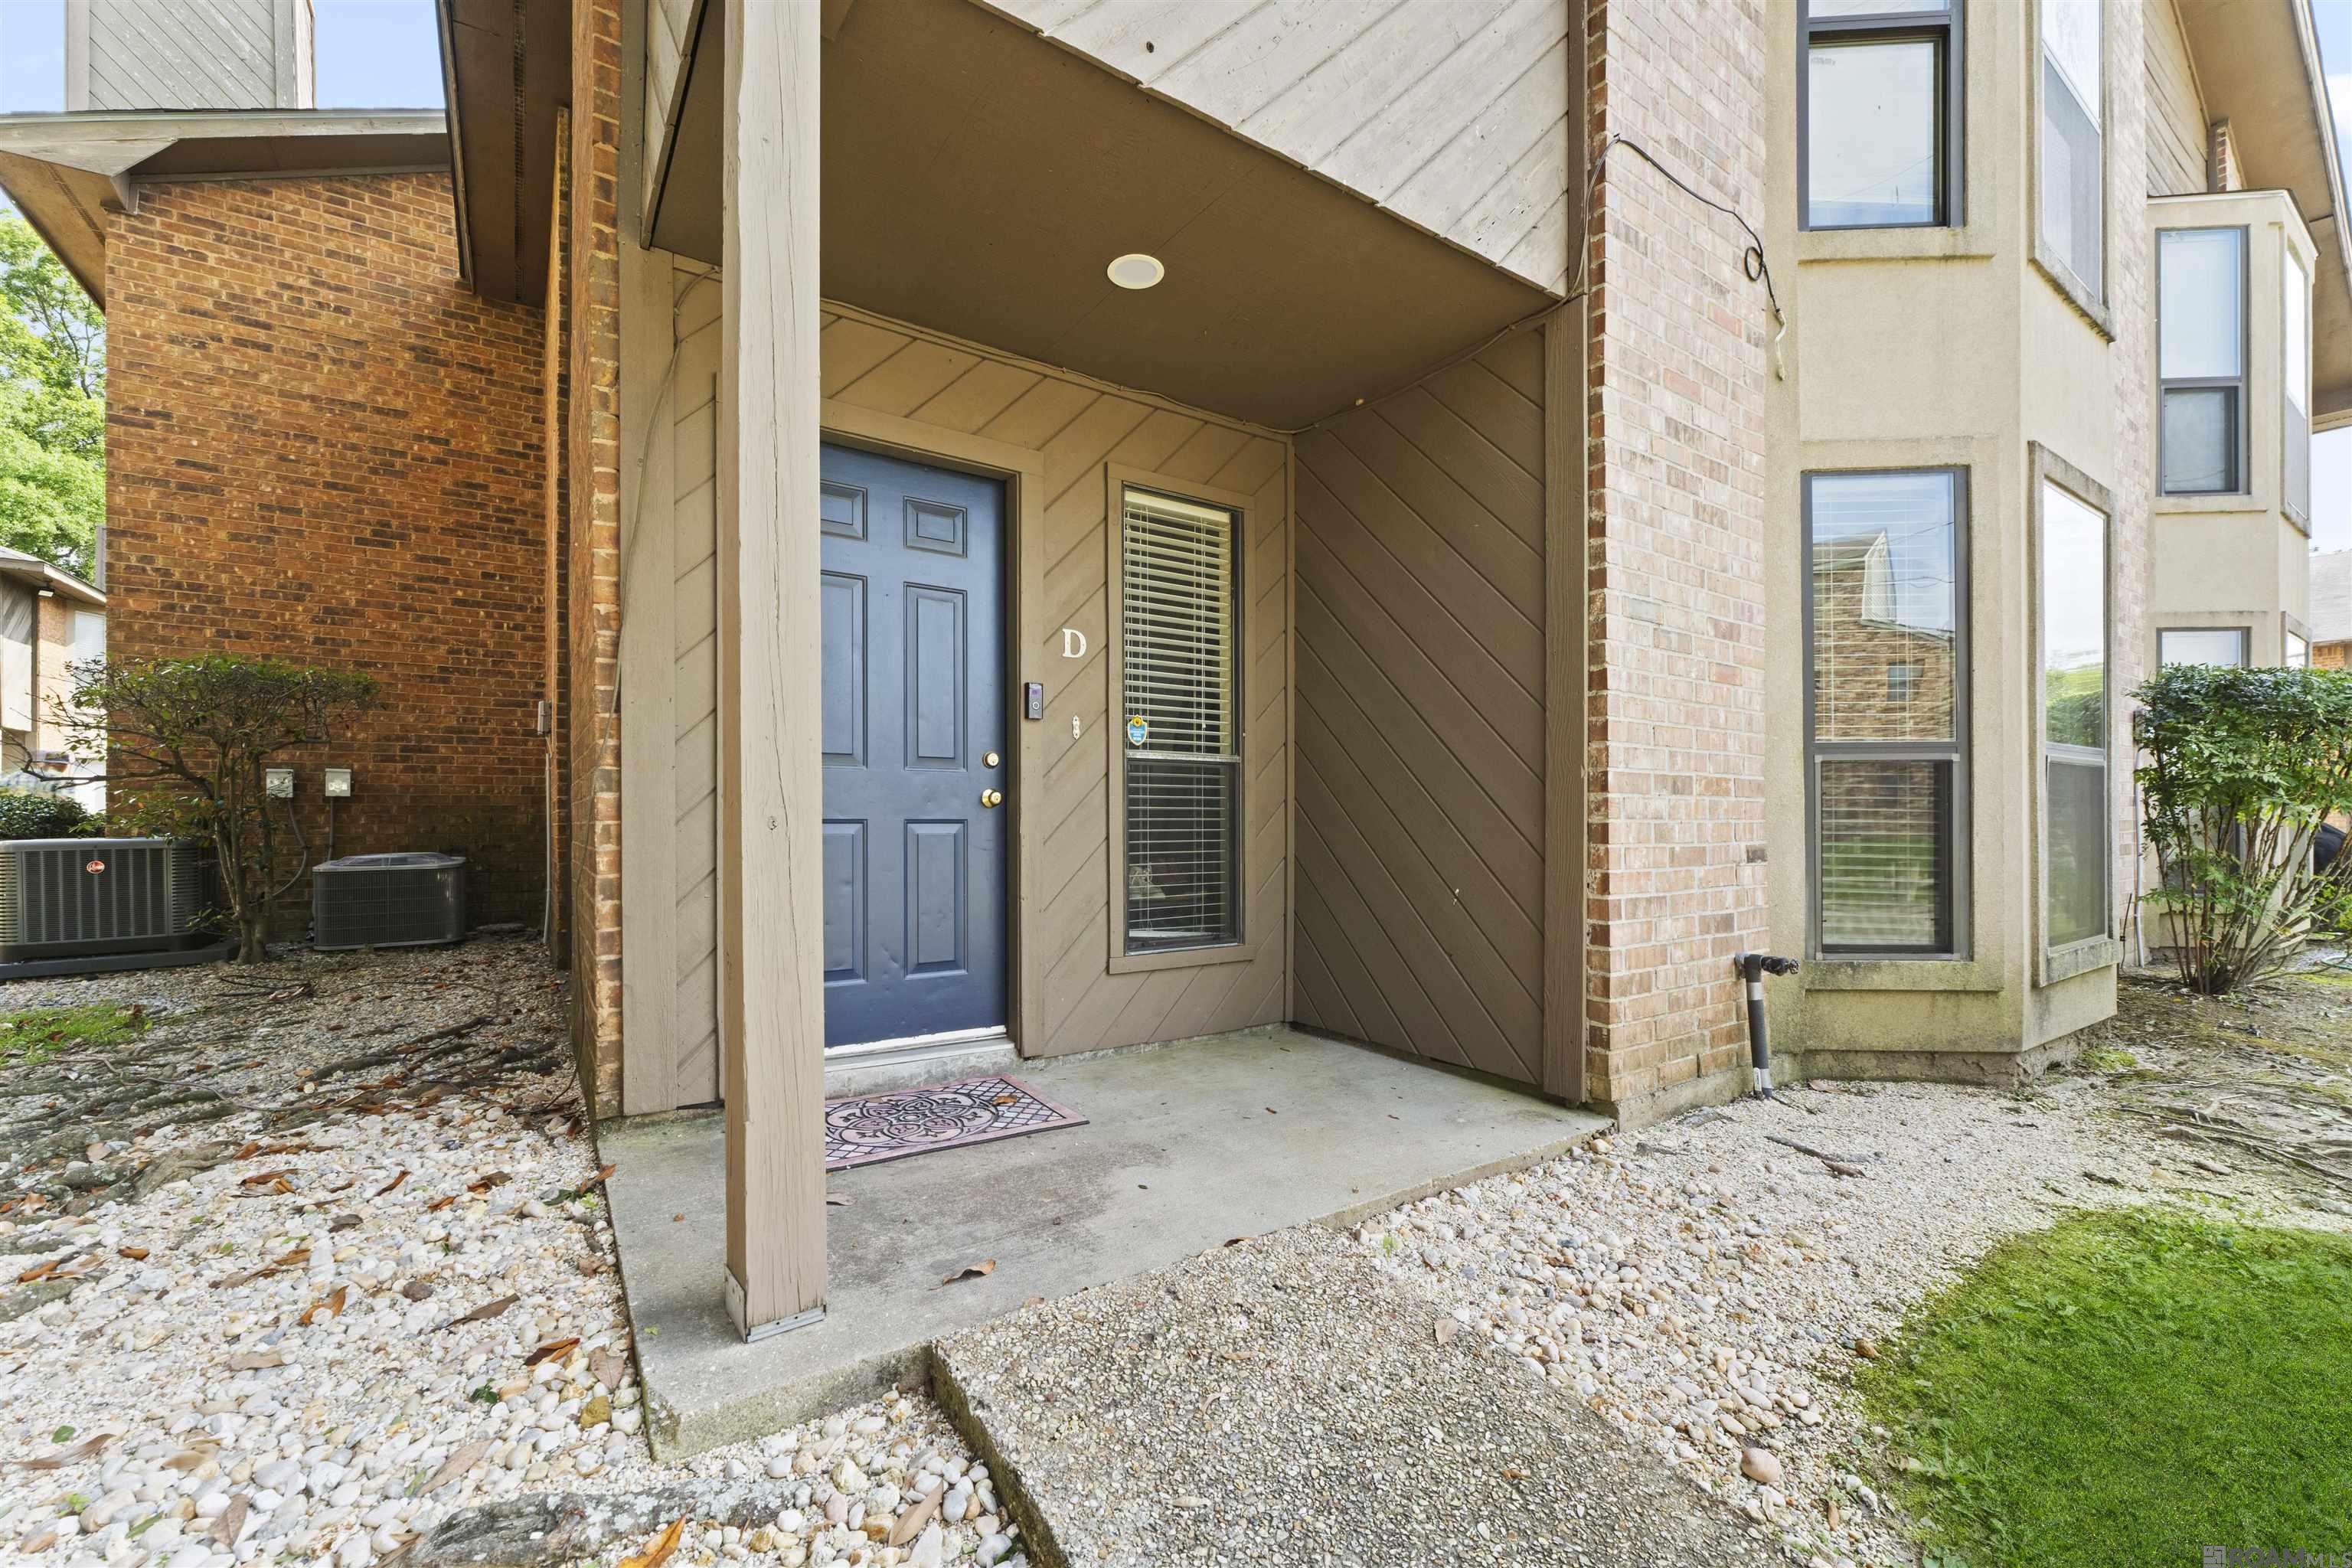
1747 D S Brightside View Dr #D Unit #D, Baton Rouge, LA 70820
Brightside Park · East Baton Rouge County
Key Facts
Description
KITCHEN: Recent upgrades include granite countertops; new sink and fixtures; subway tile backsplash; undercounter lighting; bar counter lighting added. Electric range (nearly new); refrigerator in good condition; dishwasher and disposer nearly new; range exhaust hood ??; water heater recently replaced, 2024. BATHROOMS: Recent upgrades include new vanities in all three bathrooms; new granite countertops, new sinks, new vanity fixtures; ceramic flooring; shower/tub in good condition; commodes recently replaced. FLOORING: downstairs flooring is ceramic tile; bathroom flooring is also ceramic tile; upstairs is recently replaced vinyl plank; stair treads are vinyl w/wood tread noses. LAUNDRY: full-sized washer and dryer about 1 year old in upstairs utility closet with shelving; appliances in good condition; accordion doors installed. AC/HEATING: AC unit is Rheem; replaced in 2019 ?? WINDOWS: all windows upgraded to energy efficient, bronze aluminum, bay window exterior stucco with foam board insulation installed underneath. GENERAL COMMENTS: Porch ceiling/bathroom floors insulated with spray on foam. Attic insulation upgraded to R-38. Unit damaged in hurricane Gustaf; repairs made by contractor employed by the Homeowners Assoc. Attic insulation added during Gustaf repairs. Ceiling fans in living room and in the bedrooms. Two marked parking spaces in street level lot. RENTAL HISTORY: no vacancies; etc. HOA dues are $284/mo per Unit SEE DISCLOSURE, & HOA DETAILS ATTACHED POOL FOR BRIGHTSIDE PARK COMPLEX Easily Rented.
Property Information
Property Type
Residential
Sub-Type
Townhouse
Style
Traditional
Year Built
1984
Stories
2
Living Area
1,270 sq ft
Lot Size
0.01 acres
Lot Dimensions
27X26
Parking Spaces
2
Days on Market
100
MLS® Listing#
2025009920
Property Features
Interior
Appliances
Cooling
Heating
Parking
Laundry
Construction
Foundation
Roof
Community
Utilities
Sewer
Water Source
Rooms
- Bathroom 1First
- Bathroom 2Second
- Bedroom 113x11.6Second
- Bedroom 213x10.5Second
- Family RoomFirst
- KitchenFirst
Financial Details
HOA
$3,408 / Annually
Directions
From LSU take Nicholson Dr (Hwy 30) to Brighside Dr, turn right. Then turn left at Brightside View Dr, Then turn left at S Brightside View Dr.
Affordability Calculator
$25,400
Estimated monthly payment
$676/mo
Principal $101,600 · Est. interest $141,741 over 30 yrs
Location
Map is currently unavailable for this location.
Points of Interest in Baton Rouge, LA
Showing the Baton Rouge area map.
Commute Calculator
Nearby Homes


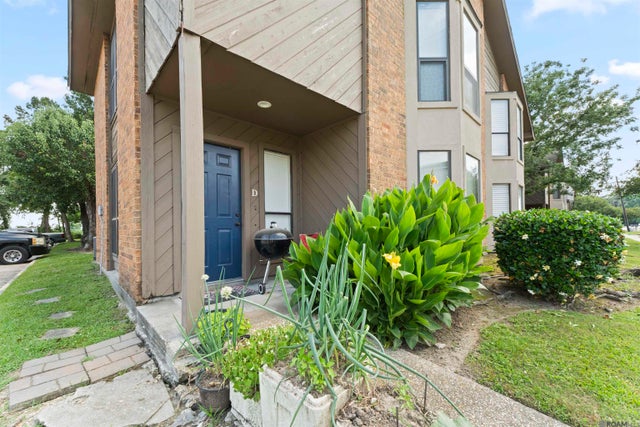

Similar Homes Nearby


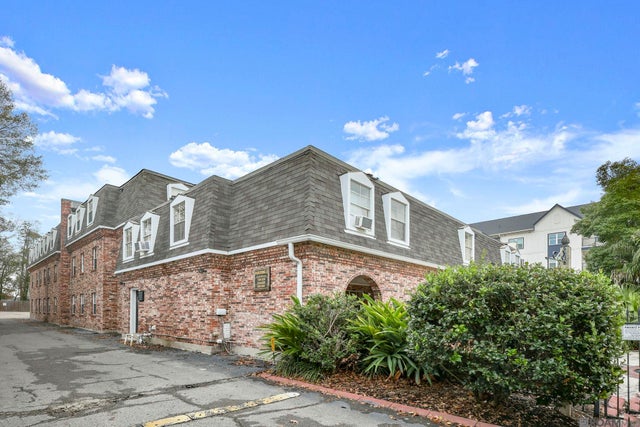

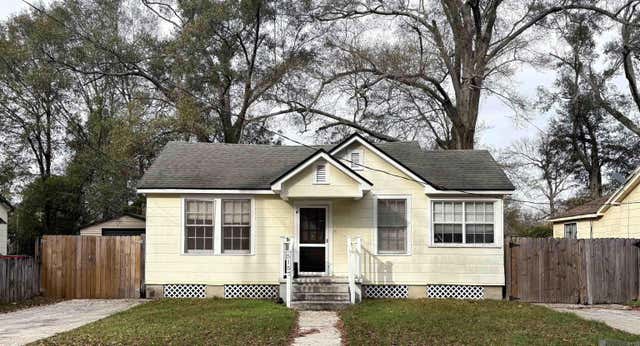

Similar Home Values
Comparable nearby listings and their asking prices.
| Address | Price | Beds | Baths | Sq Ft |
|---|---|---|---|---|
| 1665 79th Ave, Baton Rouge, LA | $89,000 | 2 | 1 | 1,197 |
| 713 Carol Marie Dr #713A, Baton Rouge, LA | $89,000 | 2 | 1 | 838 |
| 4735 Government St #219, Baton Rouge, LA | $89,000 | 2 | 2 | 893 |
| 10290 W Winston Ave #14, Baton Rouge, LA | $89,000 | 2 | 3 | 1,136 |
| 5157 Wilmot, Baton Rouge, LA | $89,900 | 2 | 1 | 1,080 |
| 5166 Monarch Ave, Baton Rouge, LA | $89,900 | 3 | 1 | 1,374 |
Moving Cost Estimate
EXIT Agents in Baton Rouge


Listing Courtesy: Home After Home - Bf@hahmail.com