

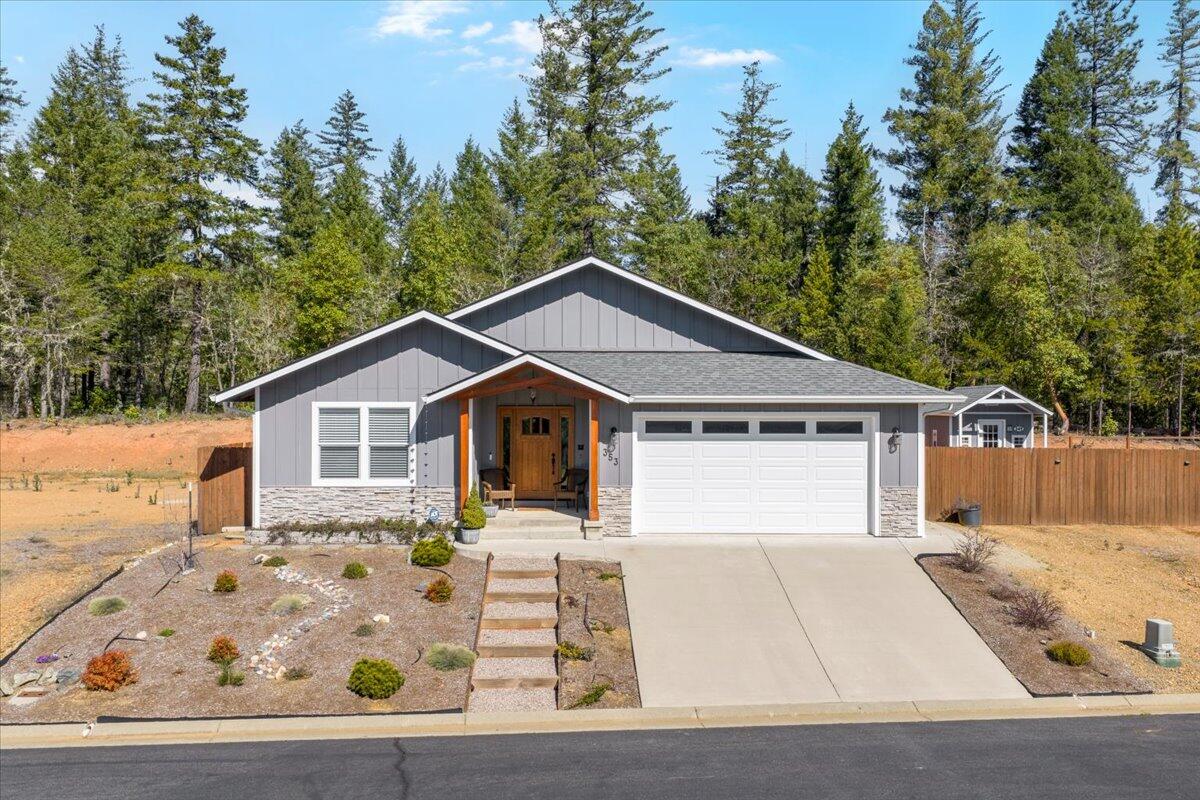
353 Cedar Ridge Drive, Cave Junction, OR 97523
Sunnybrook Manor Estates · Josephine County
Key Facts
Description
Immaculate home located in the Cedar Brook community! This 3-bed, 2-bath home offers 1,772sqft on a spacious 0.26-acre double lot. The open great-room layout features vaulted ceilings, a modern kitchen with pantry, & a generously sized living area. The primary suite includes a large walk-in closet & a custom tile shower. Durable Cor-Tek waterproof, scratch-resistant flooring runs throughout the home. The finished two-car garage features an extra-tall door, workbenches, & plenty of storage space. Outside, the additional lot creates abundant outdoor living space along with excellent parking for RVs, trailers, & more. Relax around the fire pit or enjoy the impressive powered studio building designed to complement the main home. The land is level & functional, with surrounding views, & it backs directly to BLM land. Access to community clubhouse provides spacious gathering areas & excellent amenities. A standout opportunity in one of the Illinois Valley's premier 55+ communities.
Property Information
Property Type
Residential
Sub-Type
Single Family Residence
Structure Type
House
Year Built
2021
Living Area
1,772 sq ft
Lot Size
0.26 acres
Garage Spaces
2
Days on Market
70
MLS® Listing#
220220931
Property Features
Interior
Exterior
Appliances
Cooling
Heating
Flooring
Basement
Pool
Parking
Patio
Fencing
Lot Features
Construction
Foundation
Roof
Windows
Security
Other Structures
Community
Sewer
Water Source
Schools
- Elementary:
- Evergreen Elem
- Middle:
- Lincoln Savage Middle
- High:
- Illinois Valley High
Financial Details
HOA
$100 / Monthly
Annual Taxes
$3,028
Tax year 2025
Parcel Number
R344061
Directions
Take Redwood Hwy to Laurel Rd
Affordability Calculator
$73,000
Estimated monthly payment
$1,943/mo
Principal $292,000 · Est. interest $407,366 over 30 yrs
Neighborhood Market Statistics
How this home compares to active listings in Cave Junction, OR
- $331,915
- Median Listing Price
- 143
- Median Days on Market
- 1,500
- Median Sq Ft
- $239
- Median Price / Sq Ft
- 98
- Active Listings
- This home’s price is 10% above the area median.
- Its price per sq ft is 14% below the area median.
Market statistics compiled from active EXIT Realty® and MLS listings in Cave Junction, OR.
Location

Getting Around
Points of Interest in Cave Junction, OR
Showing the Cave Junction area map.
Nearby Schools
Lorna Byrne Middle School
Secondary · 0.9 mi away
Illinois Valley High School
Secondary · 1.0 mi away
Evergreen Elementary School
Elementary · 1.0 mi away
Madrone Adventist Elementary School
Elementary · 4.5 mi away
The Dome School
School · 9.1 mi away
Hidden Valley High School
Secondary · 18.4 mi away
Woodland Charter School
Elementary · 18.8 mi away
Jerome Prairie Elementary School
Elementary · 18.9 mi away
Madrona Elementary School
Elementary · 18.9 mi away
Williams Elementary School
Elementary · 18.9 mi away
Three Rivers School District
School · 19.4 mi away
Lincoln Savage Middle School
Secondary · 19.4 mi away
Redwood Elementary School
Elementary · 21.4 mi away
Cherished Footsteps
School · 21.5 mi away
Fort Vannoy Elementary School
Elementary · 21.7 mi away
Allen Dale Elementary School
Elementary · 21.8 mi away
Miss Heather's Preschool, Daycare and After School Care
School · 21.9 mi away
A Place for Children
School · 22.4 mi away
South Middle School
Secondary · 22.5 mi away
Parkside Elementary School
Elementary · 22.9 mi away
Commute Calculator
Nearby Homes

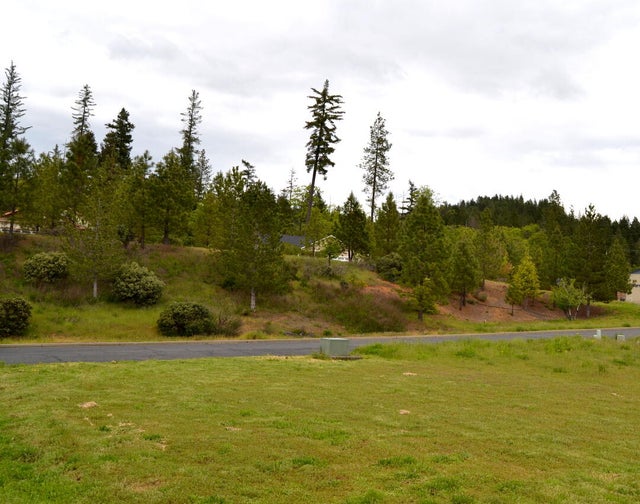

Similar Homes Nearby
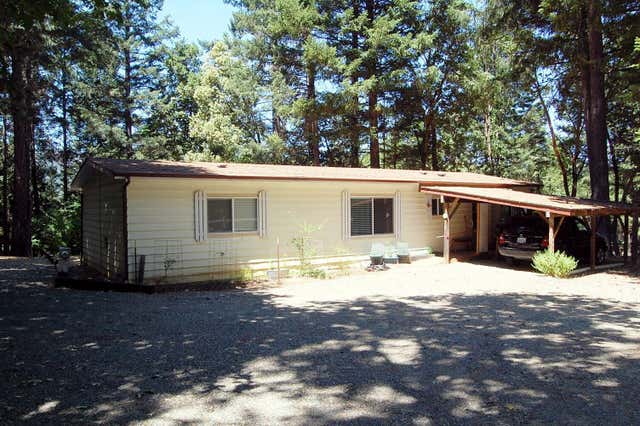
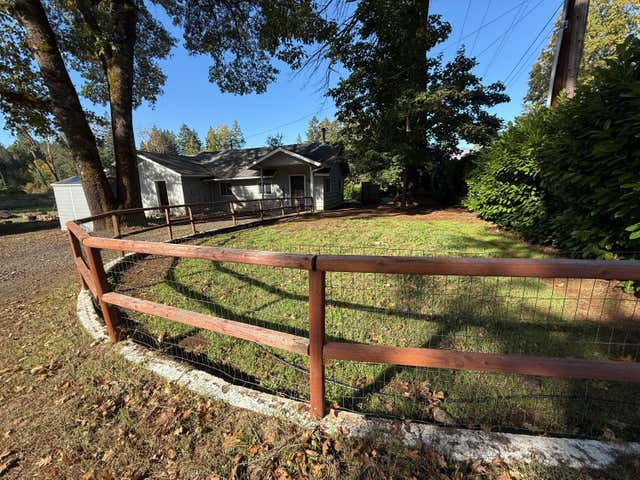

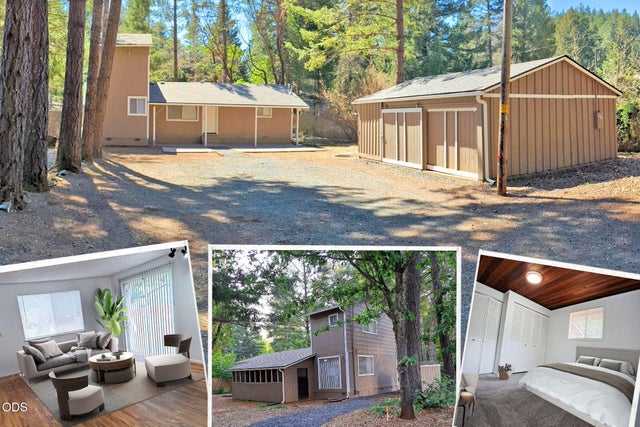
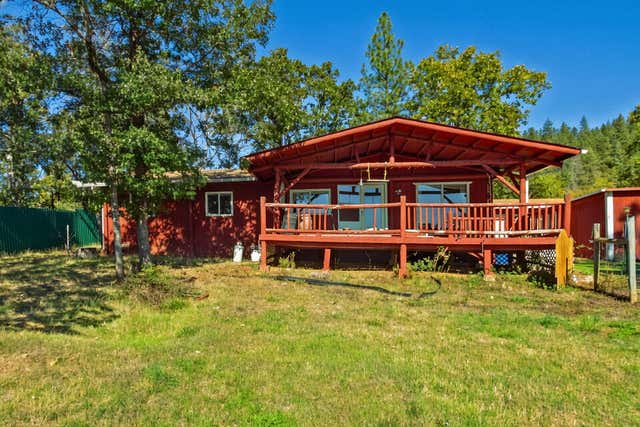
Similar Home Values
Comparable nearby listings and their asking prices.
| Address | Price | Beds | Baths | Sq Ft |
|---|---|---|---|---|
| 350 Hamilton Avenue, Cave Junction, OR | $259,000 | 2 | 2 | 1,344 |
| 541 Caves Highway, Cave Junction, OR | $260,000 | 2 | 2 | 1,639 |
| 185 Browntown Road, Cave Junction, OR | $270,000 | 2 | 2 | 1,060 |
| 2751 Caves Highway, Cave Junction, OR | $275,000 | 3 | 2 | 1,504 |
| 315 S Old Stage Road, Cave Junction, OR | $297,000 | 2 | 2 | 940 |
| 2780 Caves Highway, Cave Junction, OR | $300,000 | 2 | 2 | 1,200 |
Moving Cost Estimate
EXIT Agents in Cave Junction


Listing Courtesy: RE/MAX Integrity Grants Pass - 5419558483
Last Updated: 2026-05-07