

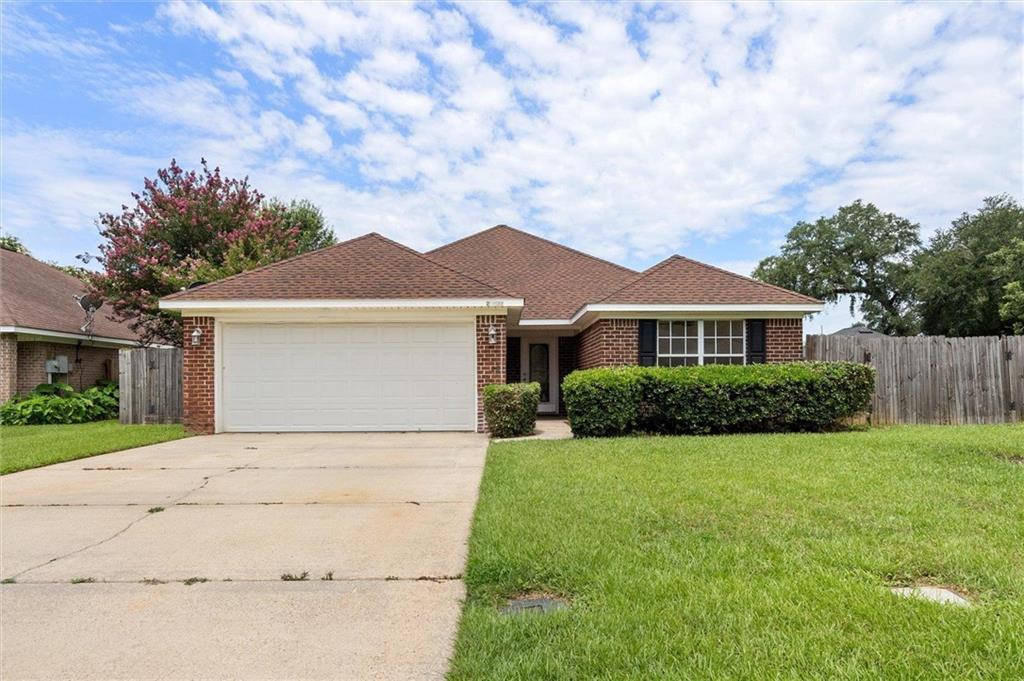
25722 Argonne Drive, Daphne, AL 36526
Overton Place · Baldwin - AL County
Key Facts
Description
Custom, completely remodeled home in Daphne's Overton Place subdivision! Custom herringbone-pattern luxury vinyl plank flooring (LVP) runs throughout, set off by fresh paint, new interior doors, and new hardware on every door and cabinet. The lighting and electrical are all new, from 50 recessed smart LED lights and smart ceiling fans to new switches and outlets throughout. Even the garage has its own smart LED lighting. At the heart of the home, the kitchen pairs all-new cabinets with waterfall-edge granite countertops and a full suite of new appliances: refrigerator, stove, and dishwasher. The bathrooms have been fully redone with new vanities, sinks, toilets, lighted LED mirrors, and matching waterfall-edge granite. The primary bathroom features a fully tiled walk-in shower with a built-in smart fan, light, and Bluetooth speaker. A custom fireplace with a tiled hearth and floating wood mantle gives the living space a natural focal point. A new washer and Dryer set in the laundry room and a new grinder pump rounds out a remodel done right from the slab up. Major systems are also taken care of with a 2023 roof and 2018 HVAC system, making this home move-in ready from top to bottom. Seller is a licensed real estate agent in the state of Alabama. Buyer or buyer's agent to confirm all information. Buyer to verify all information during due diligence.
Property Information
Property Type
Residential
Sub-Type
Single Family Residence
Style
Traditional
Year Built
2005
Living Area
1,838 sq ft
Lot Size
0.20 acres
Garage Spaces
2
Parking Spaces
2
Days on Market
29
MLS® Listing#
7792466
Property Features
Interior
Exterior
Appliances
Cooling
Heating
Flooring
Fireplace
Basement
Pool
Parking
Laundry
Patio
Fencing
Lot Features
Construction
Foundation
Roof
Other Structures
Community
Utilities
Sewer
Water Source
Schools
- Elementary:
- Daphne East
- Middle:
- Daphne
- High:
- Daphne
Financial Details
HOA
$90 / Quarterly
Annual Taxes
$816
Parcel Number
4305220000007038
Affordability Calculator
$69,000
Estimated monthly payment
$1,836/mo
Principal $276,000 · Est. interest $385,045 over 30 yrs
Neighborhood Market Statistics
How this home compares to active listings in Daphne, AL
- $382,778
- Median Listing Price
- 69
- Median Days on Market
- 2,099
- Median Sq Ft
- $184
- Median Price / Sq Ft
- 373
- Active Listings
- This home’s price is 10% below the area median.
- Its price per sq ft is 2% above the area median.
Market statistics compiled from active EXIT Realty® and MLS listings in Daphne, AL.
Location
Map is currently unavailable for this location.
Points of Interest in Daphne, AL
Showing the Daphne area map.
Commute Calculator
Nearby Homes



Similar Homes Nearby
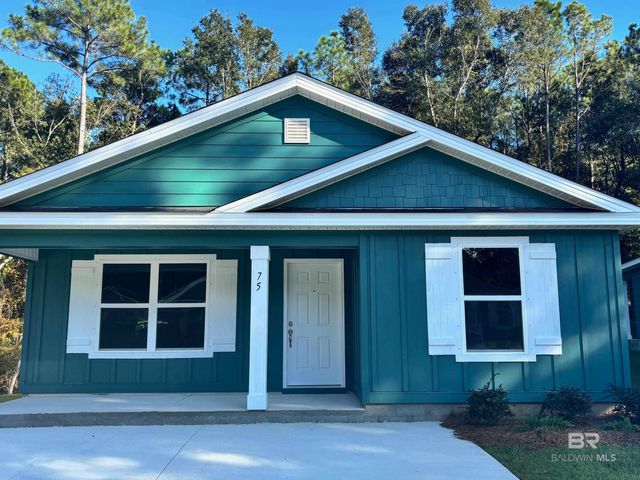
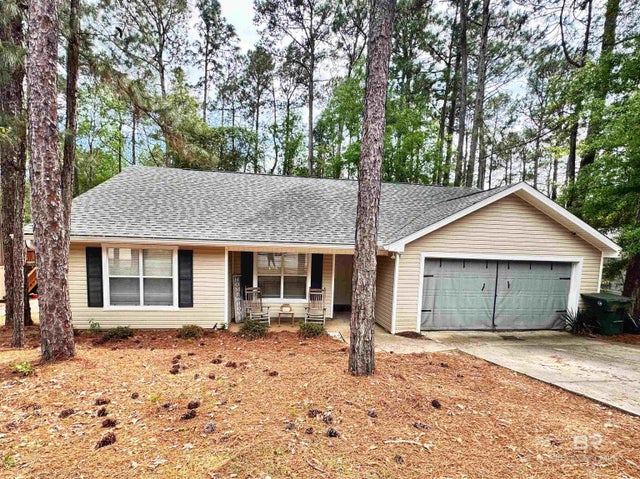
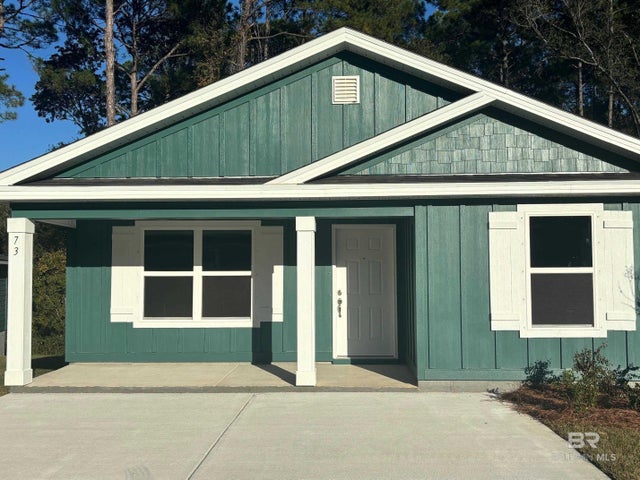

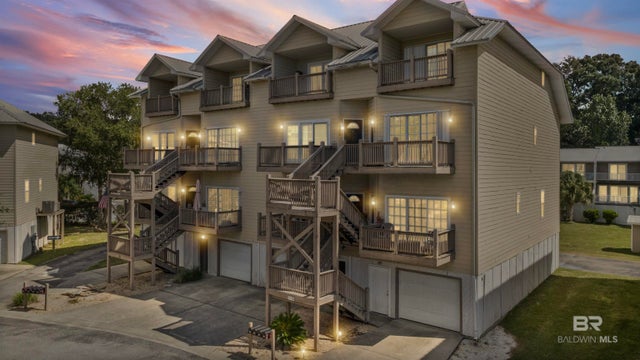

Similar Home Values
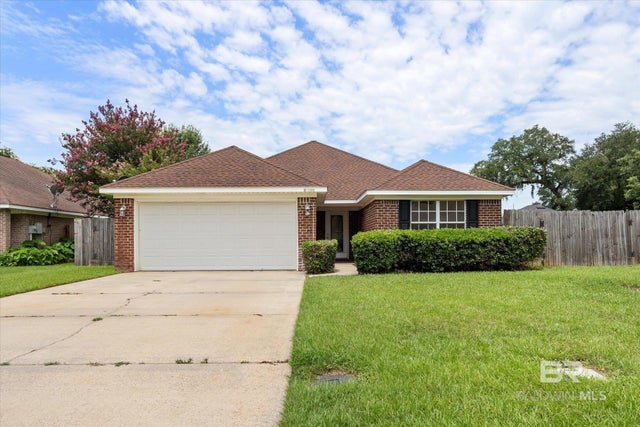
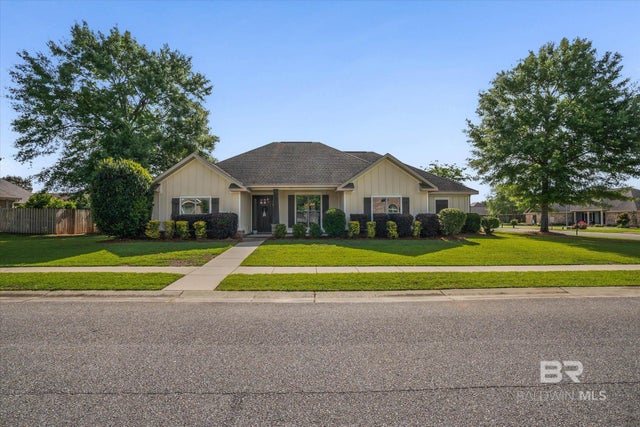
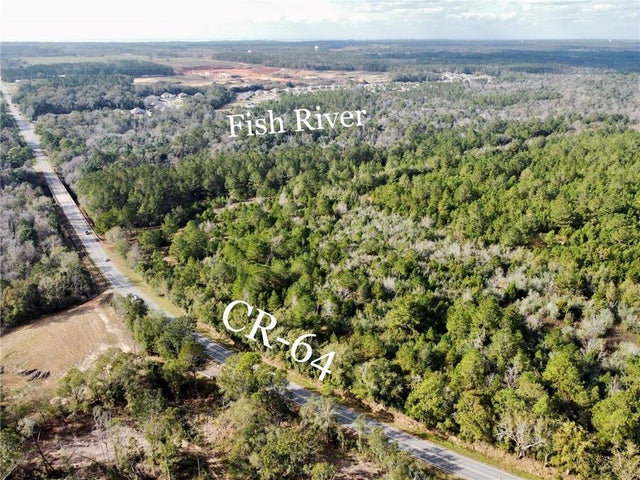
Comparable nearby listings and their asking prices.
| Address | Price | Beds | Baths | Sq Ft |
|---|---|---|---|---|
| 75 Summer Oaks Drive, Daphne, AL | $243,300 | 3 | 2 | 1,315 |
| 236 Montclair Loop, Daphne, AL | $244,900 | 3 | 2 | 1,506 |
| 73 Summer Oaks Drive, Daphne, AL | $245,300 | 3 | 2 | 1,315 |
| 71 Summer Oaks Drive, Daphne, AL | $248,300 | 3 | 2 | 1,315 |
| 4 Yacht Club Drive 196, Daphne, AL | $249,900 | 2 | 3 | 1,584 |
| 115 Hope Drive, Daphne, AL | $249,900 | 3 | 2 | 1,610 |
Moving Cost Estimate
EXIT Agents in Daphne


Listing Courtesy: Revitalize Realty LLC - PHONE