

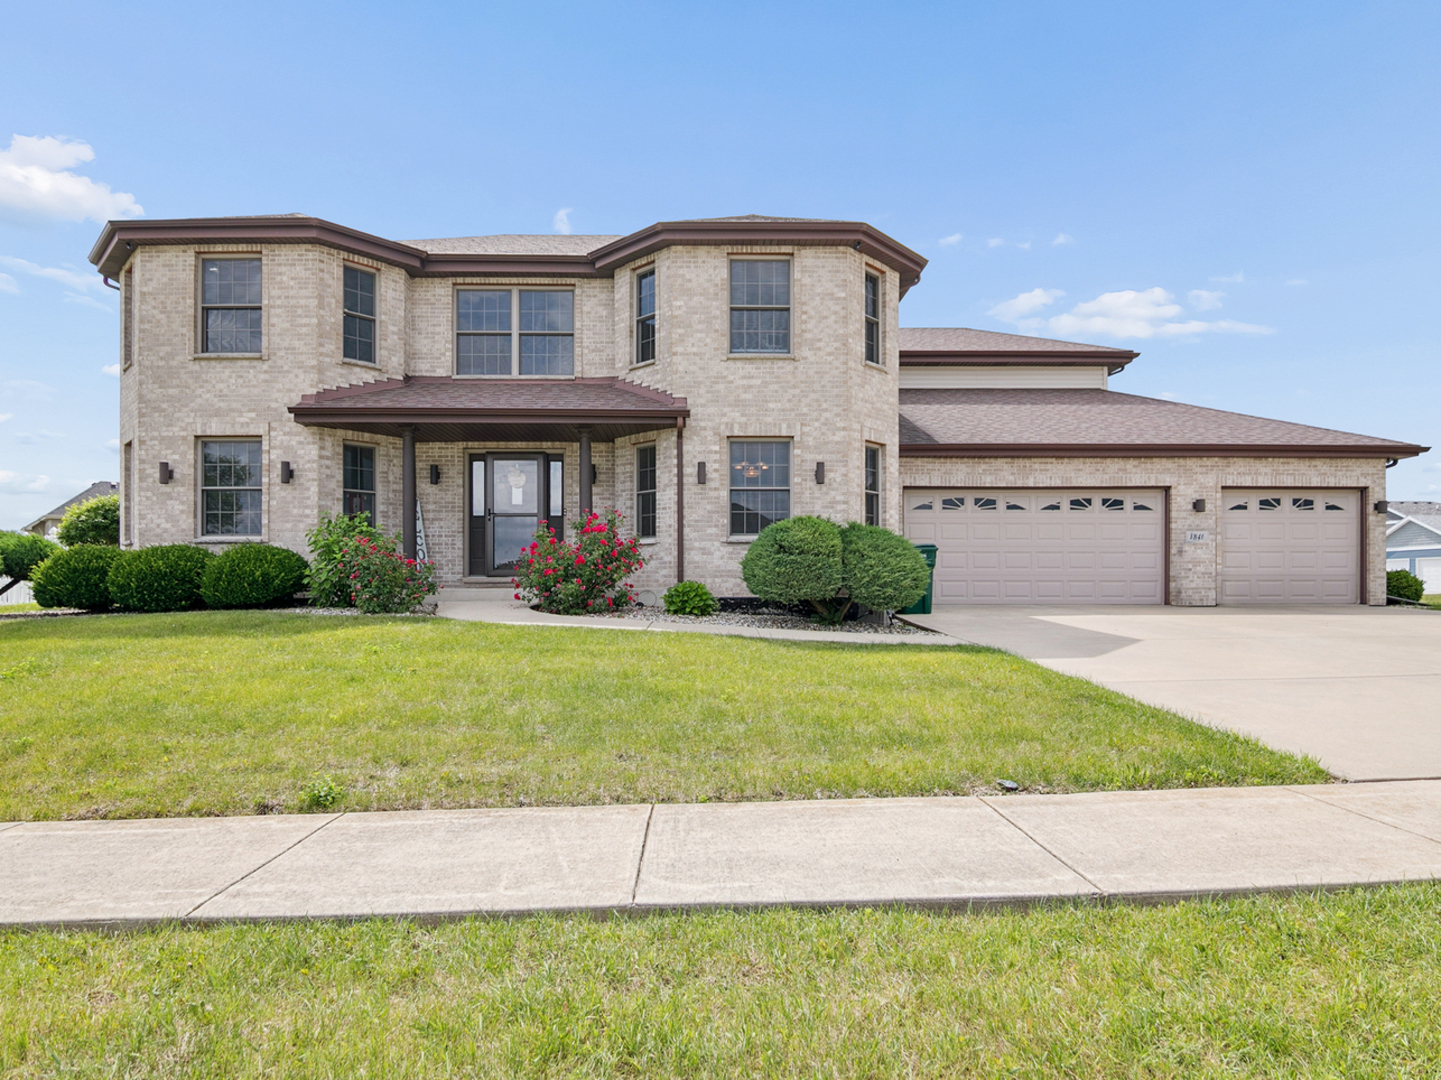
1846 Willowbrook Drive, Bourbonnais, IL 60914
Kankakee County
Key Facts
Description
Level Up Your Living! Why just live when you can thrive? Welcome to The Brandi, a stunning 4-bedroom, 2.5-bathroom, two-story masterpiece designed for anyone who loves a perfect blend of high-end hosting and low-maintenance luxury. If you've been searching for a space that matches your drive, your style, and your love for a good dinner party, you just found it. Channel your inner chef in a custom culinary space packed with sleek granite countertops, an oversized walk-in pantry (hello, snack storage), and a sunny eat-in dinette area perfect for your morning espresso. The family room features a striking, dramatic balcony overhead. It keeps the whole home feeling open, airy, and effortlessly connected. Stunning classic hardwood flooring sweeps through the formal dining room, foyer, and kitchen. High-efficiency HVAC and top-tier insulation mean your comfort stays high while your utility bills and carbon footprint stay low. When the day's hustle is done, clock out and step into your private sanctuary. The massive Master Suite features a genuinely glamorous bath that feels like a five-star boutique hotel. Pour some bubbles and unwind in the spectacular whirlpool tub, complete with an elegant deck and statement architectural columns. Pair that with a massive walk-in closet, and your morning routine just got a massive upgrade. Ready to make your move? Schedule your tour today, you'll feel right @home!
Property Information
Property Type
Residential
Sub-Type
Single Family Residence
Style
Prairie
Year Built
2011
Living Area
2,750 sq ft
Lot Dimensions
100 X 130
Garage Spaces
3
Parking Spaces
3
Ownership
Fee Simple
Zoning
SINGL
Days on Market
25
MLS® Listing#
12676497
Property Features
Interior
Appliances
Cooling
Heating
Flooring
Fireplace
Basement
Parking
Laundry
Patio
Lot Features
Construction
Foundation
Roof
Windows
Utilities
Sewer
Water Source
Rooms
- 17X12Main
- Bedroom 213X13Second
- Bedroom 313X11Second
- Bedroom 415X15Second
- Dining Room13X15Main
- Family Room22X17Main
- Kitchen20X15Main
- Laundry21X6Main
- Living Room13X16Main
- Master Bedroom13X21Second
Financial Details
Annual Taxes
$9,933
Tax year 2025
Parcel Number
17091520129700
Directions
Rt 50 to Larry Power Rd(5000 North Rd). E to Willowbrook Dr. S to Yorktown Dr. W to House on NE Corn
Affordability Calculator
$93,000
Estimated monthly payment
$2,475/mo
Principal $372,000 · Est. interest $518,973 over 30 yrs
Neighborhood Market Statistics
How this home compares to active listings in Bourbonnais, IL
- $337,500
- Median Listing Price
- 39
- Median Days on Market
- 1,800
- Median Sq Ft
- $180
- Median Price / Sq Ft
- 46
- Active Listings
- This home’s price is 38% above the area median.
- Its price per sq ft is 6% below the area median.
Market statistics compiled from active EXIT Realty® and MLS listings in Bourbonnais, IL.
Location

Points of Interest in Bourbonnais, IL
Showing the Bourbonnais area map.
Nearby Schools
Little Greene School House
School · 2.3 mi away
The Children's Corner
School · 2.5 mi away
Kankakee Valley Montessori School
Elementary · 2.6 mi away
Bradley East Elementary School
Elementary · 2.7 mi away
St. George CCSD
Elementary · 2.8 mi away
Alan B Shepard Elementary School
Elementary · 2.8 mi away
Maternity BVM School
Elementary · 2.8 mi away
Bradley Central Middle School
Secondary · 2.9 mi away
Bradley-Bourbonnais Community High School
Secondary · 2.9 mi away
Shabbona Elementary School
Elementary · 2.9 mi away
Bourbonnais Upper Grade Center
Secondary · 2.9 mi away
Olivet Nazaren University
School · 2.9 mi away
Bourbonnais Elementary School District
Elementary · 2.9 mi away
St Joseph School
School · 3.0 mi away
Robert Frost Elementary School
Elementary · 3.2 mi away
Noel Levasseur Elementary School
Elementary · 3.3 mi away
Proegler School
School · 3.4 mi away
Bradley West Elementary School
Elementary · 3.4 mi away
Bishop McNamara Catholic School
Secondary · 3.5 mi away
Mark Twain Primary School
Elementary · 3.6 mi away
Commute Calculator
Nearby Homes



Similar Homes Nearby
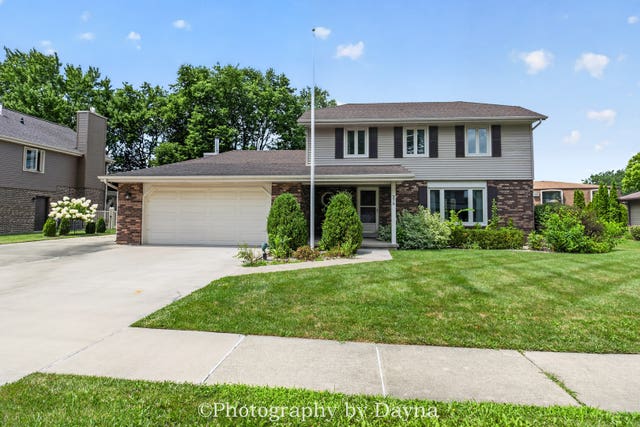


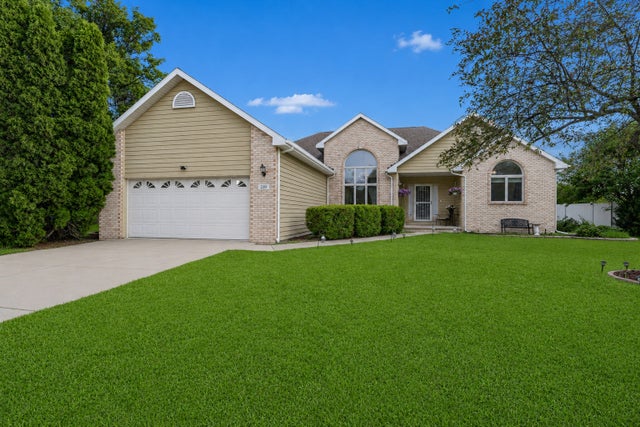
Similar Home Values
Comparable nearby listings and their asking prices.
| Address | Price | Beds | Baths | Sq Ft |
|---|---|---|---|---|
| 379 Fox Trail Drive, Bourbonnais, IL | $329,999 | 3 | 3 | 1,892 |
| 357 Windermere Way, Bourbonnais, IL | $330,000 | 4 | 3 | 2,827 |
| 1435 Patriot Way, Bourbonnais, IL | $348,999 | 4 | 3 | 2,876 |
| 2359 E 5000n Road, Bourbonnais, IL | $374,950 | 4 | 2 | 1,694 |
| 1706 Terramere Drive, Bourbonnais, IL | $399,000 | 3 | 2 | 1,650 |
| 219 Greenbriar Lane, Bourbonnais, IL | $399,000 | 3 | 3 | 1,904 |
Moving Cost Estimate
EXIT Agents in Bourbonnais


Listing Courtesy: @home realty|BROKERAGE - 7795292958
Last Updated: 2026-06-12
478027025