

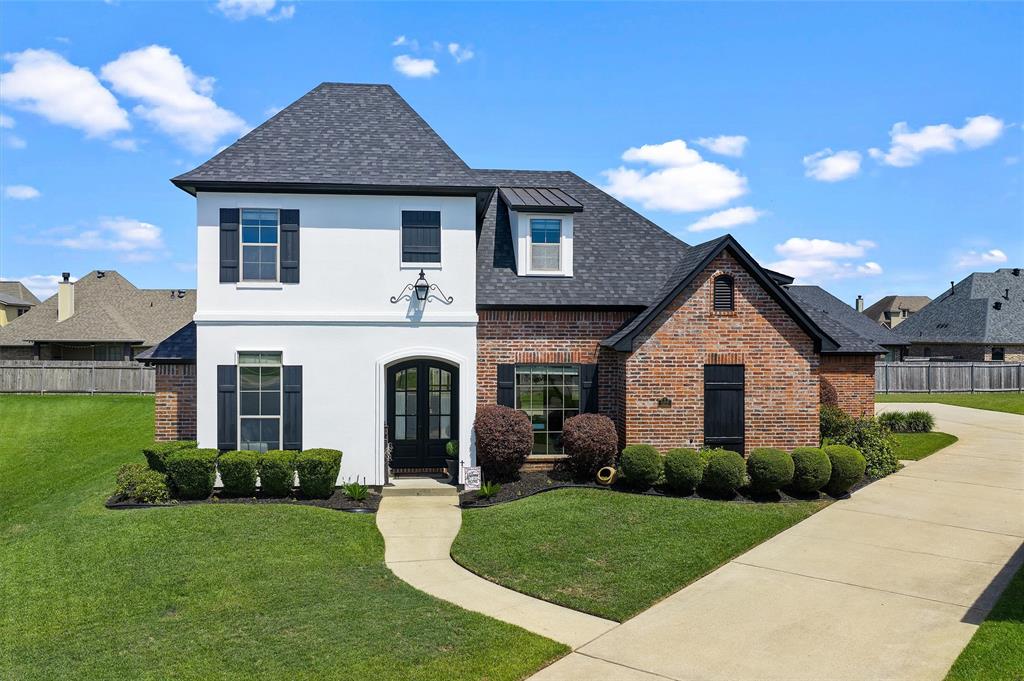
522 Falling Water Circle, Bossier City, LA 71112
Gardens of Southgate · Bossier County
Key Facts
Description
Tucked away at the end of a quiet cul-de-sac, this stunning 4-Bedroom, 3-Bath home offers both comfort and flexibility to fit your lifestyle. A versatile bonus space provides the option for a 5th bedroom, private office, or game-media room. Ceramic tile flooring is thoughtfully placed in the kitchen and all bathrooms for durability and style. The home is enhanced with custom trim, cabinetry, and elegant granite countertops throughout. Additional highlights include the convenient side-entry leading into a functional mudroom, a rear facing two car garage, and an expanded driveway with ample extra parking. The first floor features beautiful real hardwood flooring throughout the dining room, living room, primary suite, and guest bedroom. The hardwood continues up the staircase and into the second floor hallway, where you will two additional bedrooms, a spacious full bathroom, and flexible bonus room. Enjoy outdoor living with a large extended concrete patio complete with a metal gazebo and connected walkways-perfect for relaxing or entertaining. Located within a desirable gated community, this home offers both security and convenience. Just minutes from Barksdale Air Force Base, it sits in a highly regarded school district and is ideally positioned near a variety of shopping and dining options, making everyday living both easy and enjoyable.
Property Information
Property Type
Residential
Sub-Type
Single Family Residence
Style
Traditional
Year Built
2010
Living Area
2,651 sq ft
Lot Size
0.27 acres
Garage Spaces
2
Days on Market
4
MLS® Listing#
21311059
Property Features
Interior
Appliances
Cooling
Heating
Flooring
Fireplace
Parking
Laundry
Fencing
Construction
Foundation
Roof
Windows
Security
Community
Utilities
Sewer
Water Source
Rooms
- 0 x 0First
- 0 x 0Second
- Bedroom0 x 0Second
- Bedroom0 x 0First
- Bedroom0 x 0Second
- Dining Room0 x 0First
- Laundry0 x 0First
- Living Room0 x 0First
- Master Bathroom0 x 0First
- Master Bedroom1 x 1First
Schools
- Elementary:
- Bossier ISD schools
- Middle:
- Bossier ISD schools
- High:
- Bossier ISD schools
- District:
- Bossier PSB
Financial Details
HOA
$300 / Annually
Gardens of Southgate HOA
Annual Taxes
$2,797
Parcel Number
168831
Directions
See Google Maps
Affordability Calculator
$86,600
Estimated monthly payment
$2,305/mo
Principal $346,400 · Est. interest $483,259 over 30 yrs
Neighborhood Market Statistics
How this home compares to active listings in Bossier City, LA
- $283,766
- Median Listing Price
- 54
- Median Days on Market
- 1,866
- Median Sq Ft
- $150
- Median Price / Sq Ft
- 331
- Active Listings
- This home’s price is 53% above the area median.
- Its price per sq ft is 9% above the area median.
Market statistics compiled from active EXIT Realty® and MLS listings in Bossier City, LA.
Location
- 522 Falling Water Circle, Bossier City, LA 71112
Points of Interest in Bossier City, LA
Showing the Bossier City area map.
Nearby Schools
Curtis Elementary School
Elementary · 1.0 mi away
Parkway High School
Secondary · 1.5 mi away
Sun City Elementary School
Elementary · 1.7 mi away
Bellaire Elementary School
Elementary · 2.7 mi away
Riverside Elementary School
Elementary · 3.1 mi away
Loyola College Prep Athletic Complex
School · 3.4 mi away
Captain Shreve High School
Secondary · 3.8 mi away
Shreve Island Elementary School
Elementary · 4.0 mi away
St Joseph Catholic School
Elementary · 4.1 mi away
A.C. Steere Elementary School
Elementary · 4.3 mi away
University Elementary
Primary School · 4.4 mi away
Youree Drive Middle School
Secondary · 4.4 mi away
Magnolia School of Excellence K-5
School · 4.5 mi away
Waller Elementary School
Elementary · 4.6 mi away
The Montessori School for Shreveport
Elementary · 4.7 mi away
E B Williams Stoner Hill Elementary Lab School
Elementary · 4.9 mi away
Caddo Magnet High School
Secondary · 5.0 mi away
R. V. Kerr Elementary School
Elementary · 5.1 mi away
Central Park Elementary School
Elementary · 5.4 mi away
First Baptist Church School
Elementary · 5.4 mi away
Commute Calculator
Nearby Homes

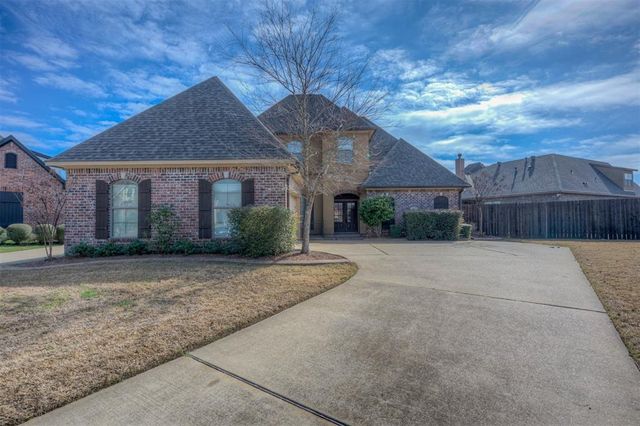
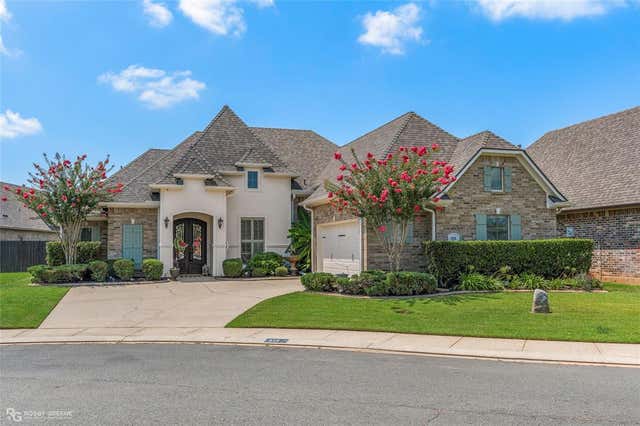

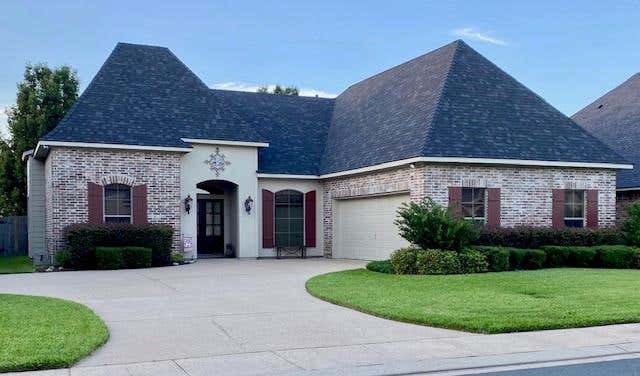
Similar Homes Nearby
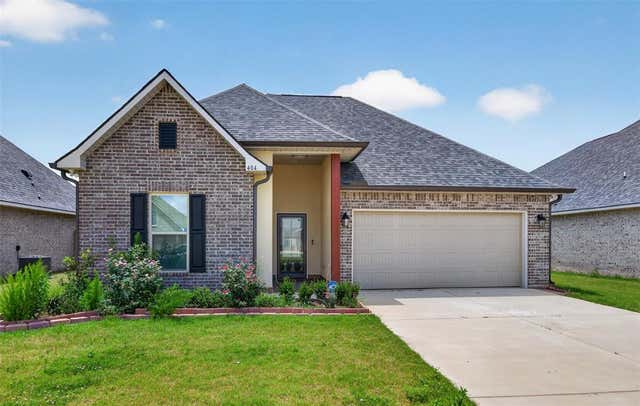


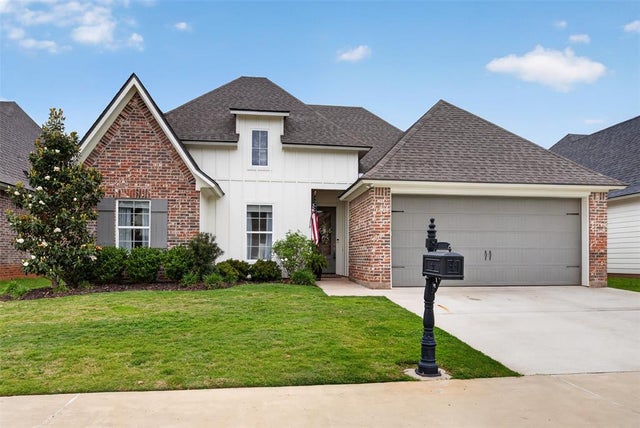
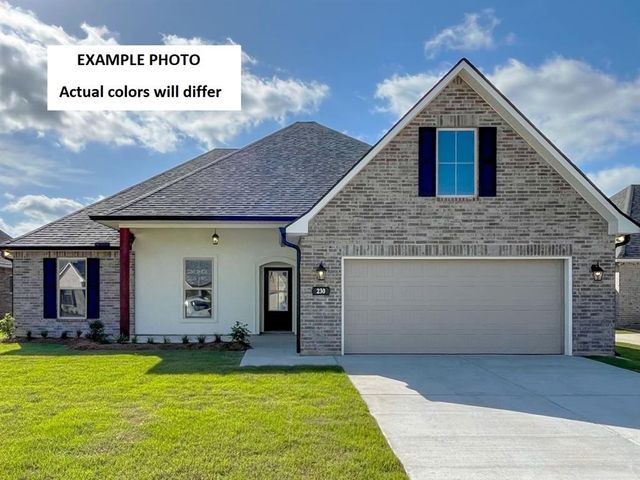

Similar Home Values
Comparable nearby listings and their asking prices.
| Address | Price | Beds | Baths | Sq Ft |
|---|---|---|---|---|
| 404 Blanchard Loop, Bossier City, LA | $305,000 | 3 | 2 | 1,845 |
| 429 Remington, Bossier City, LA | $305,000 | 4 | 2 | 1,965 |
| 784 Crozier Drive, Bossier City, LA | $305,000 | 4 | 3 | 1,851 |
| 708 Perfect Place, Bossier City, LA | $305,000 | 4 | 2 | 1,769 |
| 736 Crewe Lane, Bossier City, LA | $305,040 | 4 | 2 | 1,961 |
| 239 Saint Edmunds Way, Bossier City, LA | $309,900 | 3 | 2 | 1,848 |
Moving Cost Estimate
EXIT Agents in Bossier City


Listing Courtesy: Pinnacle Realty Advisors - 318-233-1045
Presented by: Michelle Russell
Last Updated: 2026-07-09