

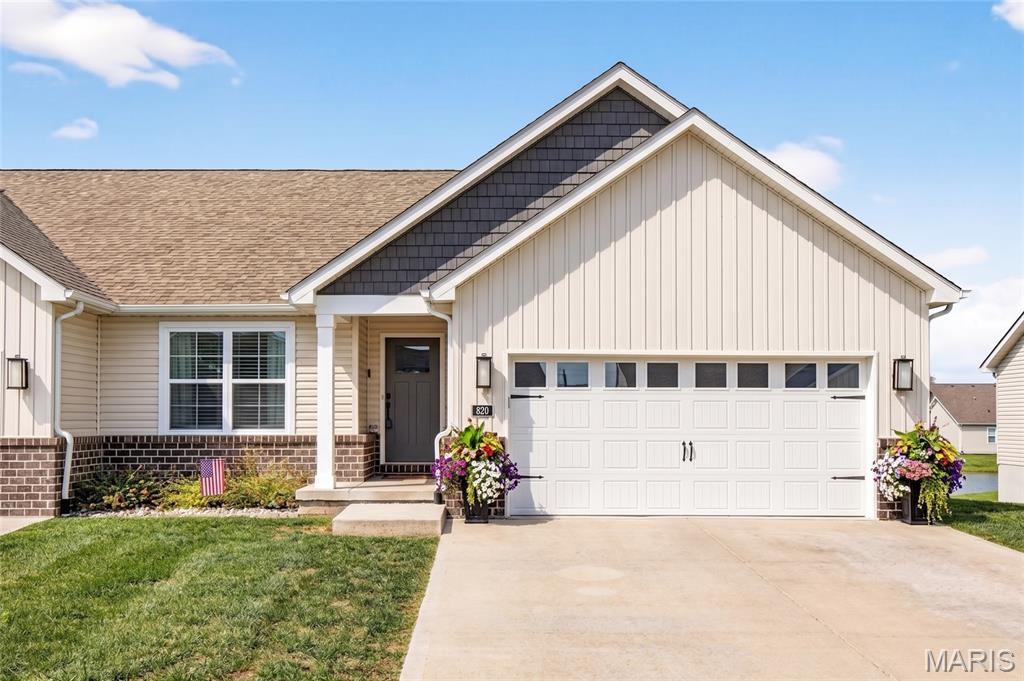
820 Applewood Creek Drive, Fairview Heights, IL 62208
Fountain Place Add · St. Clair County
Key Facts
Description
Welcome home to 820 Applewood Creek, where thoughtful design and peaceful surroundings come together beautifully on a walk-out, luxury lakefront lot with community lake access—creating an everyday retreat. The inviting board-and-batten exterior and manicured front yard set the tone the moment you arrive, offering instant curb appeal and a warm welcome. Step inside to a light-filled interior featuring an open floor plan designed for both comfort and connection. Multiple gathering spaces showcase wood-style flooring, modern light fixtures, ceiling fans, and a soft, neutral palette that complements any décor style. The open-concept kitchen is both functional and stylish, featuring crisp white cabinetry, stainless steel appliances, granite countertops, and an island with a sink and breakfast bar. Whether you’re meal-prepping, hosting, or enjoying your morning coffee, this space effortlessly supports everyday living. The main level offers spacious bedrooms with plush carpeting and abundant natural light, along with a versatile walk-in closet providing exceptional storage for clothing, shoes, and more. A convenient main-floor laundry room keeps daily routines running smoothly. Downstairs, the partially finished lower level expands your living space with an additional lounge area, sleeping room, and full bath—ideal for guests, a home office, fitness space, or multigenerational living. Outdoor living is equally impressive. Enjoy serene water views from the upper deck or relax on the shaded lower patio, perfect for quiet evenings or weekend gatherings while overlooking the large backyard. Lakefront sunsets on the covered composite deck provide a peaceful backdrop to unwind at the end of the day. Built in 2023 and lightly lived in, this home blends the low-maintenance benefits of newer construction with a layout designed for today’s lifestyle. With its walk-out lakefront setting, inviting living spaces, and calming natural views, 820 Applewood Creek is truly a place to settle in and make your own—just minutes from dining, shopping, interstate access, and O’Fallon District 90 schools.
Property Information
Property Type
Residential
Sub-Type
Single Family Residence
Structure Type
House
Year Built
2023
Living Area
2,118 sq ft
Lot Size
0.19 acres
Garage Spaces
2
Days on Market
25
MLS® Listing#
26037333
Property Features
Interior
Appliances
Cooling
Heating
Flooring
Basement
Laundry
Lot Features
Construction
Utilities
Sewer
Water Source
Schools
- Elementary:
- OFALLON DIST 90
- Middle:
- OFALLON DIST 90
- High:
- OFallon
Financial Details
HOA
$450 / Annually
The Villas at Thomas Pointe
Annual Taxes
$6,534
Tax year 2024
Parcel Number
03-22.0-414-002
Affordability Calculator
$80,000
Estimated monthly payment
$2,129/mo
Principal $320,000 · Est. interest $446,428 over 30 yrs
Neighborhood Market Statistics
How this home compares to active listings in Fairview Heights, IL
- $336,306
- Median Listing Price
- 34
- Median Days on Market
- 1,707
- Median Sq Ft
- $210
- Median Price / Sq Ft
- 337
- Active Listings
- This home’s price is 19% above the area median.
- Its price per sq ft is 10% below the area median.
Market statistics compiled from active EXIT Realty® and MLS listings in Fairview Heights, IL.
Location

Points of Interest in Fairview Heights, IL
Showing the Fairview Heights area map.
Nearby Schools
The Early Years
School · 0.4 mi away
Holy Trinity Catholic School
School · 0.6 mi away
Milburn High School
Secondary · 1.2 mi away
Oths Milburn Campus
Secondary · 1.2 mi away
Calc Institute of Technology
Secondary School · 1.6 mi away
Central School District 104
Elementary · 1.6 mi away
Joseph Arthur Middle School
Secondary · 1.6 mi away
PONTIAC Junior High School
Secondary · 1.6 mi away
Central Elementary School
Elementary · 1.6 mi away
William Holliday Elementary School
Elementary · 1.6 mi away
Metro-East Adventist Christian School
School · 2.2 mi away
Discovery School
Elementary · 2.3 mi away
Hollywood Heights
School · 2.4 mi away
Hollywood Heights Elementary School
Elementary · 2.4 mi away
Hinchcliffe Pto
Elementary · 2.5 mi away
Calc, Institute of Technology
Secondary School · 2.6 mi away
Fulton Junior High
Secondary · 2.6 mi away
Grant Middle School
Secondary · 2.7 mi away
Grant CCSD 110
School · 2.7 mi away
Swansea Kindercare
School · 2.8 mi away
Commute Calculator
Nearby Homes

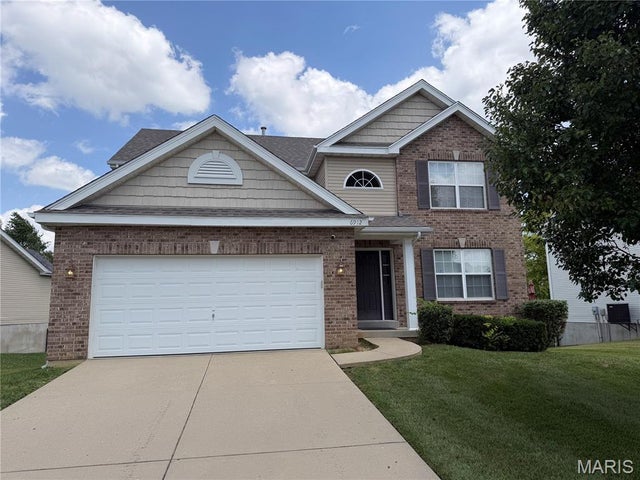

Similar Homes Nearby

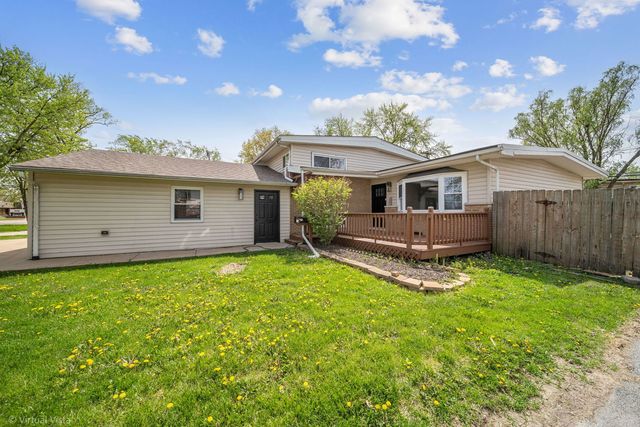
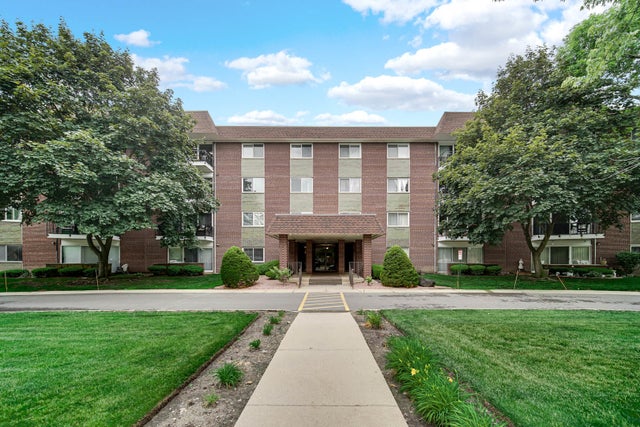
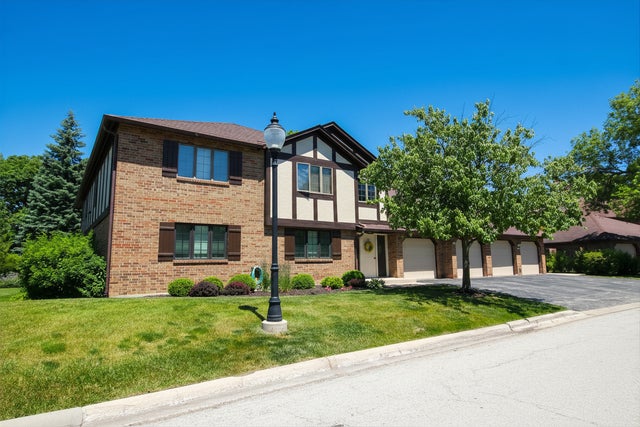
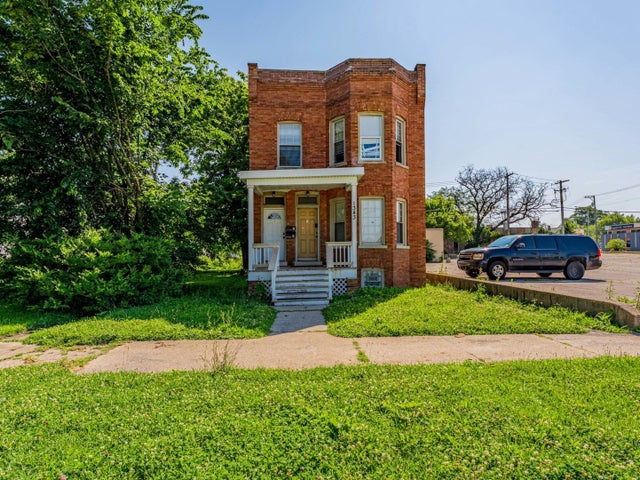
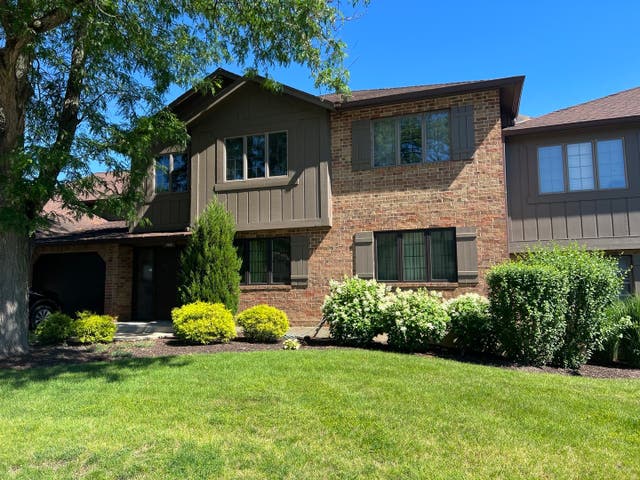
Similar Home Values
Comparable nearby listings and their asking prices.
| Address | Price | Beds | Baths | Sq Ft |
|---|---|---|---|---|
| 191 Kathleen Lane, Chicago Heights, IL | $283,700 | 3 | 2 | 1,650 |
| 344 Ashland Avenue, Chicago Heights, IL | $285,000 | 3 | 2 | 1,187 |
| 1030 S Fernandez Avenue S 4-M, Arlington Heights, IL | $285,000 | 2 | 2 | 1,350 |
| 7762 W Arquilla Drive 2B, Palos Heights, IL | $285,000 | 3 | 2 | 1,780 |
| 1343 Vincennes Avenue, Chicago Heights, IL | $289,000 | 5 | 2 | — |
| 7632 W Arquilla Drive 2A, Palos Heights, IL | $290,000 | 2 | 2 | 1,400 |
Moving Cost Estimate
EXIT Agents in Fairview Heights


Listing Courtesy: Keller Williams Pinnacle - 6182266447
Presented by: Shawna Holtman