

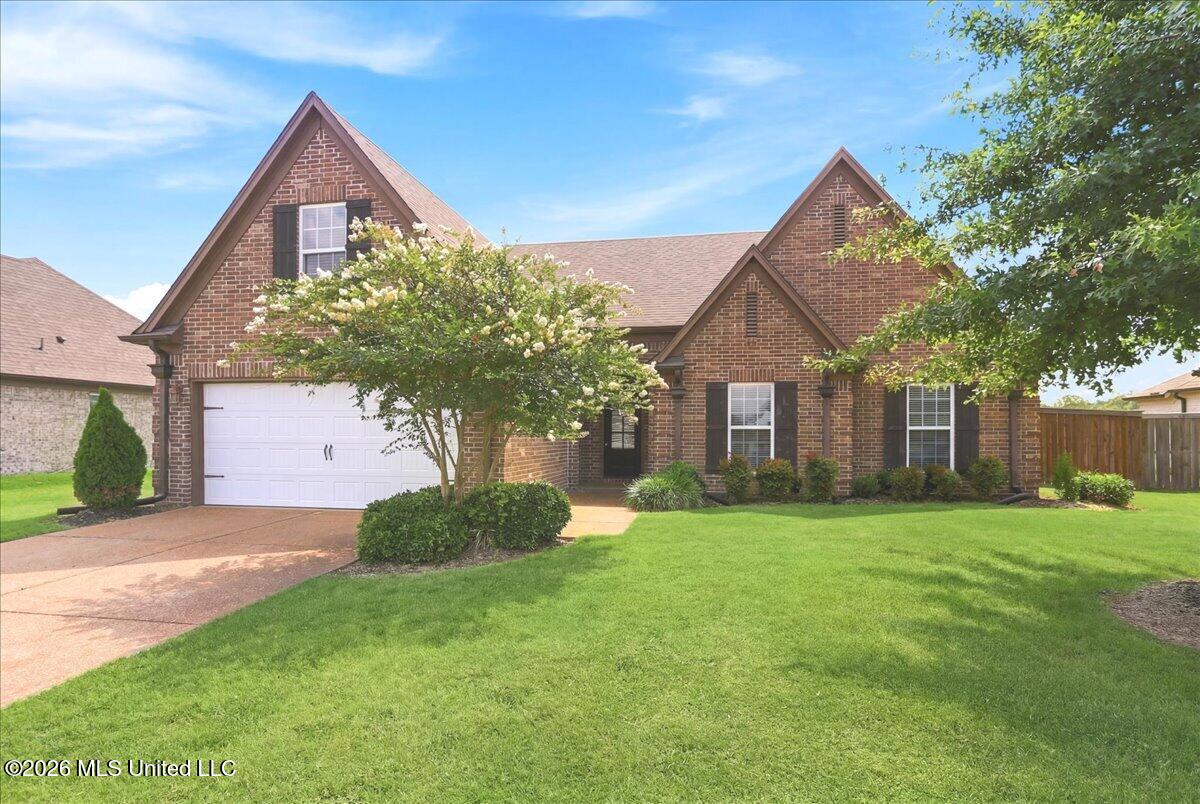
3300 Magnolia Bloom Drive, Hernando, MS 38632
Magnolia Commons · DeSoto County
Key Facts
Description
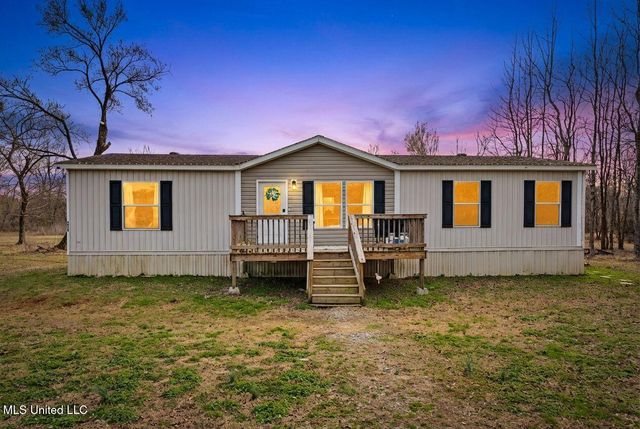
Beautiful 3-bedroom, 2-bath home with a spacious bonus room—move-in ready! This stunning home features a large open-concept kitchen with granite countertops, stainless steel appliances, and plenty of cabinet and counter space, making it perfect for cooking and entertaining. The inviting living room offers a cozy fireplace and abundant natural light. A well-appointed laundry room with built-in shelving adds extra convenience. The spacious primary suite boasts elegant coffered ceilings and a luxurious en-suite bathroom complete with double vanities, a walk-in shower, and a relaxing corner soaking tub. Upstairs, you'll find a versatile bonus room that can be used as a home office, playroom, media room, or guest space. Step outside to enjoy the large, fully fenced backyard featuring a covered patio—ideal for entertaining, relaxing, or enjoying outdoor living year-round. With beautiful natural light throughout and countless desirable features, this home is one you won't want to miss!
Property Information
Property Type
Residential
Sub-Type
Single Family Residence
Structure Type
House
Year Built
2018
Living Area
2,202 sq ft
Lot Size
0.21 acres
Garage Spaces
2
Parking Spaces
2
Days on Market
5
MLS® Listing#
4154992
Property Features
Interior
Exterior
Appliances
Cooling
Heating
Flooring
Fireplace
Parking
Laundry
Fencing
Lot Features
Construction
Foundation
Roof
Windows
Utilities
Sewer
Water Source
Schools
- Elementary:
- Oak Grove
- Middle:
- Hernando
- High:
- Hernando
- District:
- Desoto CO Dist
Financial Details
HOA
$300 / Annually
Annual Taxes
$2,096
Tax year 2025
Parcel Number
3074190600008800
Directions
From Hwy 51 & Commerce, head South on Hwy 51, take 2nd exit from roundabout onto Hwy 51 S, Left on Magnolia Dr, Right on Magnolia Gardens Dr., Continue on Magnolia Bloom and home is on the Right.
Affordability Calculator
$69,980
Estimated monthly payment
$1,862/mo
Principal $279,920 · Est. interest $390,513 over 30 yrs
Neighborhood Market Statistics
How this home compares to active listings in Hernando, MS
- $475,385
- Median Listing Price
- 69
- Median Days on Market
- 2,746
- Median Sq Ft
- $174
- Median Price / Sq Ft
- 139
- Active Listings
- This home’s price is 26% below the area median.
- Its price per sq ft is 9% below the area median.
Market statistics compiled from active EXIT Realty® and MLS listings in Hernando, MS.
Location
Map is currently unavailable for this location.
Points of Interest in Hernando, MS
Showing the Hernando area map.
Commute Calculator
Nearby Homes

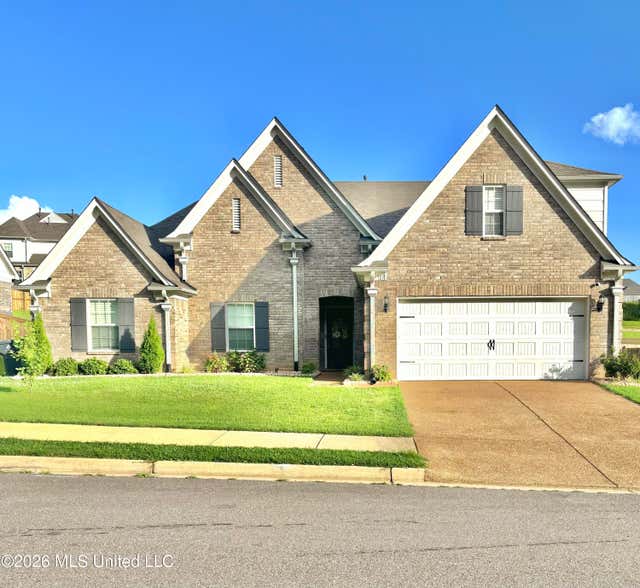

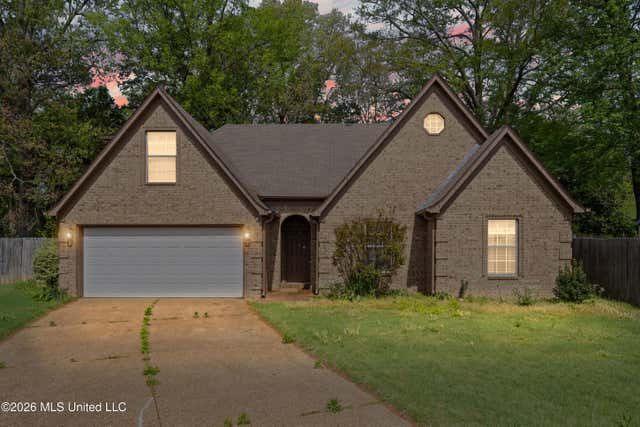
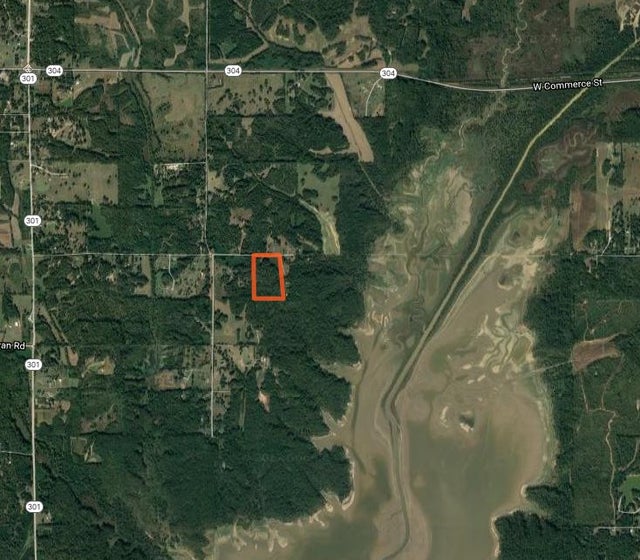

Similar Homes Nearby


Similar Home Values
Comparable nearby listings and their asking prices.
| Address | Price | Beds | Baths | Sq Ft |
|---|---|---|---|---|
| 7203 Angie Drive, Hernando, MS | $258,000 | 3 | 2 | 1,512 |
| 4468 Mccracken Road, Hernando, MS | $268,000 | 3 | 2 | 2,200 |
| 10550 W Commerce Street, Hernando, MS | $269,900 | 3 | 2 | 1,680 |
| 1144 W Martin Circle, Hernando, MS | $289,900 | 3 | 3 | 1,570 |
| 280 Thunderbird Drive, Hernando, MS | $299,900 | 3 | 2 | 2,021 |
| 951 Wetonga Lane, Hernando, MS | $299,900 | 3 | 2 | 2,700 |
Moving Cost Estimate
Listing Courtesy: Keller Williams Realty - Getwell - 6628924077
Presented by: Jennifer Smith