

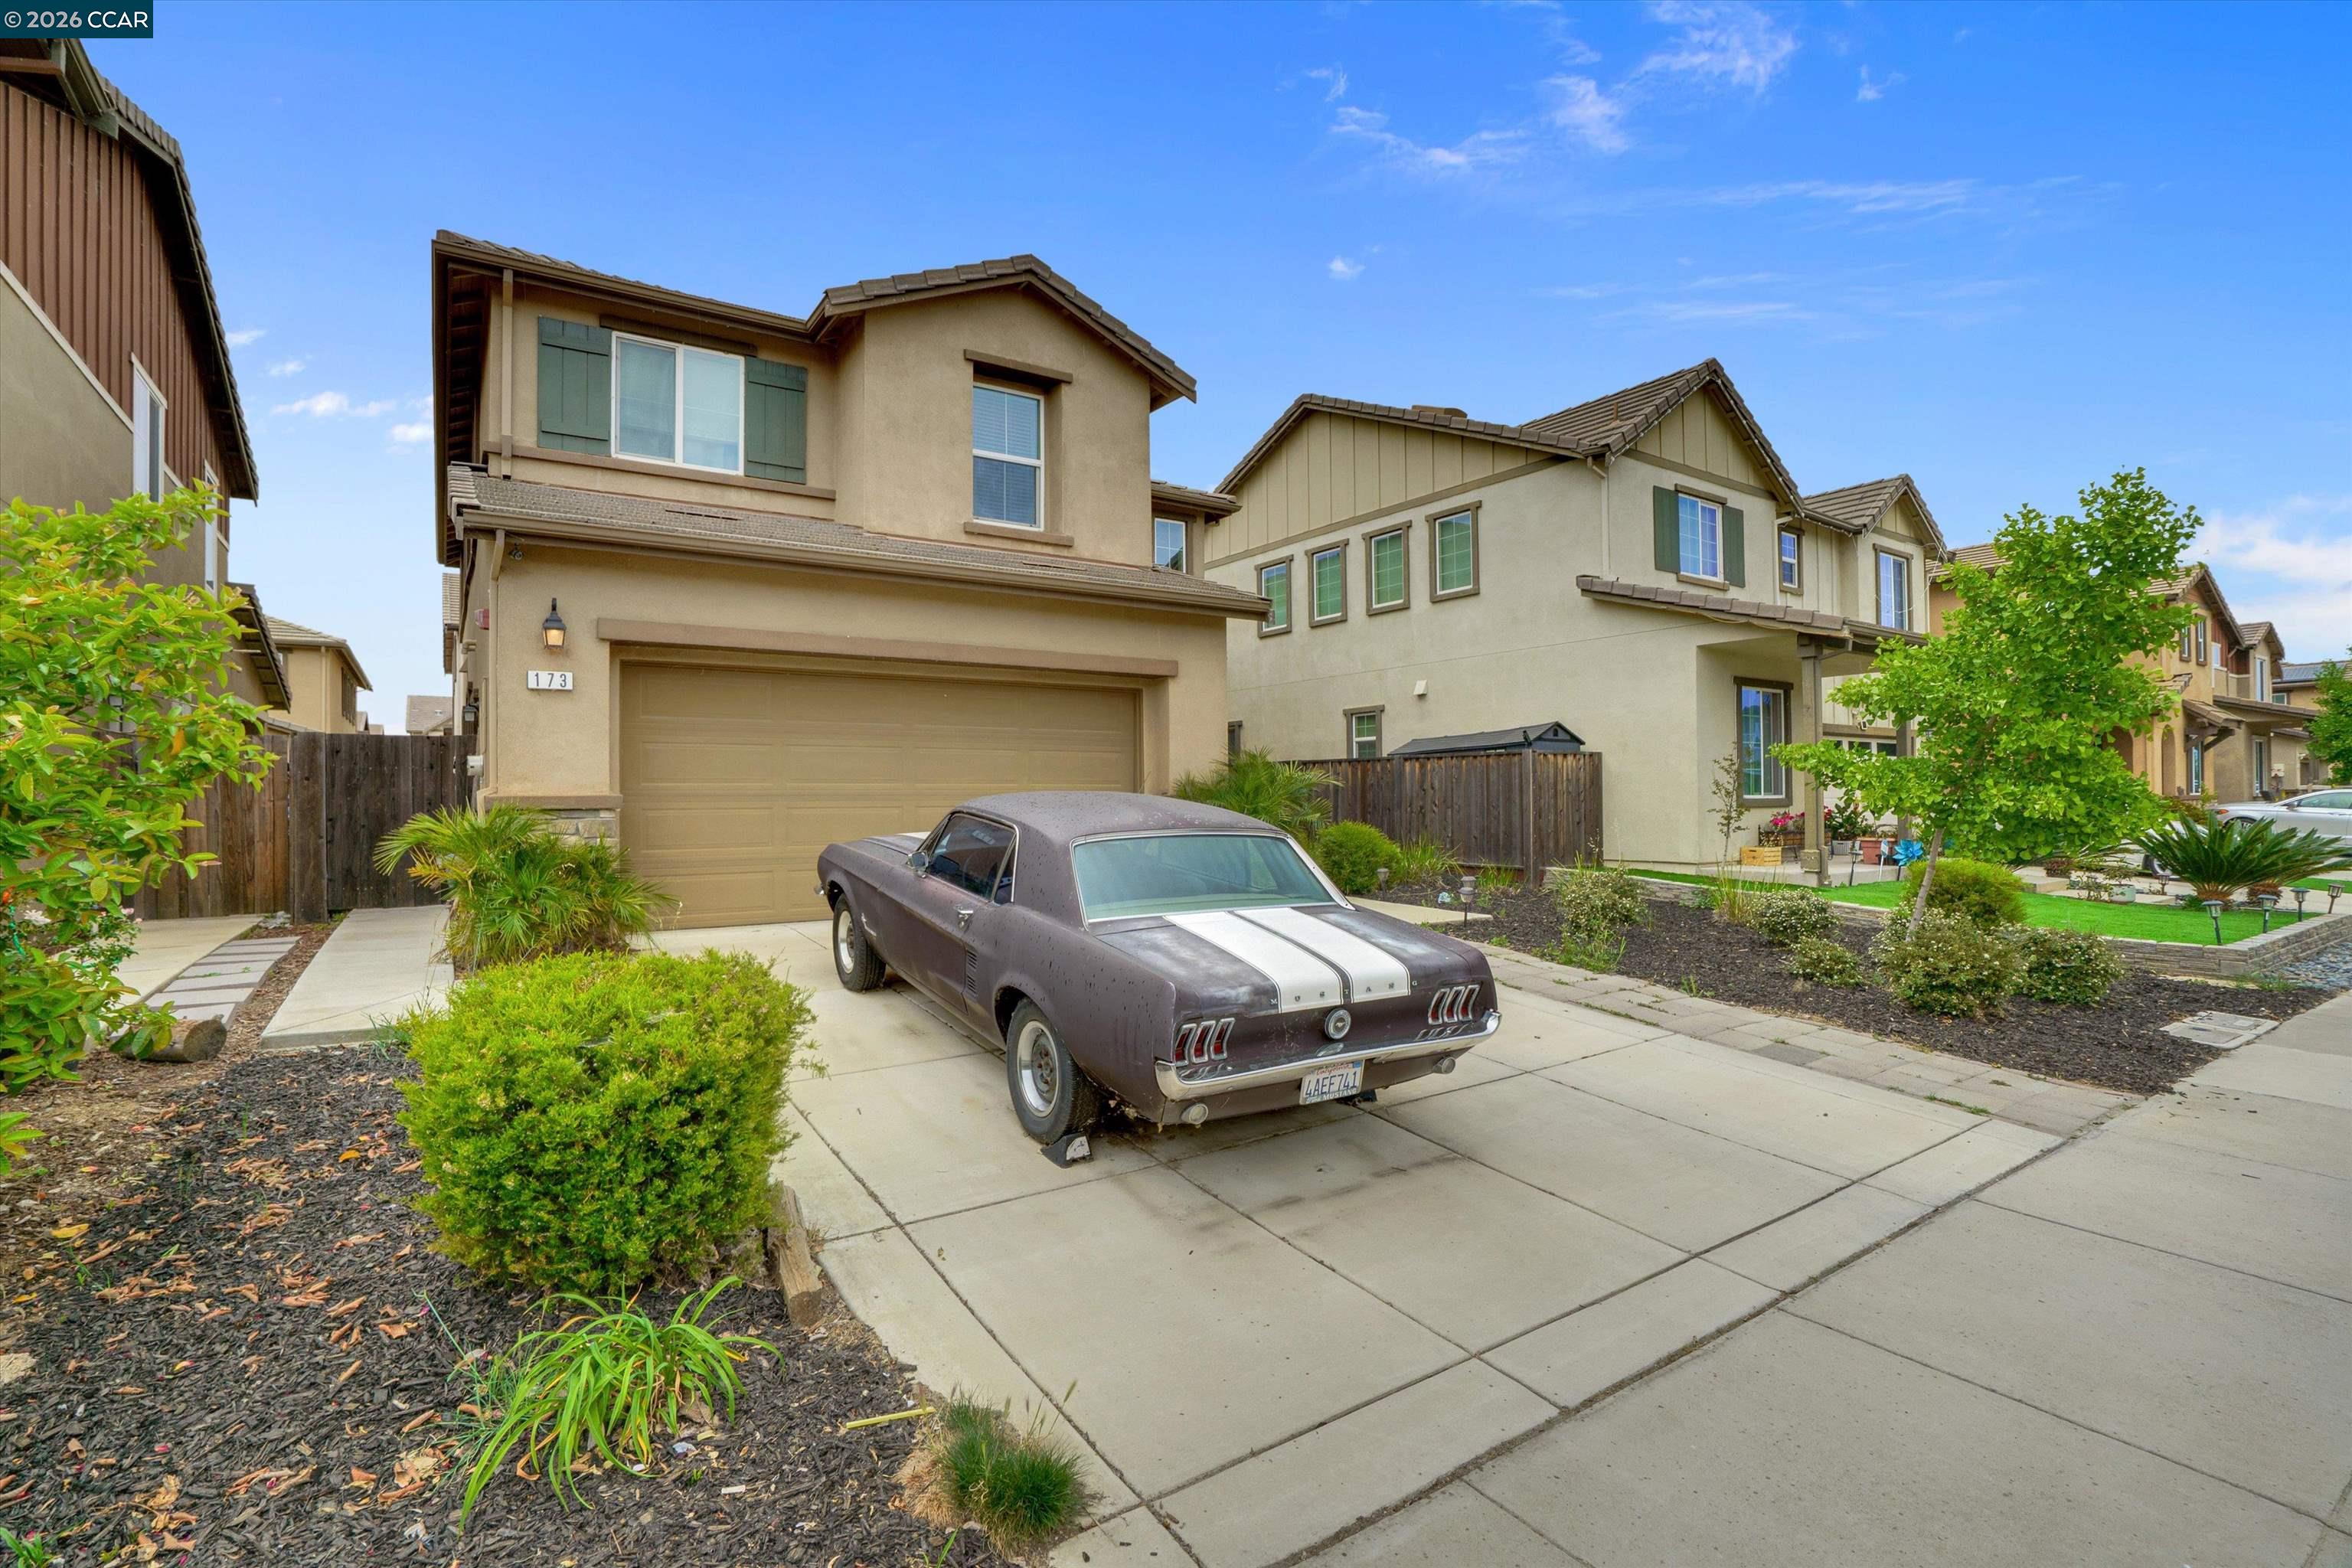
173 Willowrun Way, Oakley, CA 94561
EMERSON RANCH · Contra Costa County
Key Facts
Description
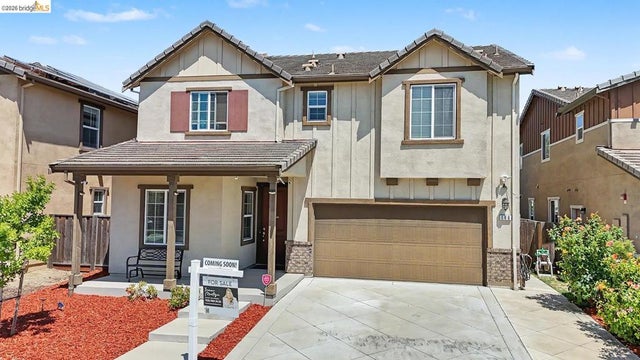
Welcome to 173 Willowrun Way, nestled in the sought-after Emerson Ranch community in Oakley! This stunning two-story home serves up 4 bedrooms, 3 full baths, and 2,208 sq ft of stylish living space, and it's ready to sweep you off your feet. Got guests? Need a home office? No problem, there's a full bedroom AND bath on the ground floor for ultimate flexibility. Upstairs, you'll find three more bedrooms, a spacious primary suite with a gorgeous en suite bath and a custom walk-in closet that'll have you doing a happy dance, PLUS a bonus loft that could easily become bedroom #5, a playroom, or the media room of your dreams. The kitchen is an absolute showstopper, granite counters, stainless appliances, a pantry, and custom cabinets that make cooking feel like a vibe. The washer, dryer, and refrigerator all stay, so you can be unpacked and settled in before the weekend is over! Outside, enjoy a back yard, side yard, and a dedicated patio entertaining area, perfect for weekend BBQs and golden hour hangs. Tile roof, fire system, and plumbed for solar because smart living never goes out of style. And the location? Chef's kiss. Minutes to parks, trails, top schools, and the Delta Waterways, whether you're into boating, marina sunsets, or just taking a scenic stroll, this neighborhood delivers. Your future neighbors are already friendly, don't make them wait too long to meet you.
Property Information
Property Type
Residential
Sub-Type
Single Family Residence
Style
Contemporary
Year Built
2017
Living Area
2,208 sq ft
Lot Size
0.08 acres
Garage Spaces
2
Days on Market
7
MLS® Listing#
41132196
Property Features
Interior
Exterior
Appliances
Cooling
Heating
Flooring
Fireplace
Pool
Parking
Laundry
Fencing
Lot Features
Construction
Sewer
Water Source
Financial Details
HOA
None
Parcel Number
0375600251
Affordability Calculator
$142,000
Estimated monthly payment
$3,779/mo
Principal $568,000 · Est. interest $792,411 over 30 yrs
Neighborhood Market Statistics
How this home compares to active listings in Oakley, CA
- $722,826
- Median Listing Price
- 42
- Median Days on Market
- 2,162
- Median Sq Ft
- $337
- Median Price / Sq Ft
- 155
- Active Listings
- This home’s price is 2% below the area median.
- Its price per sq ft is 4% below the area median.
Market statistics compiled from active EXIT Realty® and MLS listings in Oakley, CA.
Location
Map is currently unavailable for this location.
Points of Interest in Oakley, CA
Showing the Oakley area map.
Commute Calculator
Nearby Homes
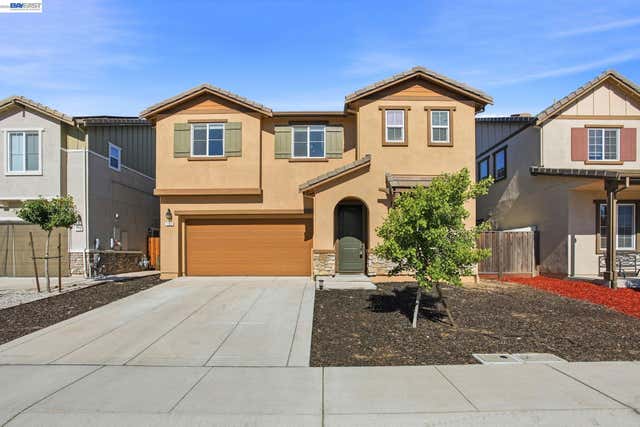

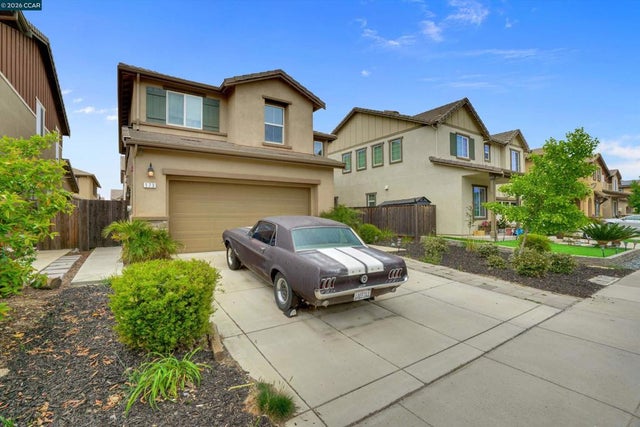
Similar Homes Nearby
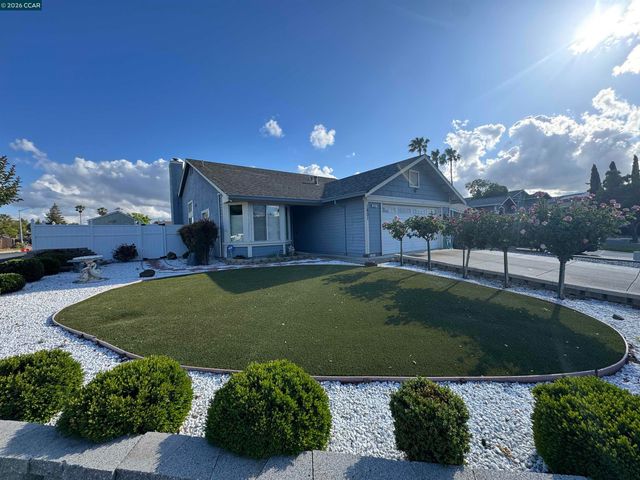


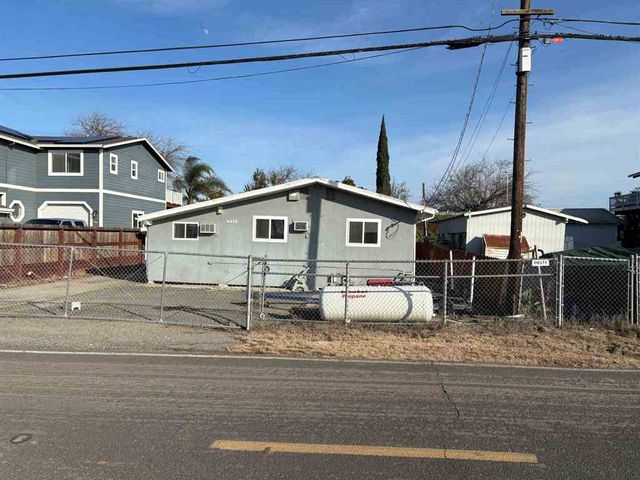


Similar Home Values
Comparable nearby listings and their asking prices.
| Address | Price | Beds | Baths | Sq Ft |
|---|---|---|---|---|
| 1801 Fairhaven Ct, Oakley, CA | $549,000 | 3 | 2 | 1,339 |
| 1801 Fairhaven Ct, Oakley, CA | $549,000 | 3 | 2 | 1,339 |
| 4412 Sandmound Blvd, Oakley, CA | $550,000 | 3 | 2 | 921 |
| 4412 Sandmound Blvd, Oakley, CA | $550,000 | 3 | 2 | 921 |
| 1913 Teresa Ln, Oakley, CA | $570,000 | 4 | 2 | 1,503 |
| 1913 Teresa Ln, Oakley, CA | $570,000 | 4 | 2 | 1,503 |
Moving Cost Estimate
EXIT Agents in Oakley



Listing Courtesy: Snyder Real Estate Group - 9255186461
Presented by: Sarah Hatch
IDX information is provided exclusively for consumers’ personal, non-commercial use and that it may not be used for any purpose other than to identify prospective properties consumers may be interested in purchasing. Information deemed reliable but not guaranteed to be accurate. Listing information updated daily.