

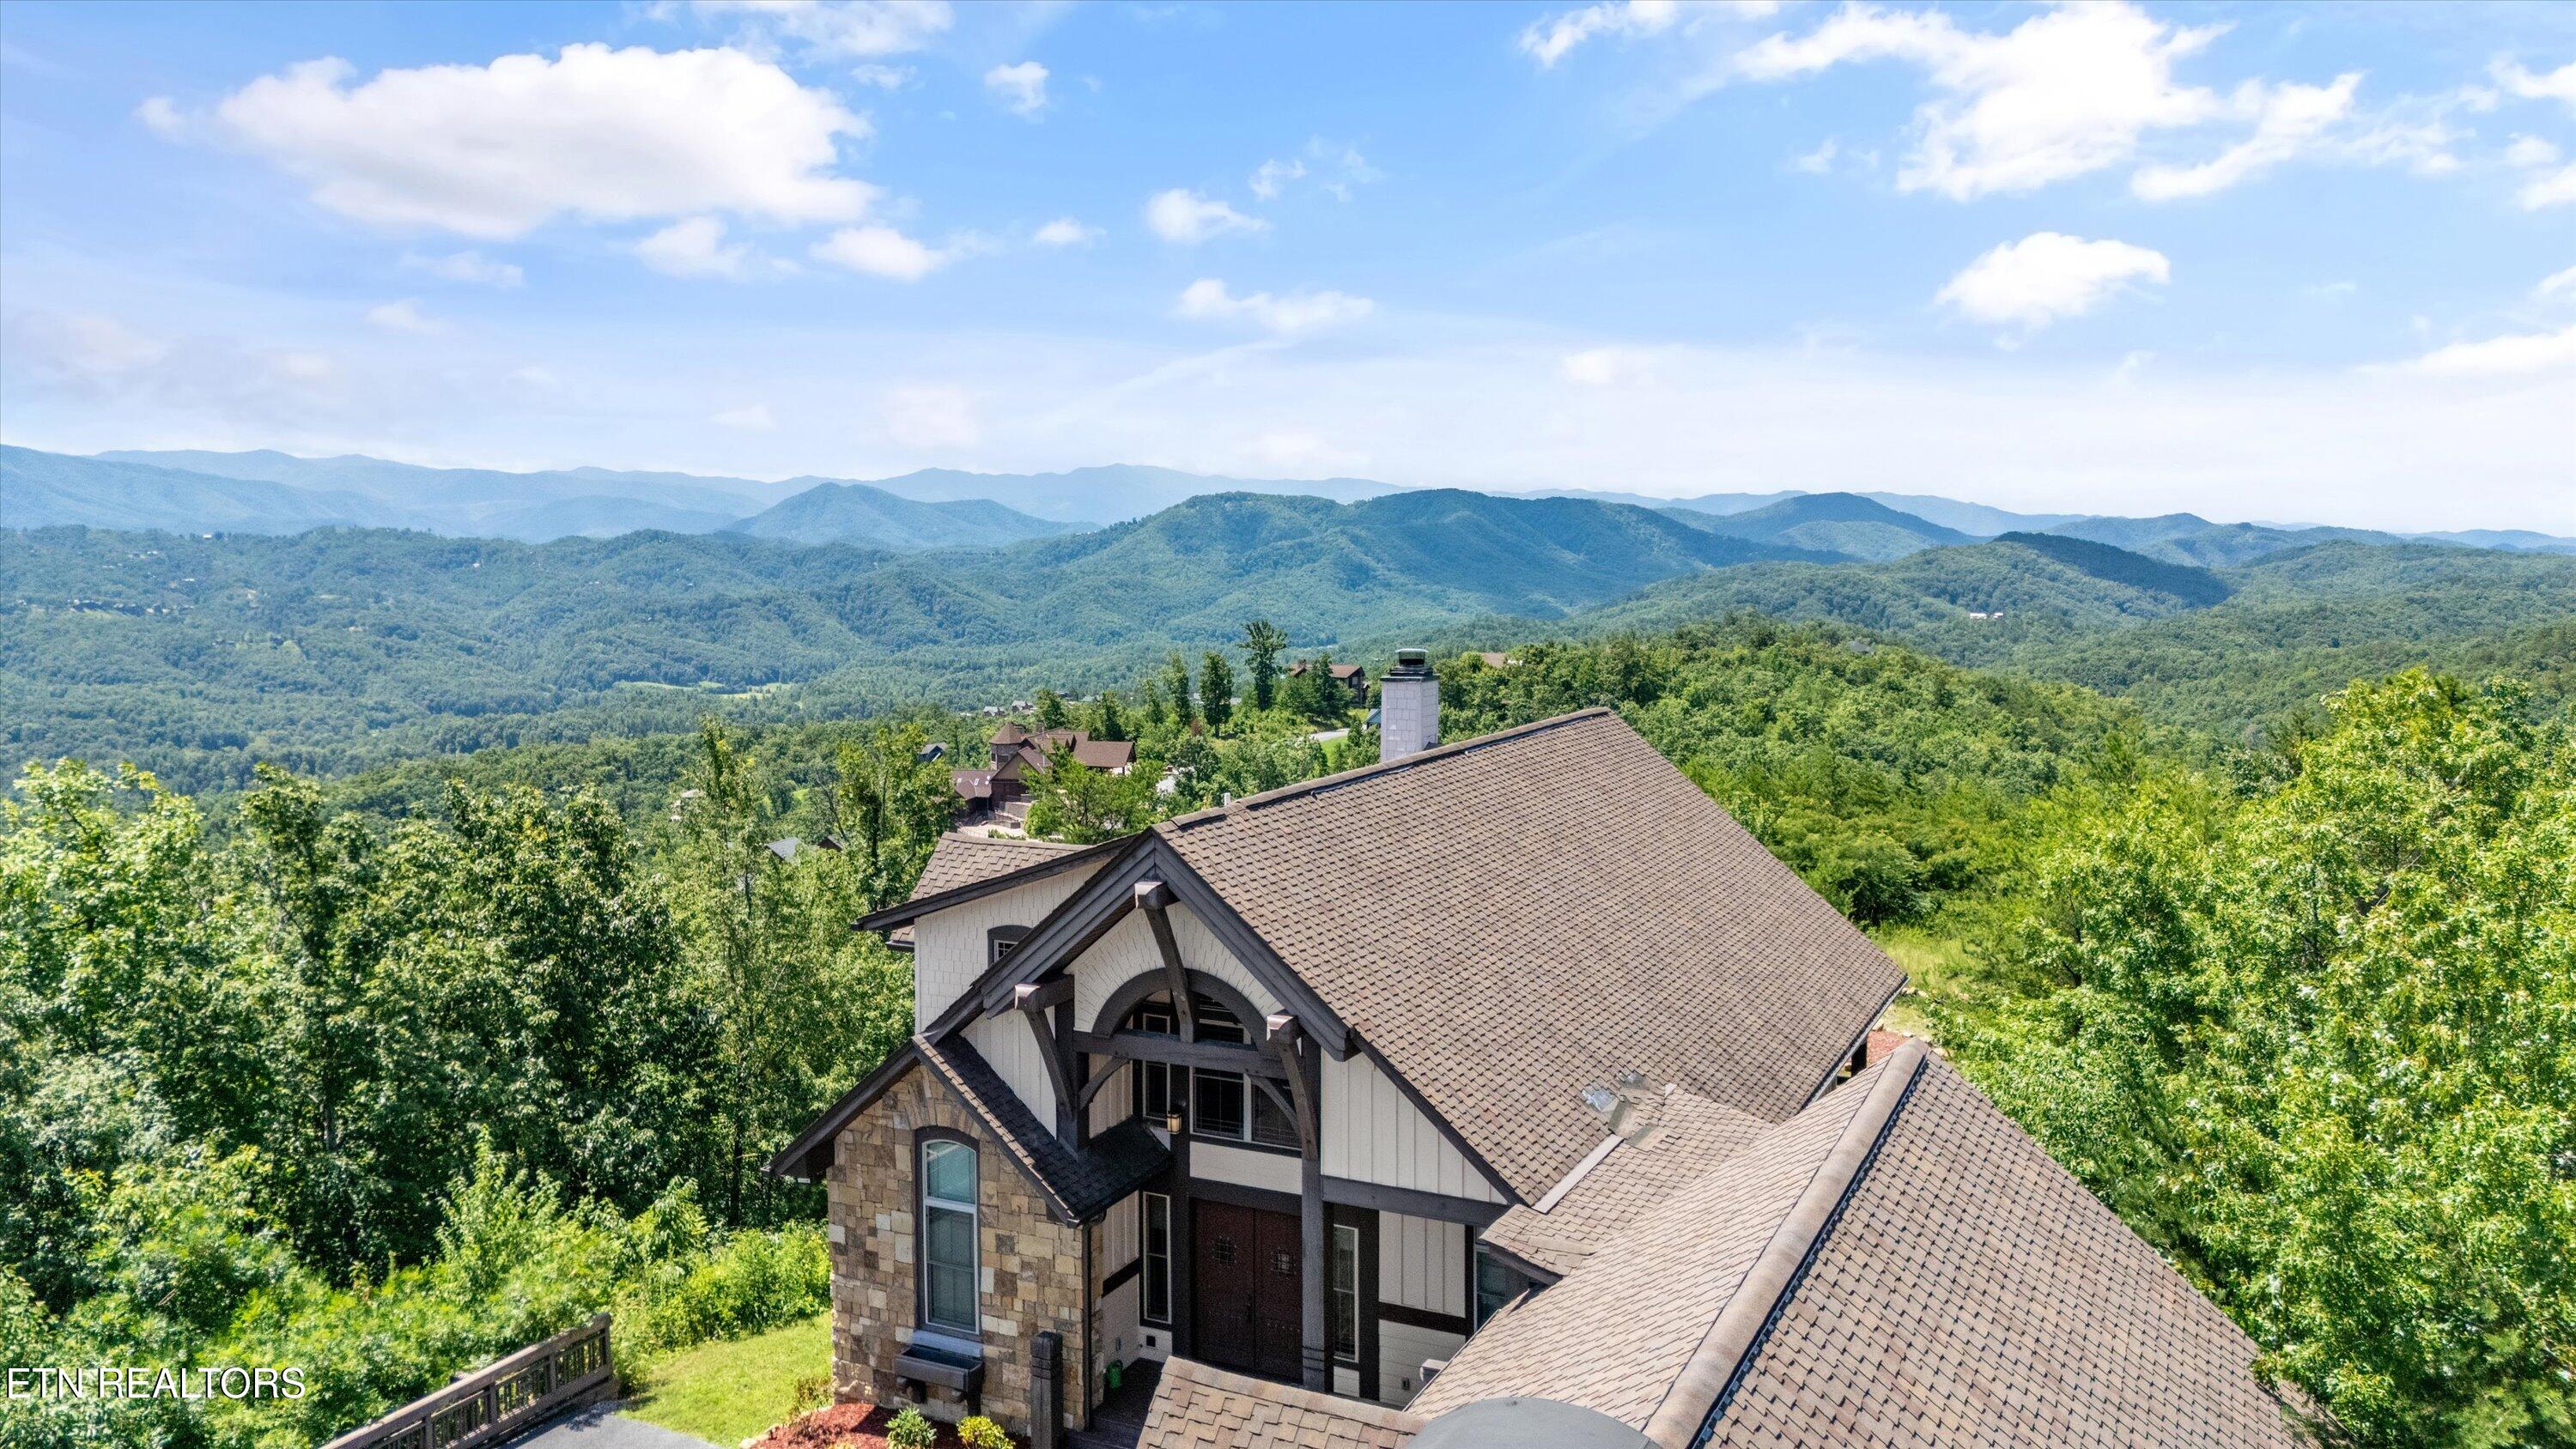
3301 Summit Trails Drive, Sevierville, TN 37862
The Summit · Sevier County - 27 County
Key Facts
Description
Unprecedented Opportunity - Nearly 10 Acres with Panoramic Mountain Views - THE largest lot in The Summit! Located in the prestigious and highly sought-after subdivision of The Summit in Sevierville, TN, this custom-built luxury mountain estate sits on an exceptional 9.93-acre parcel—the largest privately owned lots in the community. With breathtaking, unobstructed Smoky Mountain views, this property offers a rare blend of privacy, elegance, and flexibility in one of East Tennessee's most exclusive neighborhoods. Lightly lived in as a permanent residence and later as a second home, this immaculate estate boasts top-of-the-line appliances, exquisite craftsmanship, and luxury finishes throughout. The main-level master suite includes an expensive Isokern see-thru stone gas & woodburning fireplace into the living room, creating a warm and refined ambiance. The master bath features slate flooring, a walk-in slate shower, double sinks, a gorgeous copper soaking tub, and a walk-in closet that connects directly to the laundry room, which also has exterior access near the front door for added functionality. The chef's kitchen includes two refrigerators, two dishwashers, a built-in microwave, built-in oven, an electric oven underneath a gas cooktop with a pot filler, and an oversized walk-in pantry offering plenty of storage. A breakfast bar that could seat 4 to 6 people comfortably. Upstairs includes two additional bedrooms and a full bathroom. All bathrooms feature natural slate flooring. A top-of-the-line gym, located within the spacious 3-car garage, features commercial-grade equipment and is ready for immediate use. In addition to the garage, the property offers ample parking space in the driveway, ensuring plenty of room for future guests, family, or renters. This home is being offered fully turn-key, with furnishings and gym equipment welcome to stay, making for an effortless transition into your dream home or income-producing investment. One of the most unique aspects of this property is that it comes with approved plans for a 1,200 sq ft guest house—a perfect way to take advantage of the sweeping views, add rental income potential, or create a separate space for guests or extended family. Due to the strategic layout of the lot, you'll also benefit from no future neighbors, offering an additional layer of privacy and exclusivity. The back porch and expansive backyard offer endless possibilities for outdoor living, entertaining, and future development. Whether you envision a pool, firepit lounge area, hot tub, or additional structures, the canvas is ready. Surrounded by high-performing short-term rentals, this property is STR-eligible and positioned for excellent rental potential. Just minutes to Dollywood, The Island in Pigeon Forge, Tanger Outlets, WonderWorks, Titanic Museum, Downtown Sevierville, and the entrance to the Great Smoky Mountains National Park, you'll enjoy the perfect blend of peace and proximity. This is truly a one-of-a-kind opportunity to own a legacy estate in one of the Smoky Mountains' most luxurious communities. Schedule your private showing today and experience the full potential of this remarkable property. OFFERING FREE APPRAISAL OR DISCOUNTED RATE WITH PREFERRED LENDER
Property Information
Property Type
Residential
Sub-Type
Single Family Residence
Style
Craftsman
Year Built
2016
Stories
2
Living Area
2,438 sq ft
Lot Size
9.93 acres
Garage Spaces
3
MLS® Listing#
1309114
Property Features
Interior
Exterior
Appliances
Cooling
Heating
Flooring
Fireplace
Basement
Parking
Patio
Lot Features
Construction
Security
Other Structures
Sewer
Water Source
Financial Details
HOA
$965 / Annually
Parcel Number
092 144.00
Directions
From the Parkway in Pigeon Forge, take Wears Valley Road (US-321) toward Wears Valley. Turn left onto Waldens Creek Road. Continue for approximately 2.5 miles, then turn right onto Goose Gap Road. After about 2 miles, turn left into The Summit on Summit Trails Drive. Follow Summit Trails Drive to 3301 Summit Trails Dr—home will be on your left.
Affordability Calculator
$340,000
Estimated monthly payment
$9,048/mo
Principal $1,360,000 · Est. interest $1,897,321 over 30 yrs
Neighborhood Market Statistics
How this home compares to active listings in Sevierville, TN
- $639,216
- Median Listing Price
- 91
- Median Days on Market
- 1,943
- Median Sq Ft
- $343
- Median Price / Sq Ft
- 2,288
- Active Listings
- This home’s price is 166% above the area median.
- Its price per sq ft is 103% above the area median.
Market statistics compiled from active EXIT Realty® and MLS listings in Sevierville, TN.
Location
Map is currently unavailable for this location.
Points of Interest in Sevierville, TN
Showing the Sevierville area map.
Commute Calculator
Nearby Homes
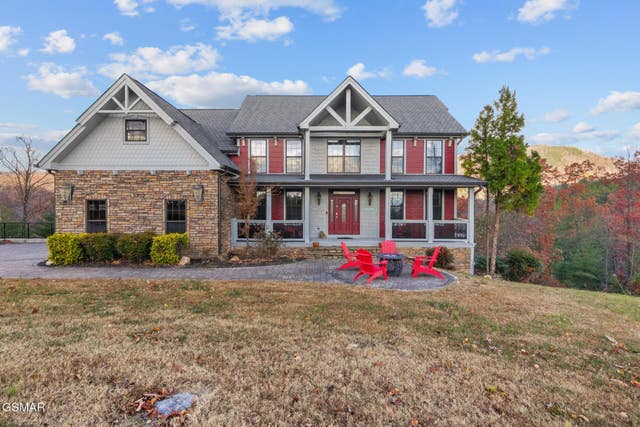
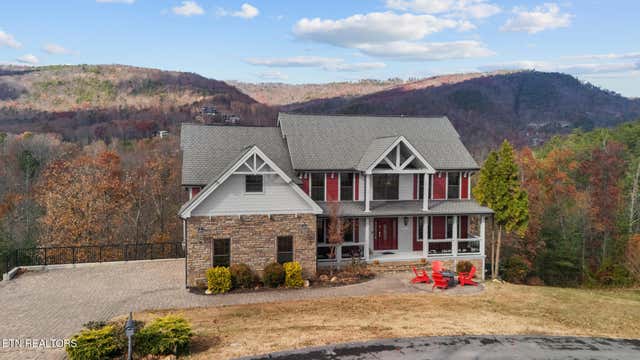
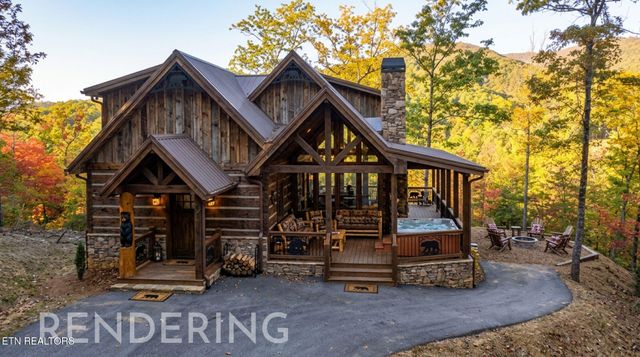
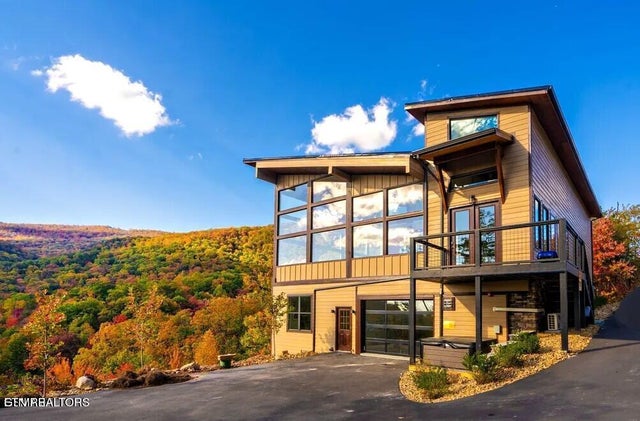
Similar Homes Nearby
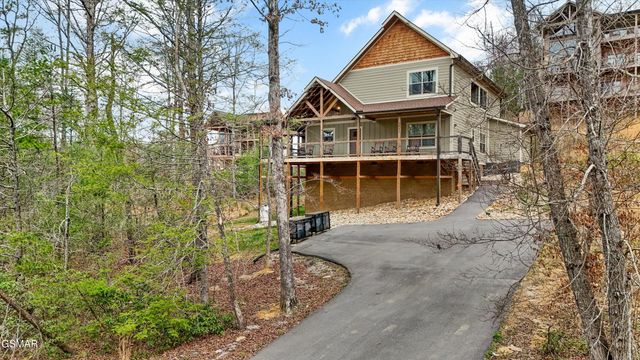
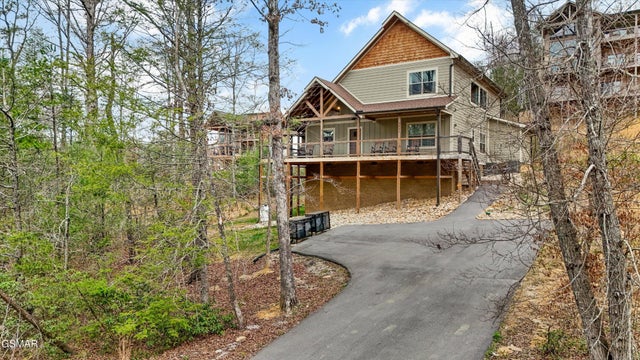
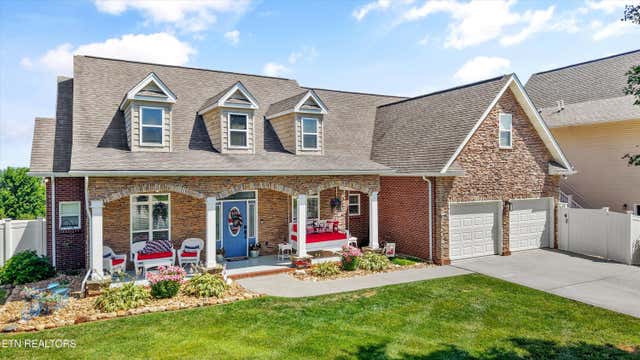

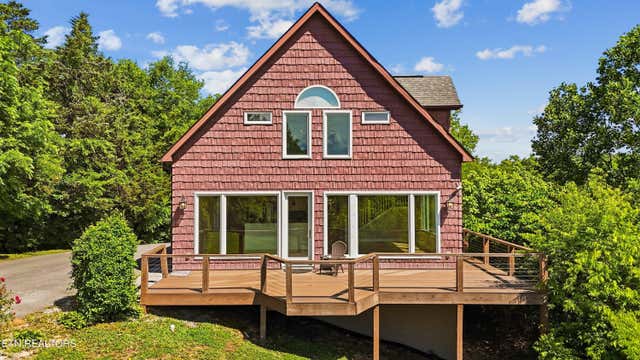

Similar Home Values
Comparable nearby listings and their asking prices.
| Address | Price | Beds | Baths | Sq Ft |
|---|---|---|---|---|
| 3831 Revetta Circle, Sevierville, TN | $1,194,798 | 4 | 5 | 2,980 |
| 3831 Revetta Circle, Sevierville, TN | $1,194,798 | 4 | 5 | 2,980 |
| 1463 Benjamin Blvd, Sevierville, TN | $1,195,000 | 5 | 5 | 3,600 |
| 1463 Benjamin Boulevard, Sevierville, TN | $1,195,000 | 5 | 5 | 3,600 |
| 193 & 151 and 197 Ruth Lane, Sevierville, TN | $1,198,900 | 5 | 6 | 4,200 |
| 3150 Lexy Lane, Sevierville, TN | $1,199,000 | 3 | 5 | 2,827 |
Moving Cost Estimate
Listing Courtesy: Wallace - 8655844000