

1661.144 E PHILADELPHIA, Rapid City, SD 57703
SHEPARD'S MEADOW MOBILE HOME COMMUNITY · Pennington County
Key Facts
Description
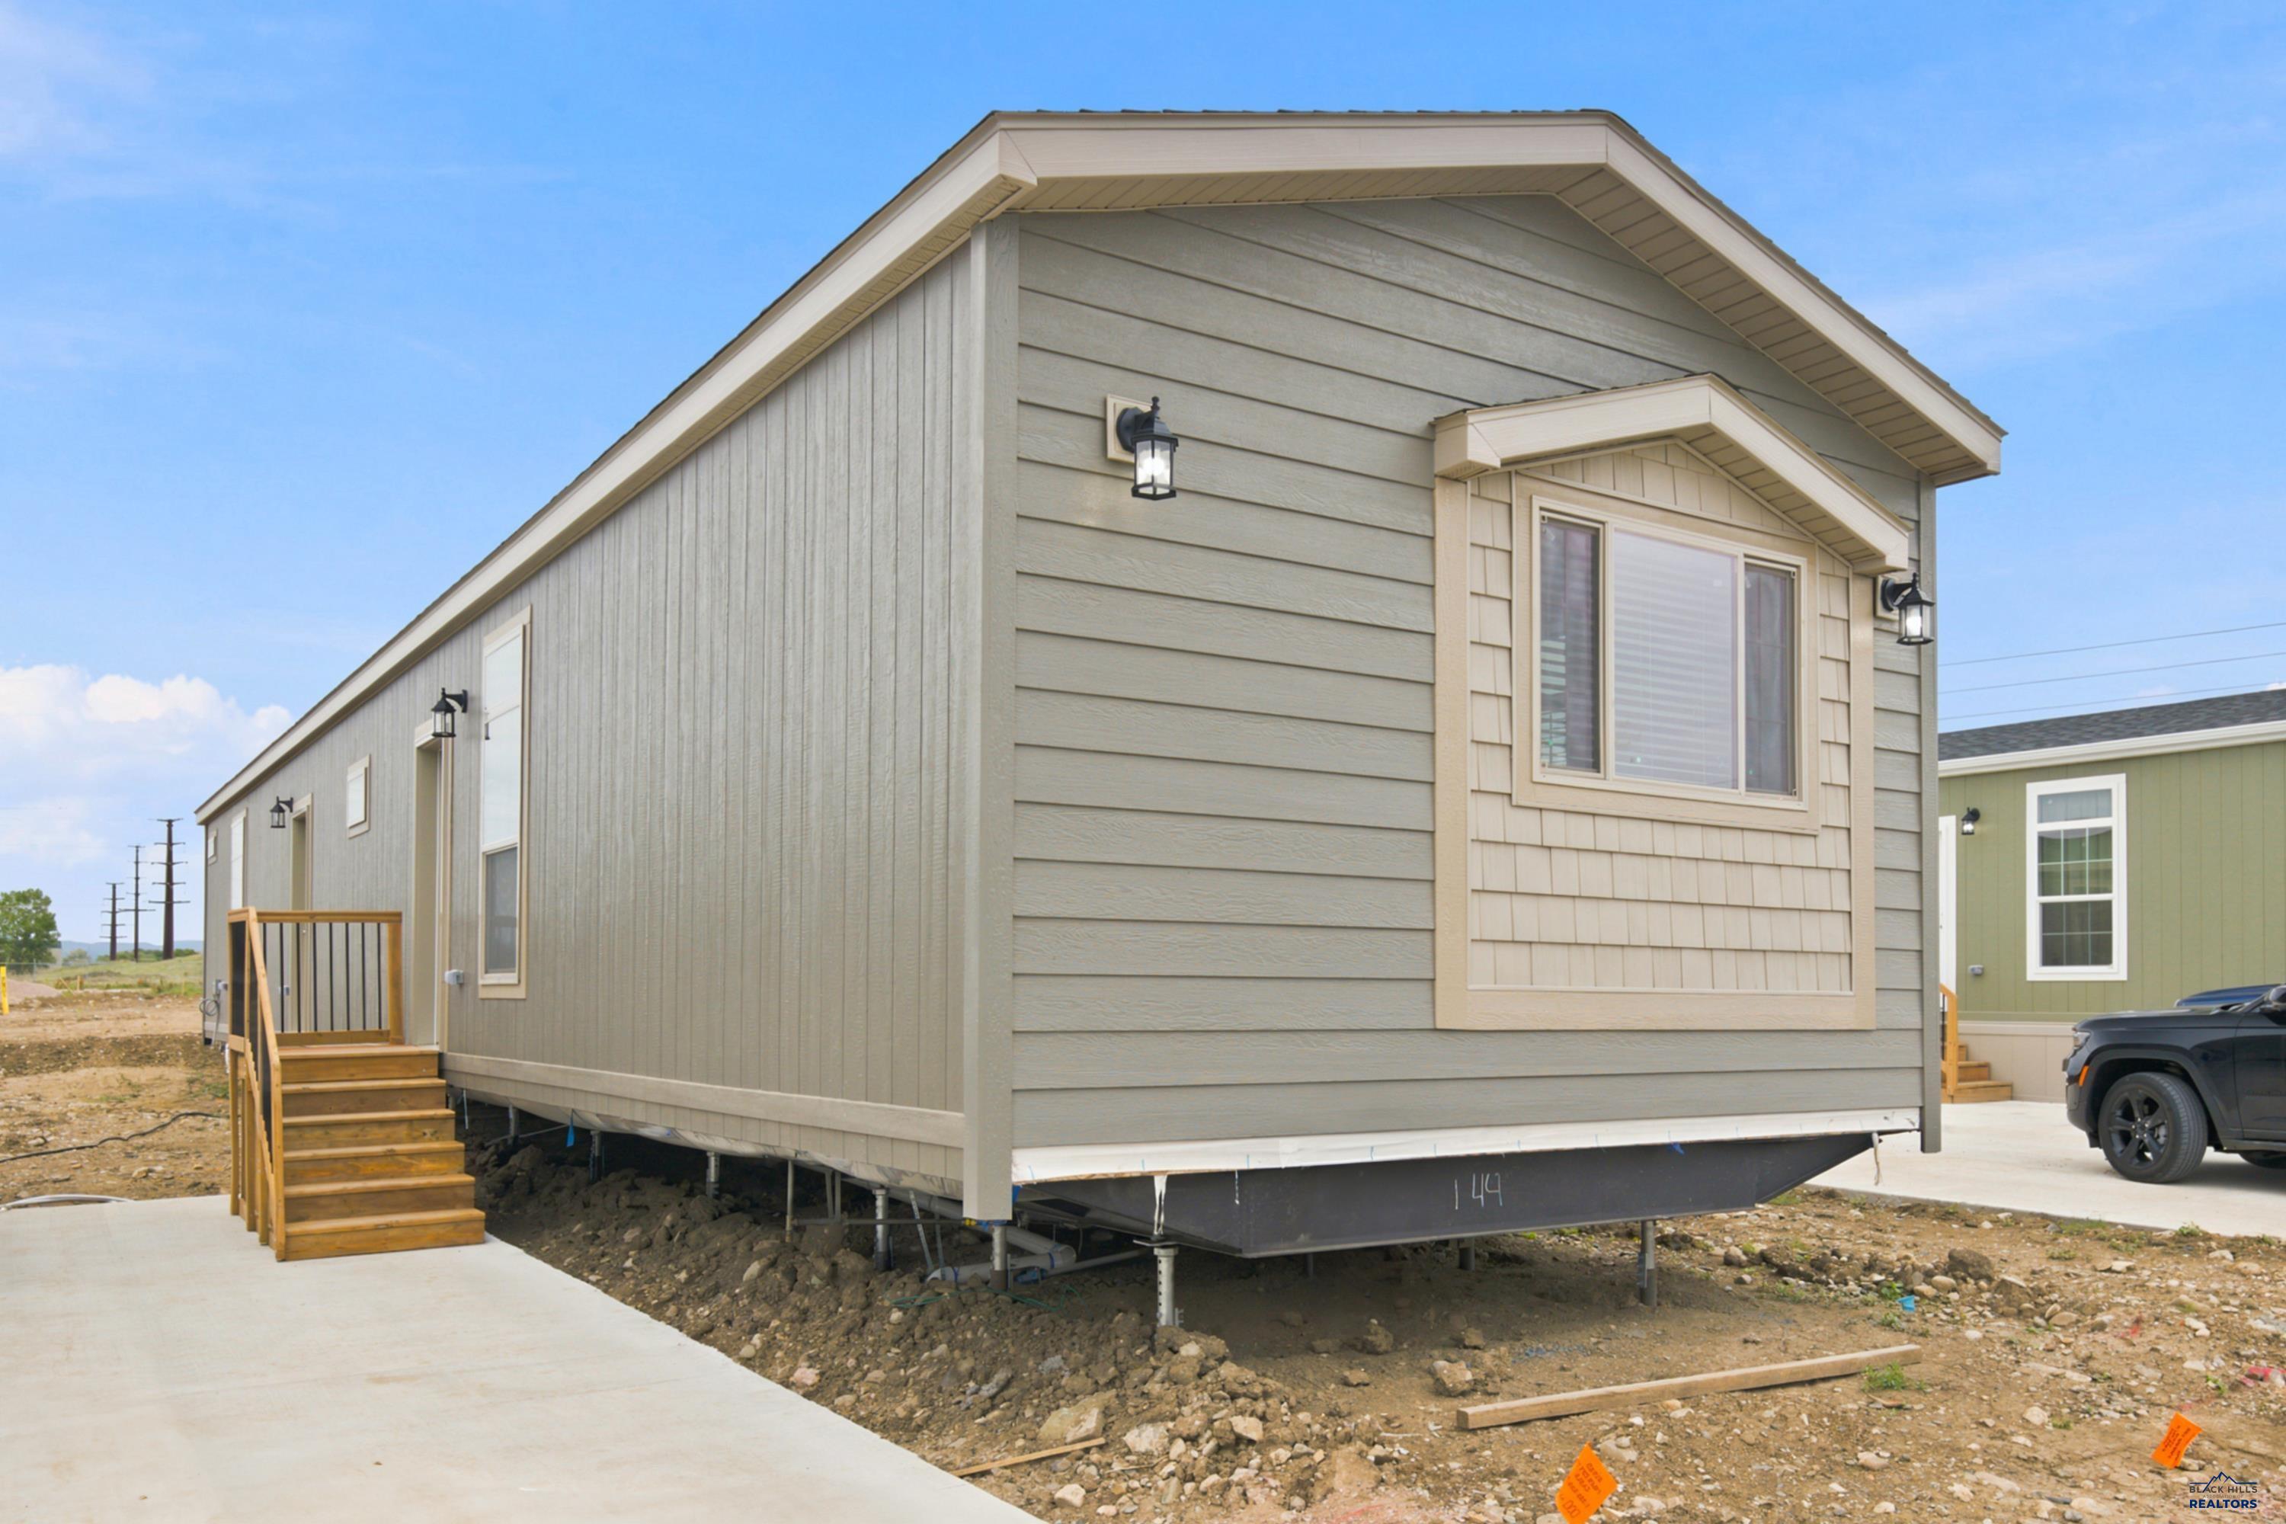
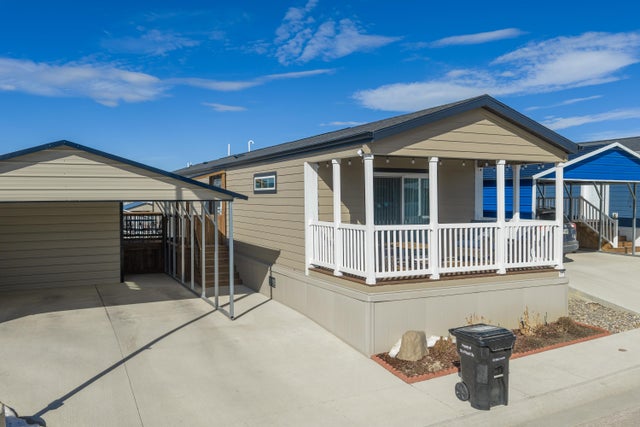
Welcome to effortless living in Shepherds Creek, the Black Hills’ premier 55+ active adult community with a vibrant calendar of social events. This fully turn-key 2-bedroom and 2-bathroom gem offers the perfect blend of comfort, convenience, and style in a serene, pet-friendly setting. Truly move-in ready with central AC, complete stainless steel appliances including washer, dryer and window coverings. HUGE White Kitchen with walk-in pantry!!! This home is a must see! 9ft ceilings with transom windows. High efficiency gas furnace and Central A/C. Price include 20x20 carport with an additional 10x12 built-in storage. We do all the heavy lifting and pay up to $1000 in moving cost. This home sold out fast in Shepherds Meadow don't delay you'll regret letting this one get away! Photos of a similar home.
Property Information
Property Type
Residential
Sub-Type
Manufactured Home
Style
Ranch
Year Built
2026
Stories
1
Living Area
1,216 sq ft
Garage Spaces
2
MLS® Listing#
178598
Property Features
- Appliances:
- Dryer, Refrigerator, Washer, Microwave, Dishwasher, Gas Oven, Oven, Trash Compactor
- Cooling:
- Central Air
- Flooring:
- Carpet
- Fencing:
- None
- Lot Features:
- Level
- Roof:
- Composition
- Windows:
- Window Coverings
- Security:
- Smoke Detector(s)
- Utilities:
- Cable Available, Natural Gas Available
- Sewer:
- Public Sewer
- Water Source:
- Public
Schools
- District:
- Rapid City
Affordability Calculator
$37,980
Estimated monthly payment
$1,011/mo
Principal $151,920 · Est. interest $211,942 over 30 yrs
Neighborhood Market Statistics
How this home compares to active listings in Rapid City, SD
- $419,136
- Median Listing Price
- 49
- Median Days on Market
- 1,904
- Median Sq Ft
- $232
- Median Price / Sq Ft
- 621
- Active Listings
- This home’s price is 55% below the area median.
- Its price per sq ft is 33% below the area median.
Market statistics compiled from active EXIT Realty® and MLS listings in Rapid City, SD.
Location
- 1661.144 E PHILADELPHIA, Rapid City, SD 57703
Nearby Schools
Career Learning Center of the Black Hills
School · 0.6 mi away
Wellfully Pacc
School · 0.9 mi away
General Beadle Elementary School
Elementary · 1.4 mi away
Knollwood Heights Elementary
Elementary · 1.4 mi away
Banana Bunch Children's Learning Center
School · 1.4 mi away
Creekside Christian School
School · 1.5 mi away
Jefferson Building - 64
Elementary · 1.5 mi away
Rapid City Area School District
Elementary · 1.5 mi away
North Middle School
Secondary · 1.5 mi away
Black Hills Lutheran Schools
School · 1.7 mi away
Kids Kastle
School · 1.8 mi away
Rapid City Area Schools
School · 1.9 mi away
Robbinsdale Elementary
Elementary · 1.9 mi away
Hot Rod Institute
Secondary · 2.0 mi away
Central High School
Secondary · 2.1 mi away
Rapid City High School
Secondary · 2.1 mi away
Dakota Middle School
School · 2.1 mi away
South Middle School
Secondary · 2.2 mi away
Horace Mann Elementary School
Elementary · 2.3 mi away
South Park Elementary School
Elementary · 2.3 mi away
Commute Calculator
Nearby Homes




Similar Homes Nearby


Moving Cost Estimate
EXIT Agents in Rapid City


Listing Courtesy: EXP REALTY - 6055932763
Presented by: THERESA BENNINGTON