

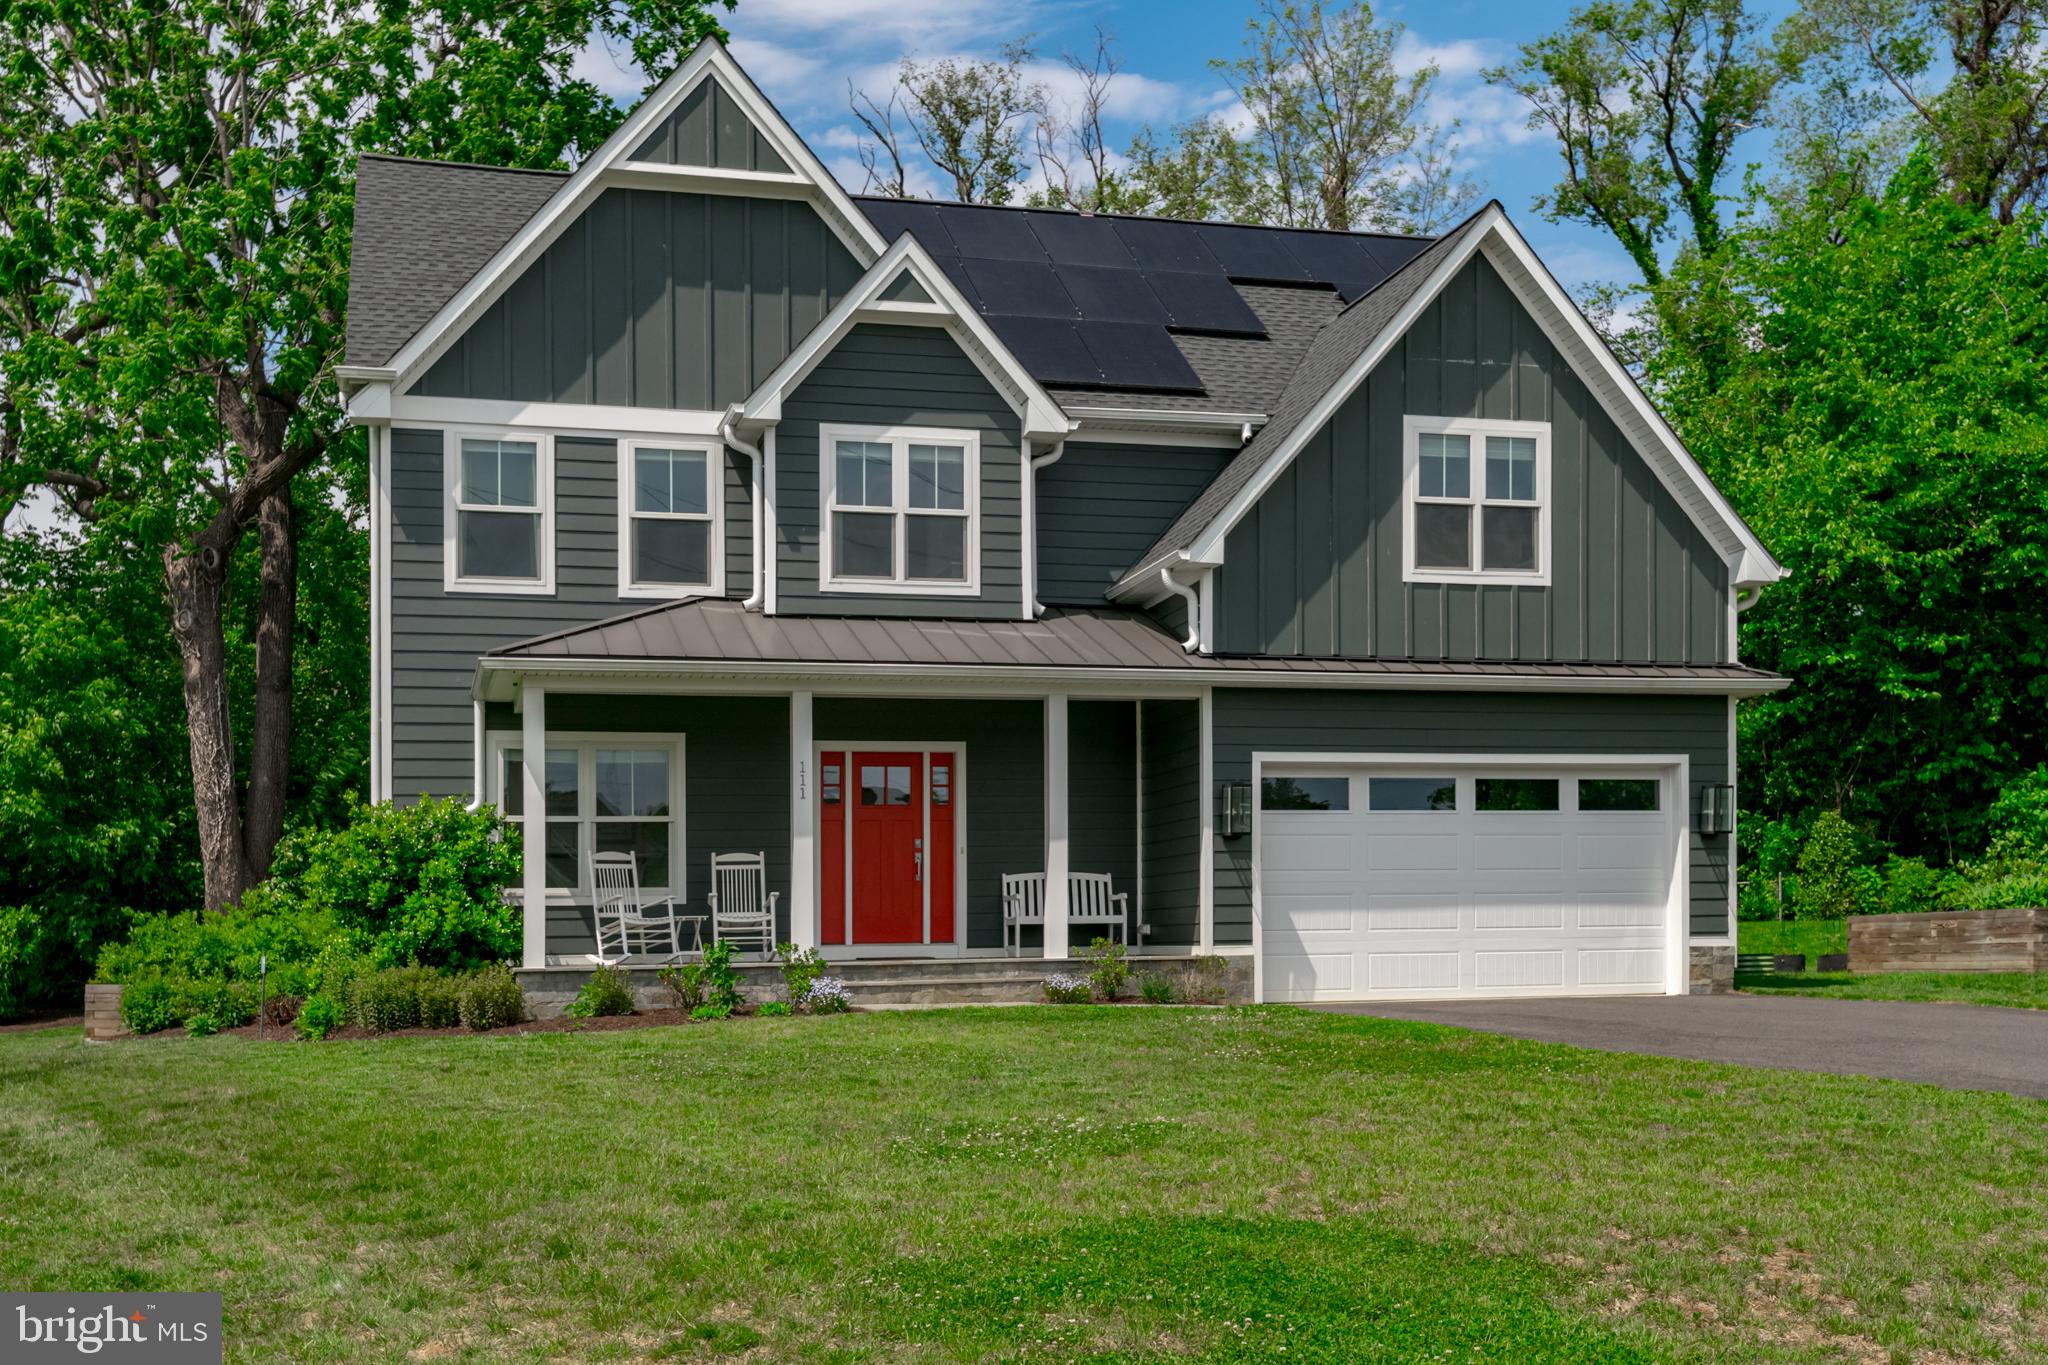
111 ELLERSHAW COURT, ANNAPOLIS, MD 21401
TERRAPIN STATION · ANNE ARUNDEL County
Key Facts
Description
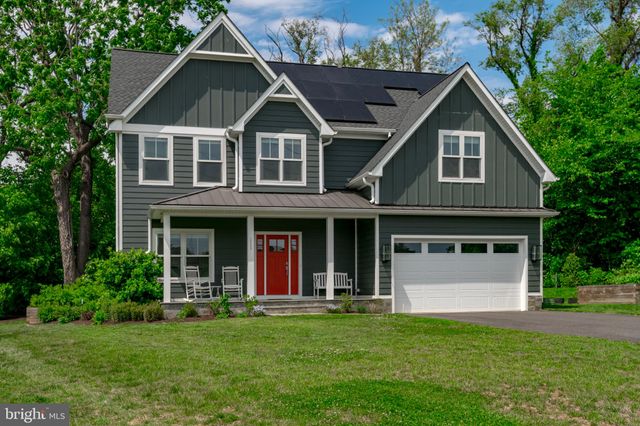
JUST LISTED! Rare Opportunity to own a newer home tucked away on a private cul-de-sac just a short stroll from everything Downtown Annapolis has to offer. Completed in 2022, this exceptional home showcases top of the line finishes throughout. Designer kitchen with Quartz countertops, custom cabinetry and high end GE Cafe appliances. Wide Plank hardwood floors throughout the main and upper levels. 9 foot ceilings and custom moldings. Recessed lights throughout the home. Low Maintenance Hardie Plank siding and Anderson Windows. Main level has an open floor plan with office area perfect for those that work from home. Upper level features 4 generous sized bedrooms. Primary Bedroom has cathedral ceilings, massive his and her walk in closets. Lower level is finished with indestructible Luxury Vinyl Plank floors. In the lower level there is a room perfect for a gym or 5th bedroom (there is an egress window). The .25 acre lot has community space next to it that provides extra yard space for kids to use. 2 Car attached garage with a rough in for EV Charger. Sellers recently installed Solar Panels. Energy costs are VERY minimal. Terrapin Station is a prime location. The Navy Stadium is just around the corner. Walkable to Historic Annapolis, US Naval Academy and tons of restaurants. Steps from the Poplar Path which has numerous playgrounds and the Michael Busch Annapolis Library off it. Come live the Annapolis lifestyle!
Property Information
Property Type
Residential
Sub-Type
Single Family Residence
Structure Type
House
Year Built
2022
Living Area
3,600 sq ft
Lot Size
0.27 acres
Garage Spaces
2
Parking Spaces
2
Zoning
R1
Days on Market
42
MLS® Listing#
MDAA2145486
Property Features
Interior
Exterior
Appliances
Cooling
Heating
Flooring
Fireplace
Basement
Pool
Parking
Laundry
Patio
Lot Features
Construction
Foundation
Roof
Community
Utilities
Sewer
Water Source
Schools
- District:
- ANNE ARUNDEL COUNTY PUBLIC SCHOOLS
Financial Details
HOA
$800 / Annually
Annual Taxes
$14,469
Tax year 2022
Parcel Number
020600690253415
Directions
TAYLOR AVE TO ELLERSHAW CT
Affordability Calculator
$279,000
Estimated monthly payment
$7,425/mo
Principal $1,116,000 · Est. interest $1,556,919 over 30 yrs
Neighborhood Market Statistics
How this home compares to active listings in ANNAPOLIS, MD
- $766,667
- Median Listing Price
- 60
- Median Days on Market
- 1,964
- Median Sq Ft
- $383
- Median Price / Sq Ft
- 258
- Active Listings
- This home’s price is 82% above the area median.
- Its price per sq ft is 1% above the area median.
Market statistics compiled from active EXIT Realty® and MLS listings in ANNAPOLIS, MD.
Location

Getting Around
Points of Interest in ANNAPOLIS, MD
Showing the ANNAPOLIS area map.
Nearby Schools
Book of Life Academy
School · 0.1 mi away
Studio 39
School · 0.4 mi away
J Albert Adams Academy
School · 0.4 mi away
Play and Learn at Annapolis
School · 0.4 mi away
Calvary Center School
School · 0.5 mi away
Germantown Elementary School
Elementary · 0.5 mi away
Wiley H. Bates Middle
Secondary · 0.6 mi away
West Annapolis Elementary
Elementary · 0.8 mi away
Walter S. Mills - Parole Elementary
Elementary · 0.9 mi away
Weems Creek Nursery School & Kindergarten
School · 1.0 mi away
Primrose Schools
Elementary · 1.0 mi away
West Annapolis Elementary School
Elementary · 1.0 mi away
Aleph Bet Jewish Day School
School · 1.0 mi away
St Mary's High School
Secondary · 1.1 mi away
Annapolis Elementary School
Elementary · 1.1 mi away
St Martin's Lutheran School
School · 1.1 mi away
The Maven Academy
School · 1.1 mi away
Celebree School of Annapolis
School · 1.1 mi away
BWI Lead Safety Institute
School · 1.2 mi away
Monarch Academy Annapolis
School · 1.3 mi away
Commute Calculator
Nearby Homes
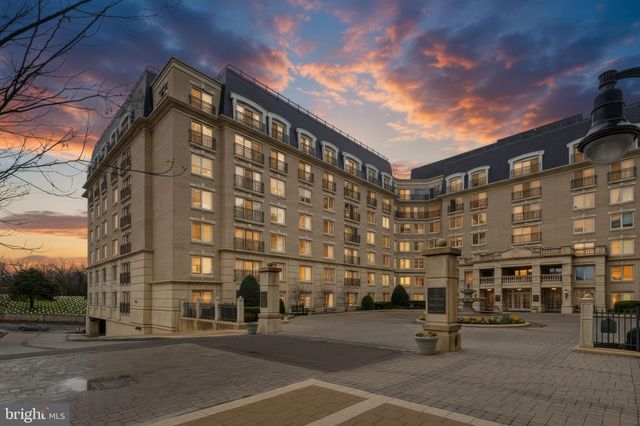
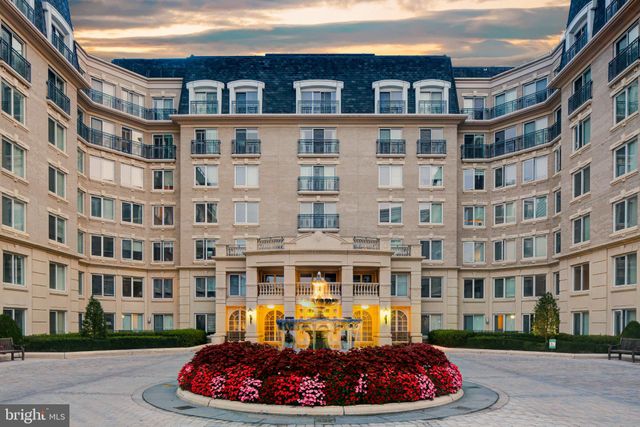
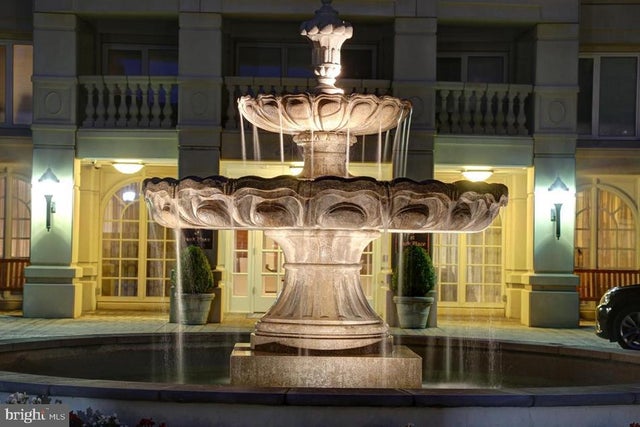
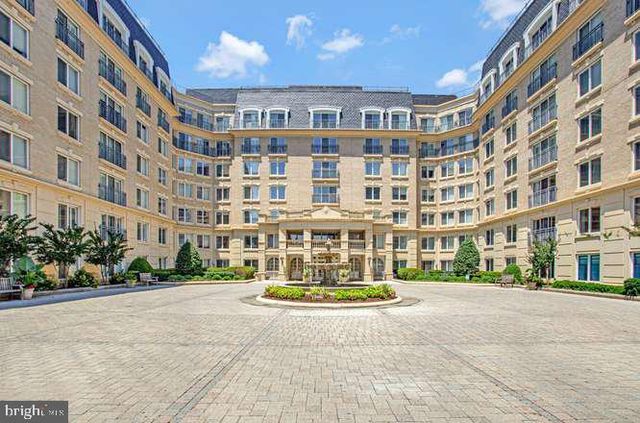
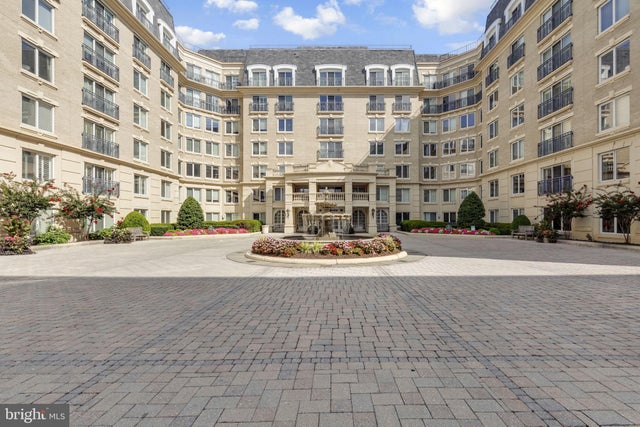
Similar Homes Nearby
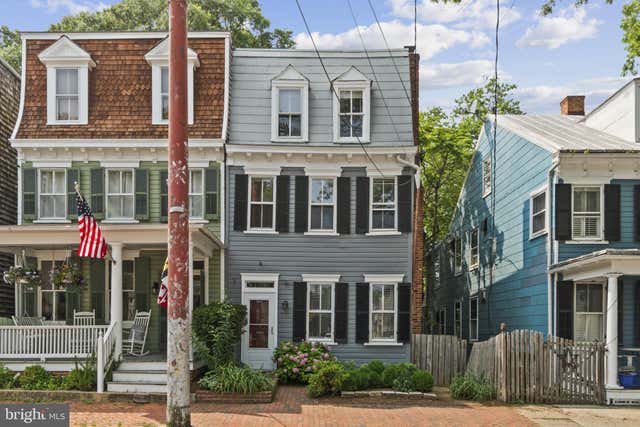

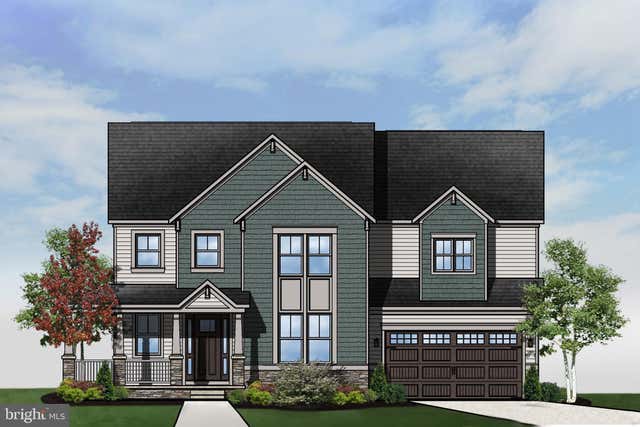
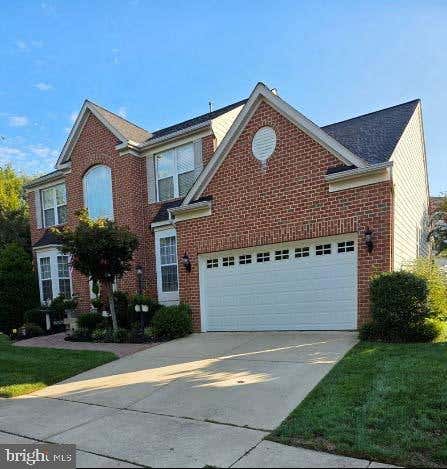


Similar Home Values
Comparable nearby listings and their asking prices.
| Address | Price | Beds | Baths | Sq Ft |
|---|---|---|---|---|
| 111 CONDUIT STREET, ANNAPOLIS, MD | $985,000 | 4 | 3 | 2,000 |
| 1422 WEST STREET, ANNAPOLIS, MD | $989,000 | 6 | 4 | 3,108 |
| 105 GRISCOM SQUARE WAY, ANNAPOLIS, MD | $995,000 | 4 | 4 | 2,850 |
| 605 LIGHTHOUSE LANDING LANE, ANNAPOLIS, MD | $998,000 | 6 | 5 | 4,041 |
| 6 PRESIDENT POINT DRIVE B3, ANNAPOLIS, MD | $1,025,000 | 3 | 2 | 1,467 |
| 903 SCUPPER COURT, ANNAPOLIS, MD | $1,050,000 | 4 | 5 | 5,766 |
Moving Cost Estimate
EXIT Agents in ANNAPOLIS


Listing Courtesy: Coldwell Banker Realty - 4102638686