

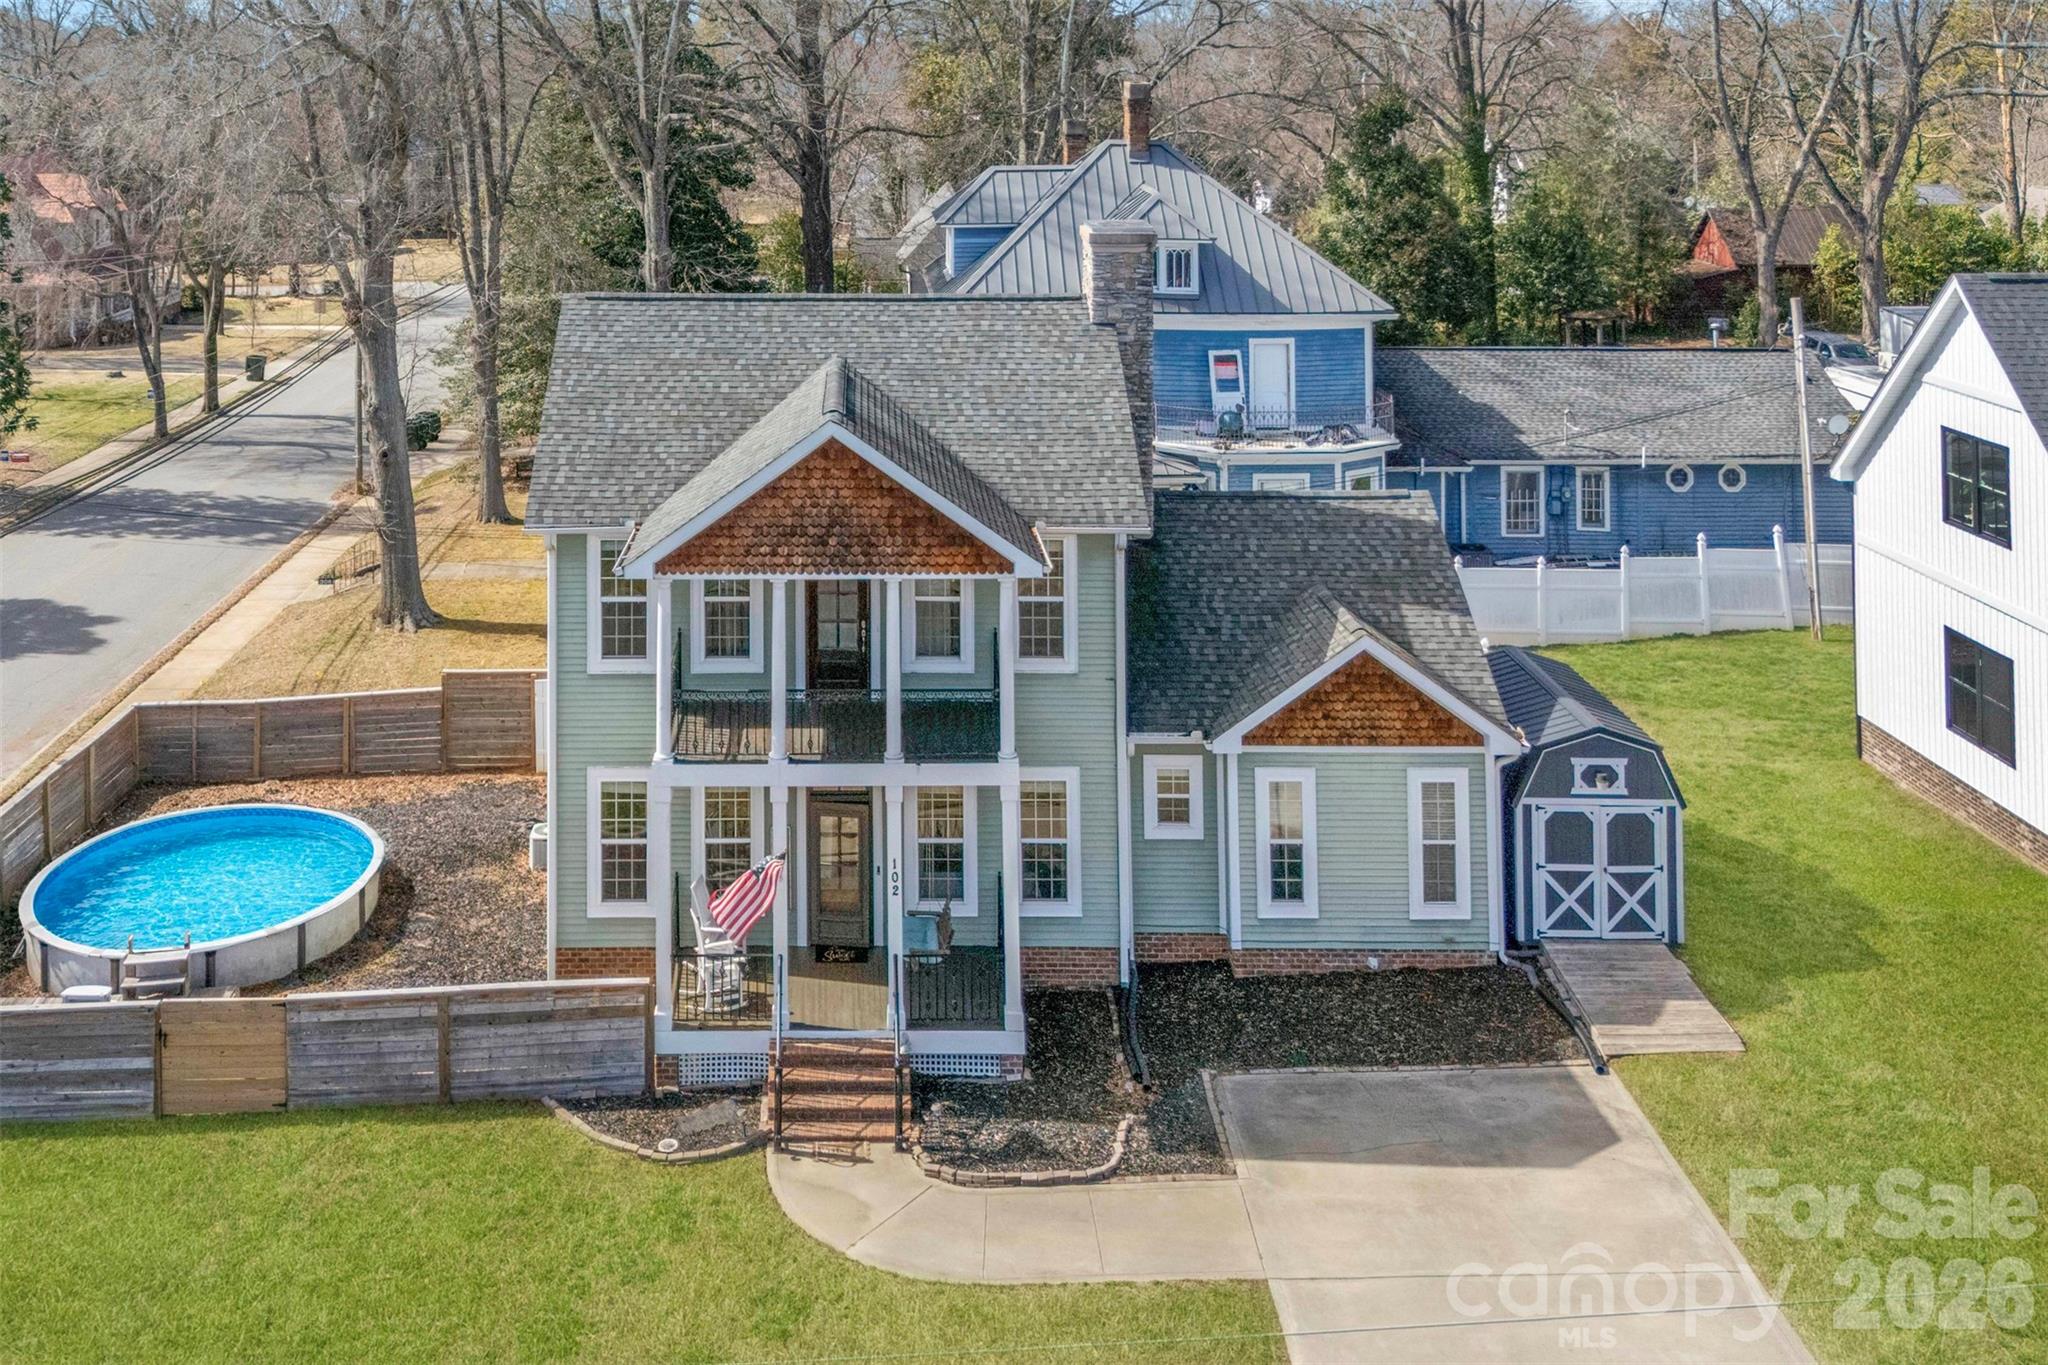
102 Savannahs Way, Kings Mountain, NC 28086
Cottages At Savannahs Way · Cleveland County
Key Facts
Description
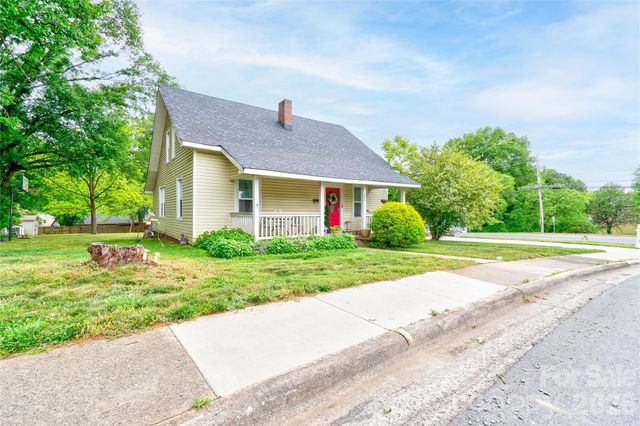
$2000 LENDER CREDIT AVAILABLE* Welcome to easy, charming living in the heart of Kings Mountain. This home offers a thoughtful layout, classic style, and the kind of everyday functionality buyers are looking for right now — all in a location that truly sets it apart. Featuring 3 bedrooms and 2.5 baths, the layout feels both comfortable and intentional. The main living areas flow naturally, making it easy to relax or entertain without feeling boxed in. Natural light fills the space, giving the home a warm, welcoming feel from the moment you walk in. The kitchen is well-positioned for daily life, whether that’s weeknight dinners, weekend hosting, or simply enjoying your morning coffee. The primary suite is conveniently located on the main floor, offering privacy and ease. Upstairs, the additional bedrooms provide flexibility for guests, work-from-home needs, or growing households - along with access to a charming upper-level balcony, perfect for quiet mornings or winding down in the evening. Storage is practical, and the overall layout makes smart use of the square footage. Outside, enjoy low-maintenance living with space to relax and unwind — including an above-ground pool that’s perfect for cooling off on warm Carolina days. And the location? Hard to beat. You’re within walking distance to downtown Kings Mountain, minutes from Two Kings Casino, and just a short drive to Moss Lake for boating, sunsets, and weekend fun. Whether you’re searching for a place to settle in or looking to invest in one of Kings Mountain’s most convenient locations, this home offers the lifestyle, accessibility, and everyday ease that make a house truly feel like home. *Credit is subject to loan approval, borrower qualification, and may vary based on loan terms. Not all buyers will qualify. Contact lender for full details. Travis Nicolaysen - Novus Home Mortgage.
Property Information
Property Type
Residential
Sub-Type
Single Family Residence
Year Built
2008
Living Area
1,896 sq ft
Zoning
R
Days on Market
83
MLS® Listing#
4344777
Property Features
Appliances
Cooling
Heating
Flooring
Fireplace
Pool
Parking
Laundry
Patio
Foundation
Sewer
Water Source
Schools
- Elementary:
- West
- Middle:
- Kings Mountain
- High:
- Kings Mountain
Financial Details
HOA
None
Assessed Value
$311,848
Parcel Number
61067
Affordability Calculator
$62,000
Estimated monthly payment
$1,650/mo
Principal $248,000 · Est. interest $345,982 over 30 yrs
Neighborhood Market Statistics
How this home compares to active listings in Kings Mountain, NC
- $473,913
- Median Listing Price
- 80
- Median Days on Market
- 1,772
- Median Sq Ft
- $272
- Median Price / Sq Ft
- 329
- Active Listings
- This home’s price is 35% below the area median.
- Its price per sq ft is 40% below the area median.
Market statistics compiled from active EXIT Realty® and MLS listings in Kings Mountain, NC.
Location

Points of Interest in Kings Mountain, NC
Showing the Kings Mountain area map.
Nearby Schools
West Elementary
Elementary · 0.2 mi away
St Matthew's Lutheran CH Pre-School
School · 0.4 mi away
Cleveland County Schools
School · 0.5 mi away
Resurrection Lutheran School
School · 0.5 mi away
North Elementary
Elementary · 1.1 mi away
East Elementary School
Elementary · 1.2 mi away
Kings Mountain High School
Secondary · 1.3 mi away
Kings Mountain Middle School
Secondary · 1.6 mi away
Kings Mountain Intermediate
Secondary · 1.8 mi away
Bessemer City Middle School
Secondary · 3.5 mi away
Bethware Elementary
Elementary · 3.8 mi away
Community Christian Academy
School · 5.1 mi away
Sadler Elementary School
Elementary · 5.1 mi away
Bessemer City High School
Secondary · 5.4 mi away
Bessemer City Primary School
Elementary · 5.8 mi away
Chapel Grove Elementary School
Elementary · 6.1 mi away
Forest Heights Elementary School
Elementary · 6.7 mi away
First Assembly of God
School · 7.0 mi away
Tryon Elementary
Elementary · 7.2 mi away
Grover Elementary
Elementary · 7.2 mi away
Commute Calculator
Nearby Homes
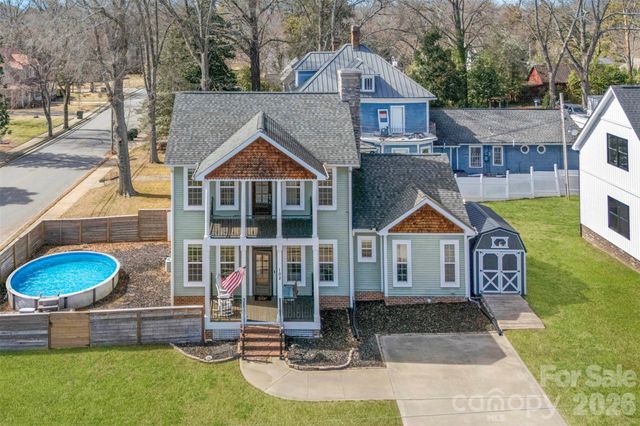

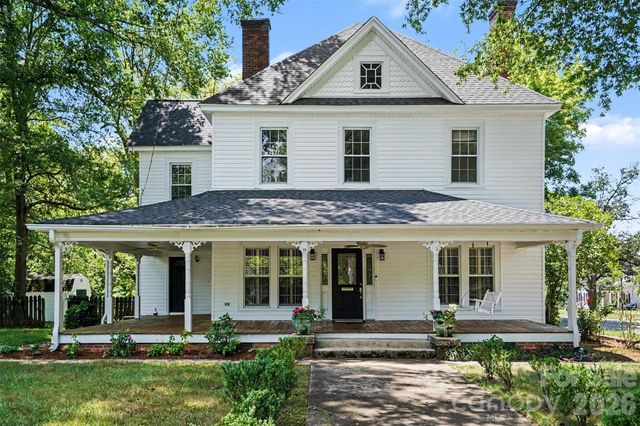
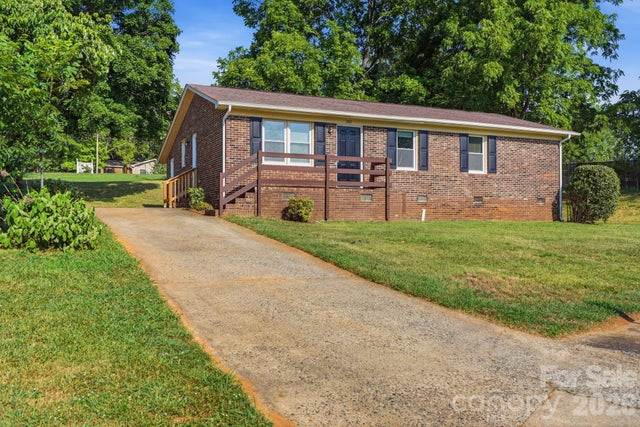
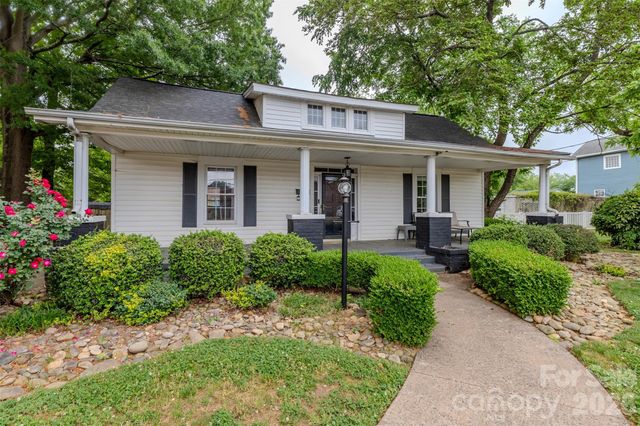
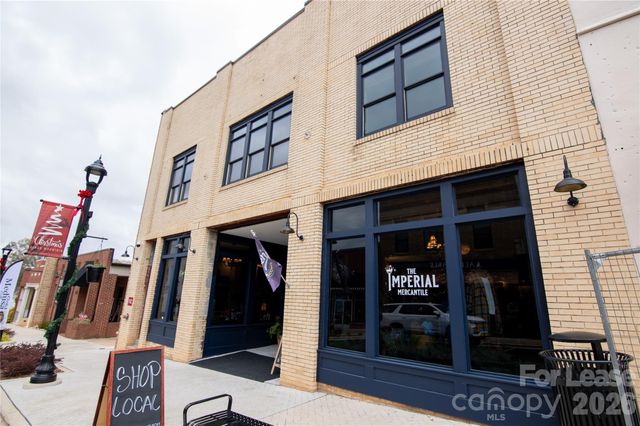
Similar Homes Nearby
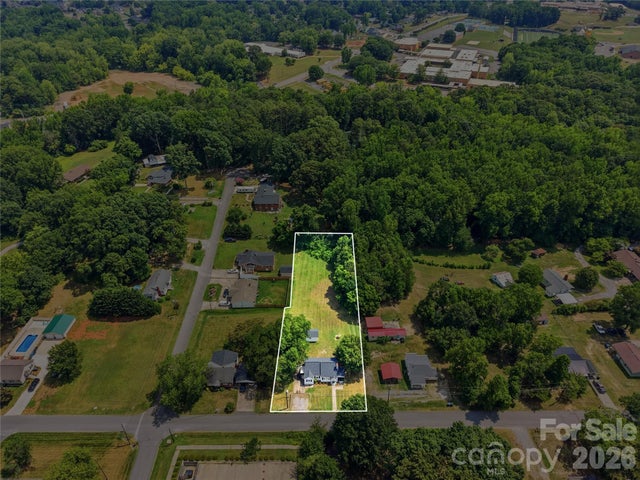

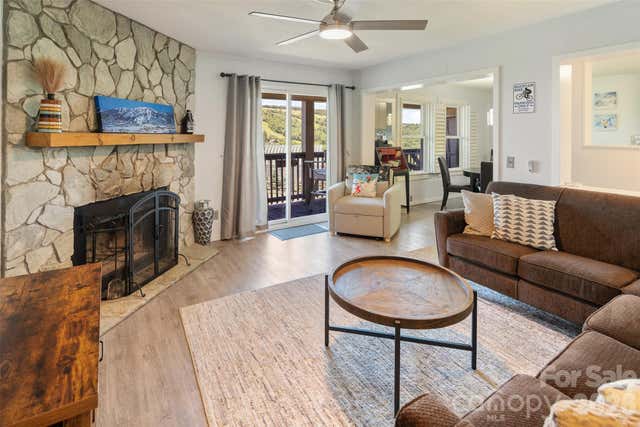

Similar Home Values
Comparable nearby listings and their asking prices.
| Address | Price | Beds | Baths | Sq Ft |
|---|---|---|---|---|
| 1203 W Gold Street Extension, Kings Mountain, NC | $217,000 | 2 | 1 | 1,025 |
| 301 Pinnacle Inn Road 1110, Beech Mountain, NC | $218,000 | 2 | 2 | 747 |
| 301 Pinnacle Inn Road 3313, Beech Mountain, NC | $219,000 | 2 | 2 | 991 |
| 223 Waco Road, Kings Mountain, NC | $219,900 | 3 | 1 | 1,456 |
| 202 Cooke Circle, Kings Mountain, NC | $219,999 | 3 | 1 | 1,125 |
| 518 Baker Street, Kings Mountain, NC | $220,000 | 3 | 1 | 1,058 |
Moving Cost Estimate
EXIT Agents in Kings Mountain


Listing Courtesy: EXP Realty LLC - cindysouzarealty@gmail.com
Last Updated: 2026-02-19
1