

220 Harpers Mill Ct, Hermitage, TN 37076
Fox Run · Davidson County
Key Facts
Description
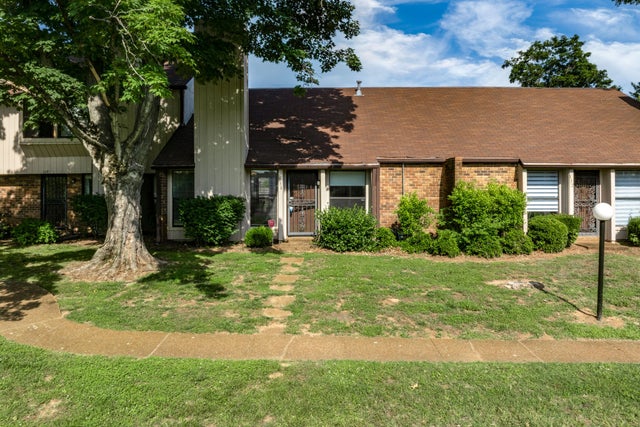
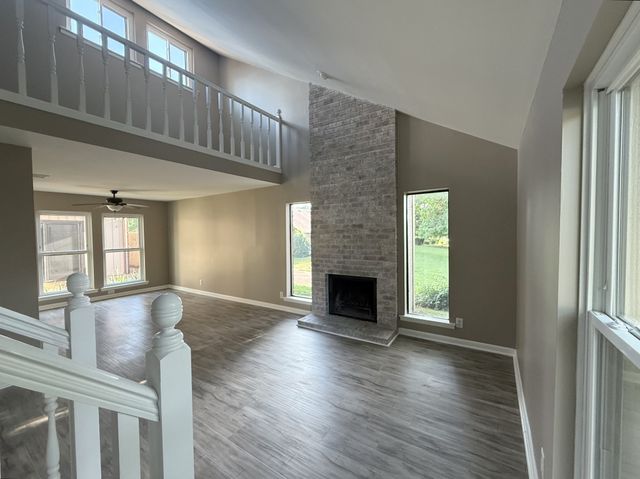
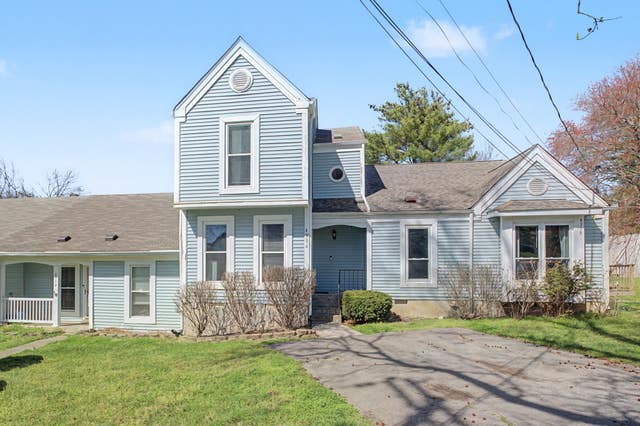
Welcome to your expansive condo, where spacious living meets ultimate convenience in a vibrant community. Handicap accessible, two storage sheds, covered parking, and community amenities like a pool and clubhouse, this condo is a rare find. Motivated Seller with a good, solid offer. New roof installed June 2025. This charming 2-bedroom, 2-bathroom home includes a versatile bonus room that could be used as a third bedroom and a pet-friendly patio, offering an ideal blend of indoor comfort and outdoor enjoyment. Step into a bright, airy vaulted living area that seamlessly unites the living room, dining, and loft spaces—perfect for entertaining or daily relaxation. The flexible bonus room adapts to your needs, serving as an office, playroom, or guest area. Your pets will adore the fenced courtyard, a perfect spot for BBQs or sunbathing. The kitchen, with newly painted cabinets and stainless steel appliances, opens to a sunroom. Relax in the primary suite on the main floor with cathedral ceilings, an en-suite bathroom with walk in shower, and a walk-in closet.
Property Information
Property Type
Residential
Year Built
1973
Stories
2
Living Area
1,527 sq ft
Lot Size
0.03 acres
Parking Spaces
2
Days on Market
31
MLS® Listing#
3179700
Property Features
- Interior:
- Ceiling Fan(s), High Ceilings, Walk-In Closet(s), High Speed Internet
- Appliances:
- Electric Oven, Electric Range, Dishwasher, Dryer, Microwave, Washer
- Cooling:
- Ceiling Fan(s), Central Air, Electric
- Heating:
- Central, Electric
- Flooring:
- Laminate, Tile
- Basement:
- None
- Pool:
- In Ground, Private
- Parking:
- Private
- Laundry:
- Electric Dryer Hookup
- Patio:
- Deck, Patio
- Fencing:
- Back Yard
- Lot Features:
- Private
- Construction:
- Fiber Cement, Brick
- Foundation:
- Slab
- Roof:
- Asphalt
- Security:
- Carbon Monoxide Detector(s), Smoke Detector(s)
- Community:
- Sidewalks
- Utilities:
- Electricity Available, Water Available, Cable Connected, Underground Utilities
- Sewer:
- Public Sewer
- Water Source:
- Public
Rooms
- 12x12
- Bedroom 114x16
- Bedroom 212x12
- Den10x12
- Dining Room10x12
- Kitchen8x8
- Living Room14x16
- Master Bathroom
Schools
- Elementary:
- Andrew Jackson Elementary
- Middle:
- DuPont Hadley Middle
- High:
- McGavock Comp High School
HOA & Tax
- HOA:
- $380/Monthly
- Annual Tax:
- $1,319
- Parcel #:
- 064120A22000CO
Directions
exit 221B, Old Hickory Blvd North, right on Andrew Jackson Pkwy, Right at the to enter Fox Run, Left on Old Coach Road, Left in to Harpers Mill Ct.
Affordability Calculator
$52,980
Estimated monthly payment
$1,410/mo
Principal $211,920 · Est. interest $295,647 over 30 yrs
Neighborhood Market Statistics
How this home compares to active listings in Hermitage, TN
- $487,050
- Median Listing Price
- 32
- Median Days on Market
- 2,139
- Median Sq Ft
- $230
- Median Price / Sq Ft
- 257
- Active Listings
- This home’s price is 46% below the area median.
- Its price per sq ft is 24% below the area median.
Market statistics compiled from active EXIT Realty® and MLS listings in Hermitage, TN.
Location
- 220 Harpers Mill Ct, Hermitage, TN 37076
Walk Score
Nearby Schools
Andrew Jackson Elementary School
Elementary · 1.5 mi away
Hum School
School · 1.6 mi away
Dupont Tyler Middle School
Secondary · 1.9 mi away
Tulip Grove Elementary School
Elementary · 1.9 mi away
Dodson Elementary School
Elementary · 2.3 mi away
Mt. Juliet Elementary School
Elementary · 2.5 mi away
Hermitage Elementary School
Elementary · 2.8 mi away
Green Hill High School
Secondary · 3.0 mi away
Dupont Hadley Middle School
Secondary · 3.1 mi away
Building Kidz
School · 3.2 mi away
Walton Ferry Elementary
Elementary · 3.4 mi away
WA Wright Elementary School
Elementary · 3.4 mi away
Indian Lake Elementary School
Elementary · 3.5 mi away
Lakeside Park Elementary School
Elementary · 3.7 mi away
Lakeview Elementary School
Elementary · 3.7 mi away
Dupont Elementary School
Elementary · 4.1 mi away
Strive Collegiate Academy
Secondary · 4.1 mi away
Donelson Christian Academy
School · 4.1 mi away
Hawkins Middle School
Secondary · 4.3 mi away
Neely's Bend K-8 school
Elementary · 4.4 mi away
Commute Calculator
Nearby Homes



Similar Homes Nearby



Moving Cost Estimate
EXIT Agents in Hermitage



Listing Courtesy: Compass - 6155835050
Last Updated: 2025-04-28