

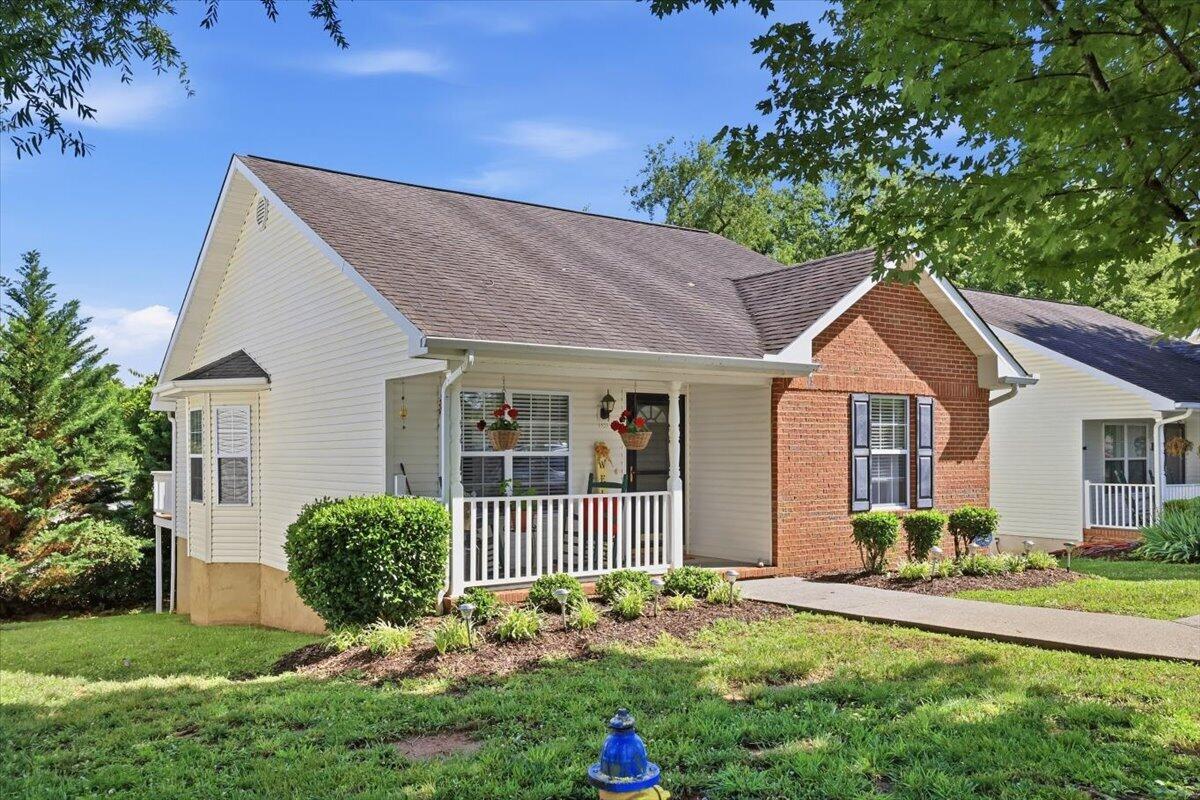
1523 Mayberry Lane, Sevierville, TN 37862
Sevier County
Key Facts
Description
Beautifully maintained and completely move-in ready home located in the highly sought-after Rivergate Community! Conveniently situated just minutes from the hospital, shopping, dining, and all of the attractions that Sevier County has to offer, this pristine property combines comfort, convenience, and low-maintenance living all in one. From the moment you arrive, you'll appreciate the covered front patio, perfect for relaxing mornings, as well as the covered back porch featuring gorgeous Trex decking -- ideal for entertaining or enjoying peaceful evenings outdoors. The home also features pull-down screen storm doors, allowing you to enjoy those warm East Tennessee spring days with fresh air flowing throughout the home. Inside, you'll find an inviting open-concept layout connecting the living room and kitchen, creating the perfect space for gathering with family and friends. The kitchen is beautifully appointed with matching granite countertops and backsplash, stainless steel appliances, and upgraded finishes throughout. The seller thoughtfully updated all granite surfaces throughout the home, including the bathrooms, creating a cohesive and elegant feel. The spacious primary suite offers a walk-in shower for easy accessibility and comfort. Additional major updates include an encapsulated crawl space with a dehumidifier already installed to help prevent moisture buildup, providing added peace of mind. The HVAC unit was replaced in 2022, helping eliminate concern over one of the home's biggest potential expenses. Even better, the HOA covers lawn care and tree maintenance, making this property perfect for anyone seeking easy, low-maintenance living. City trash pickup is also included for added convenience. This exceptionally cared-for home truly shows pride of ownership throughout -- and homes in Rivergate don't last long. Schedule your showing today before it's gone!
Property Information
Property Type
Residential
Sub-Type
Single Family Residence
Structure Type
House
Year Built
2005
Stories
1
Living Area
1,136 sq ft
Lot Dimensions
1PUD
Days on Market
50
MLS® Listing#
711651
Property Features
- Interior:
- Ceiling Fan(s), Granite Counters, High Speed Internet, Walk-In Closet(s)
- Exterior:
- Rain Gutters
- Appliances:
- Dishwasher, Electric Range, Refrigerator
- Cooling:
- Ceiling Fan(s), Central Air
- Heating:
- Central
- Flooring:
- Laminate, Vinyl
- Laundry:
- Laundry Closet
- Patio:
- Covered, Deck, Patio
- Lot Features:
- Cleared, Front Yard, Level
- Roof:
- Shingle
- Utilities:
- Electricity Connected, Natural Gas Not Available, Sewer Connected, Water Connected
- Sewer:
- Public Sewer
- Water Source:
- Public
HOA & Tax
- HOA:
- $255/Quarterly
- Annual Tax:
- $776 (2025)
- Parcel #:
- 062D A 17700 011
Directions
Dolly Parton Pkwy/Hwy 411 N turn R on Old Newport Hwy/Hwy 416, go 0.3 mi R onto Earnest McMahan, take a left on Snapp Rd, go 0.1 mi R on Rivergate Dr. staying straight 0.6 mi to end, go left on Country Meadows Dr., go 0.1 mi L on Mayberry Ln., House will be on the Right.
Affordability Calculator
$65,980
Estimated monthly payment
$1,756/mo
Principal $263,920 · Est. interest $368,192 over 30 yrs
Neighborhood Market Statistics
How this home compares to active listings in Sevierville, TN
- $628,696
- Median Listing Price
- 93
- Median Days on Market
- 1,920
- Median Sq Ft
- $340
- Median Price / Sq Ft
- 2,034
- Active Listings
- This home’s price is 48% below the area median.
- Its price per sq ft is 15% below the area median.
Market statistics compiled from active EXIT Realty® and MLS listings in Sevierville, TN.
Location
- 1523 Mayberry Lane, Sevierville, TN 37862
Nearby Schools
Sevier County High School
Secondary · 1.6 mi away
Sevierville Primary
Elementary · 2.0 mi away
T Lawson Early Childhood Education Center
School · 2.9 mi away
Sevierville Intermediate School
Secondary · 3.0 mi away
Sevier County School District
Elementary · 3.3 mi away
Whites Adult High School
Secondary · 3.3 mi away
New Center Elementary
Elementary · 4.2 mi away
Catons Chapel Elementary
Elementary · 4.4 mi away
Pigeon Forge High School
Secondary · 5.5 mi away
Pigeon Forge Middle School
School · 5.5 mi away
Douglas Dam Head Start
School · 5.6 mi away
Catlettsburg Elementary School
Elementary · 5.6 mi away
Pigeon Forge Intermediate School
Secondary · 6.2 mi away
Pigeon Forge Primary
Elementary · 8.1 mi away
Gatlinburg Pittman High School
Secondary · 8.6 mi away
Eugene W Huskey Environmental Center
School · 8.8 mi away
Pittman Center Elementary School
Elementary · 9.2 mi away
Northview Elementary School
Elementary · 9.5 mi away
Northview Intermediate School
Secondary · 9.6 mi away
PI Beta Phi Elementary
Elementary · 9.6 mi away
Commute Calculator
Nearby Homes


Similar Homes Nearby



Moving Cost Estimate
EXIT Agents in Sevierville


Listing Courtesy: Century 21 Legacy GP - 8654367121
Presented by: Deanna Workman