

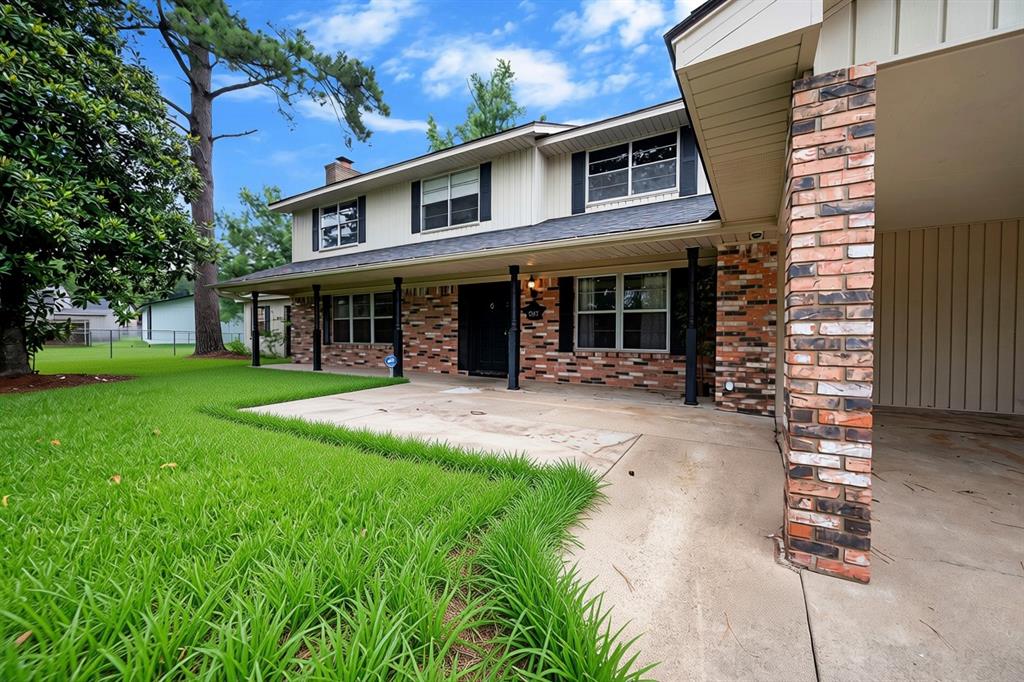
207 Stafford Lane, Idabel, OK 74745
McCurtain County
Key Facts
Description
Nestled at the end of a quiet cul-de-sac in the highly desirable Country Club Estates, 207 Stafford Lane, Idabel, Oklahoma, offers the perfect blend of privacy, convenience, and golf course living. This exceptional property provides direct access to the golf course right from your backyard, making it an ideal retreat for golf enthusiasts or anyone who appreciates beautiful, open green space and peaceful surroundings. The home's location combines the tranquility of an established neighborhood with easy access to everyday amenities. Just minutes away, you'll find the Walmart Supercenter, McCurtain Memorial Hospital, local schools, shopping, dining, and a variety of restaurants, allowing you to enjoy small-town charm without sacrificing convenience. Situated on a quiet cul-de-sac, the property offers reduced traffic, added privacy, and a welcoming setting perfect for relaxing evenings or entertaining family and friends. Imagine stepping outside to enjoy your morning coffee while overlooking the golf course, taking a leisurely walk on the greens, or spending weekends perfecting your swing—all just steps from your door. Whether you're searching for a primary residence, a retirement home, or an investment opportunity, this property offers a rare combination of location and lifestyle. Country Club Estates is known for its attractive homes, peaceful atmosphere, and easy access to the best that Idabel has to offer. Enjoy the best of both worlds—a serene golf course setting with the convenience of nearby healthcare, shopping, restaurants, and essential services. Don't miss this opportunity to own a home in one of Idabel's most sought-after neighborhoods where comfort, convenience, and recreation come together.
Property Information
Property Type
Residential
Sub-Type
Single Family Residence
Style
Traditional
Year Built
1971
Living Area
3,888 sq ft
Lot Size
0.30 acres
Garage Spaces
2
MLS® Listing#
1236727
Property Features
Cooling
Heating
Fireplace
Patio
Lot Features
Construction
Foundation
Roof
Schools
- Elementary:
- Central ES,Idabel Primary South ES
- Middle:
- Idabel MS
- High:
- Idabel HS
Financial Details
HOA
$200
Parcel Number
207NONEStafford74745
Directions
From the intersection of SE Washington & Lincoln Rd travel south onto E Lincoln Rd , turn right onto Manchester Rd & continue to Stafford Ln, turn right & 207 Stafford Ln is at the end of cul-de-sac
Affordability Calculator
$70,000
Estimated monthly payment
$1,863/mo
Principal $280,000 · Est. interest $390,625 over 30 yrs
Neighborhood Market Statistics
How this home compares to active listings in Idabel, OK
- $400,000
- Median Listing Price
- 73
- Median Days on Market
- 3,144
- Median Sq Ft
- $147
- Median Price / Sq Ft
- 12
- Active Listings
- This home’s price is 13% below the area median.
- Its price per sq ft is 39% below the area median.
Market statistics compiled from active EXIT Realty® and MLS listings in Idabel, OK.
Location
Map is currently unavailable for this location.
Points of Interest in Idabel, OK
Showing the Idabel area map.
Commute Calculator
Nearby Homes



Moving Cost Estimate
EXIT Agents in Idabel



Listing Courtesy: ABW Edmond Inc (BO) - 5804943466
Presented by: Debra Elliott