

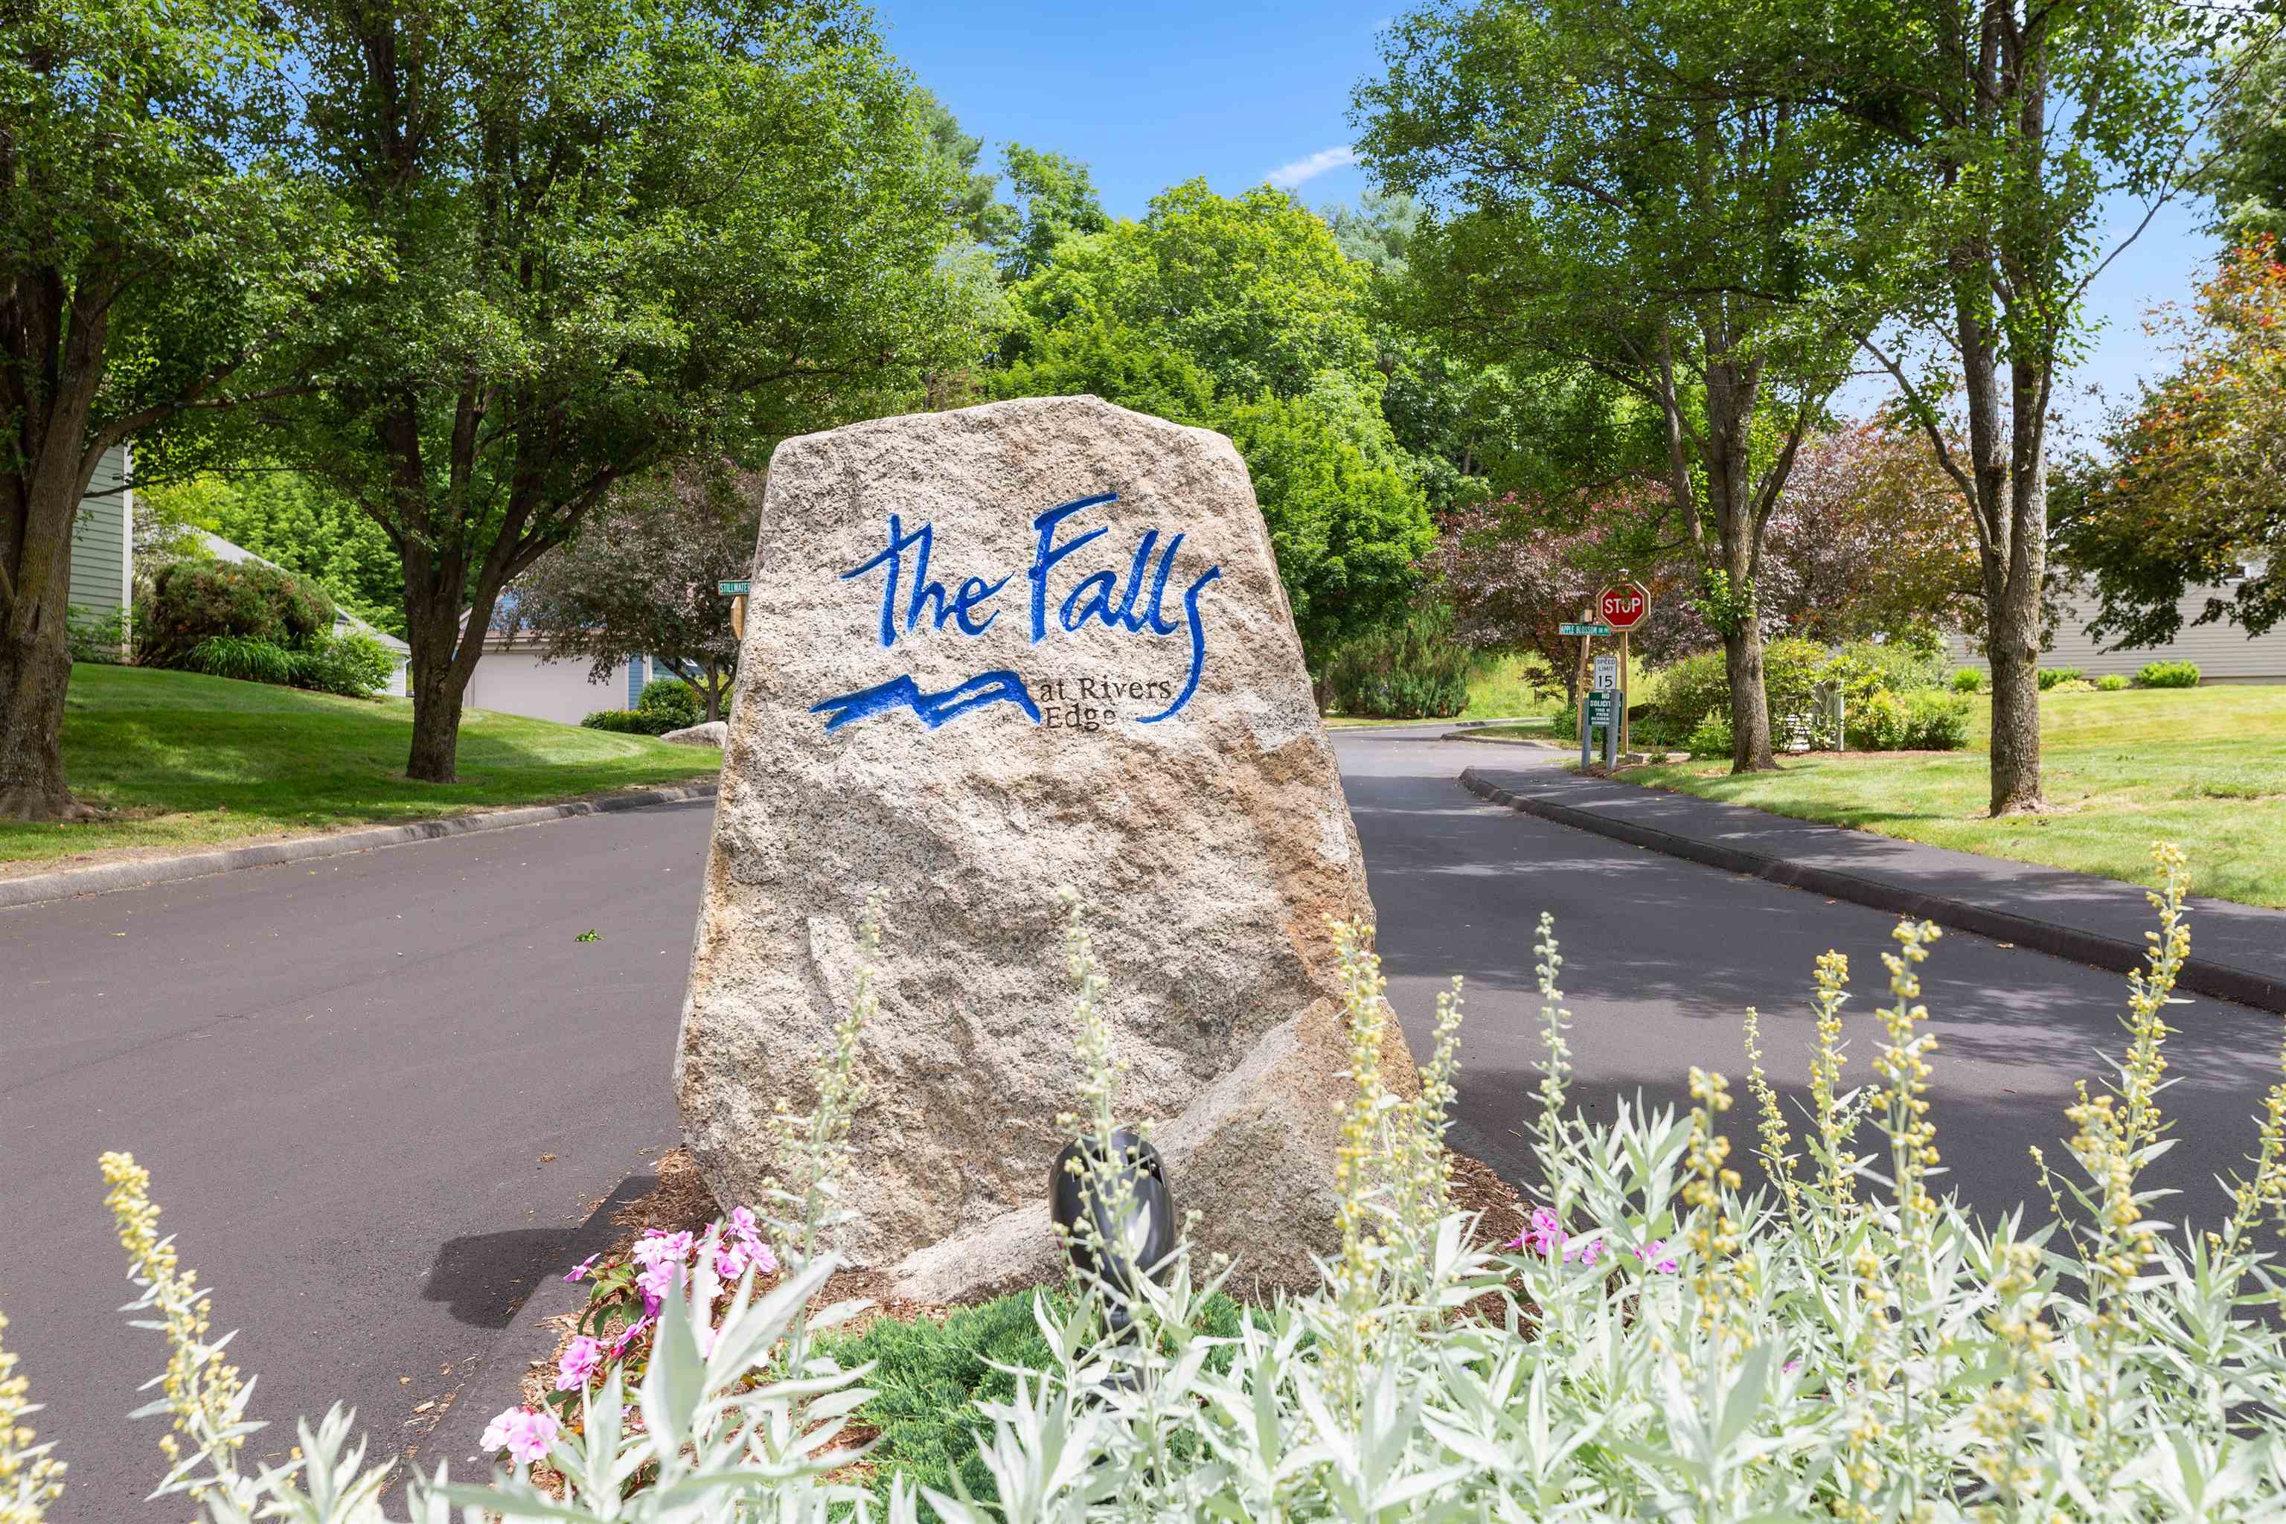
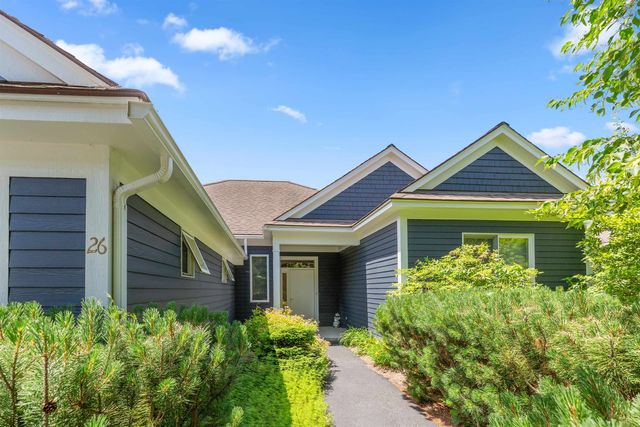
26 Fountain Way, Lebanon, NH 03784
Grafton County
Key Facts
Presented by: Melissa Robinson - Cell: 603-667-7761
Description
Bright, modern ranch-style condo in The Falls at Rivers Edge. This single-level home features an open-concept living, dining and kitchen area perfect for everyday living and entertaining, two comfortable bedrooms, two full bathrooms, a private office for remote work, and a handy storage room. Gleaming, contemporary finishes and a fresh décor create a stylish, move-in-ready atmosphere. An attached two-car garage offers generous storage and convenience. The PUD community includes an in-ground pool and quiet, well-maintained grounds, with easy access to Lebanon, Hanover and White River Junction. Perfect for downsizers, professionals, or anyone seeking streamlined, modern living in a desirable setting.
Property Information
Property Type
Residential
Sub-Type
Condominium
Style
Contemporary / Ranch
Year Built
2001
Stories
1
Living Area
1,512 sq ft
Lot Size
0.18 acres
Garage Spaces
2
Parking Spaces
2
Zoning
R3
Days on Market
12
MLS® Listing#
5097017
Property Features
Interior
Appliances
Cooling
Heating
Flooring
Parking
Patio
Lot Features
Construction
Roof
Utilities
Sewer
Water Source
Schools
- Elementary:
- Mount Lebanon School
- Middle:
- Lebanon Middle School
- High:
- Lebanon High School
- District:
- Lebanon School District
Financial Details
HOA
$374 / Monthly
Annual Taxes
$10,450
Tax year 2025
Directions
From Route 10 in Lebanon turn onto Fountain Way. Through the first intersection, the house is on the right #26
Affordability Calculator
$117,800
Estimated monthly payment
$3,135/mo
Principal $471,200 · Est. interest $657,366 over 30 yrs
Location

Points of Interest in Lebanon, NH
Showing the Lebanon area map.
Nearby Schools
Mount Lebanon Elementary School
Elementary · 0.4 mi away
White River School
Elementary · 0.6 mi away
Vermont Adult Learning
School · 0.6 mi away
Hartford High School
Secondary · 0.7 mi away
Hartford Town School District
Secondary · 0.7 mi away
Hartford Memorial Middle School
Secondary · 0.7 mi away
Sau 88
School · 0.9 mi away
Green Mountain Children's Center
School · 1.6 mi away
Potter's House School and Child Care Center
School · 1.9 mi away
Children's Center of the Upper Valley
Elementary · 2.2 mi away
Dothan Brook School
Elementary · 2.4 mi away
World of Discovery
School · 2.5 mi away
Ledyard Charter School
Secondary · 2.8 mi away
Hanover Street Elementary School
Elementary · 2.8 mi away
Lebanon High School
Secondary · 2.8 mi away
Lebanon Junior High School
Secondary · 3.1 mi away
Hanover High School
Secondary · 3.2 mi away
Thayer School Machine Shop
School · 3.4 mi away
Dickey Center for International Understanding
School · 3.6 mi away
Hanover Nursery School
School · 3.7 mi away
Commute Calculator
Nearby Homes


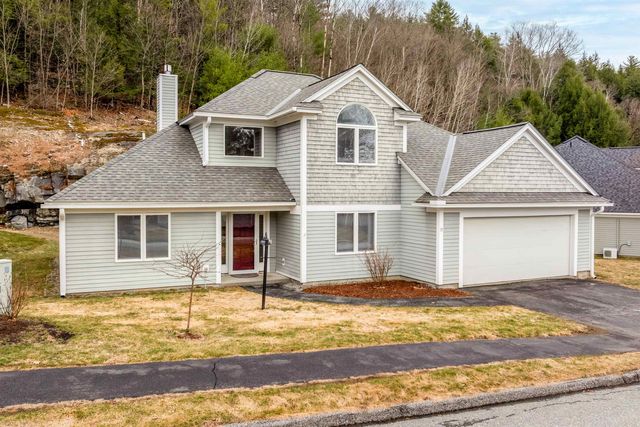
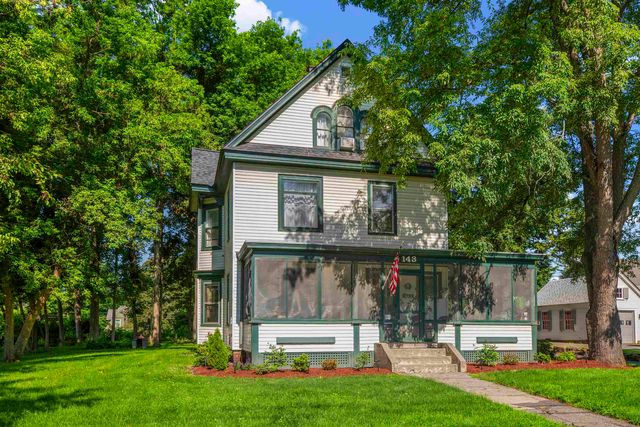

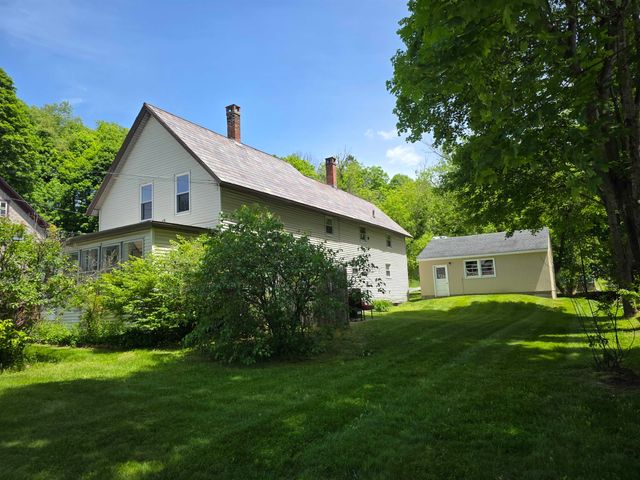
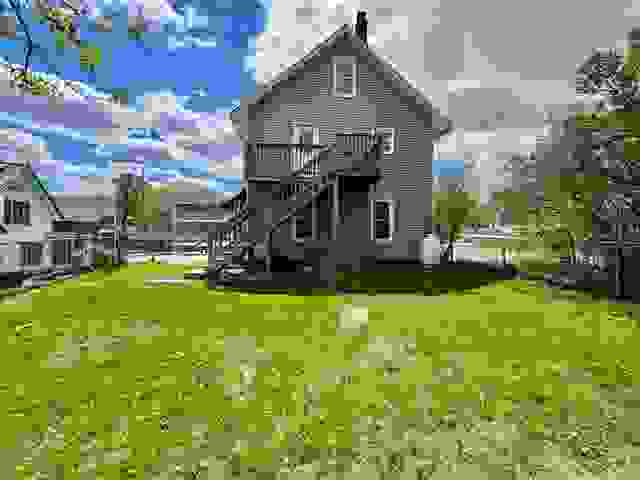
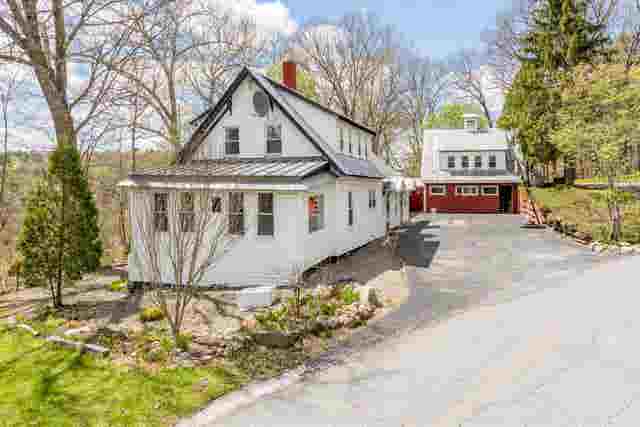
Similar Homes Nearby



Similar Home Values
Comparable nearby listings and their asking prices.
| Address | Price | Beds | Baths | Sq Ft |
|---|---|---|---|---|
| 39 Church Street, Lebanon, NH | $420,000 | 4 | 2 | 1,862 |
| 23 Pleasant Street 47, Lebanon, NH | $435,000 | 3 | 3 | 2,304 |
| 299 Mount Support Road 21, Lebanon, NH | $445,000 | 2 | 3 | 1,442 |
| 3 Winter Street, Lebanon, NH | $450,000 | 5 | 2 | 1,920 |
| 265 Bank Street Extension, Lebanon, NH | $459,000 | 3 | 2 | 2,331 |
| 221 Meriden Road, Lebanon, NH | $475,000 | 2 | 2 | 1,978 |
Moving Cost Estimate
EXIT Agents in Lebanon


