

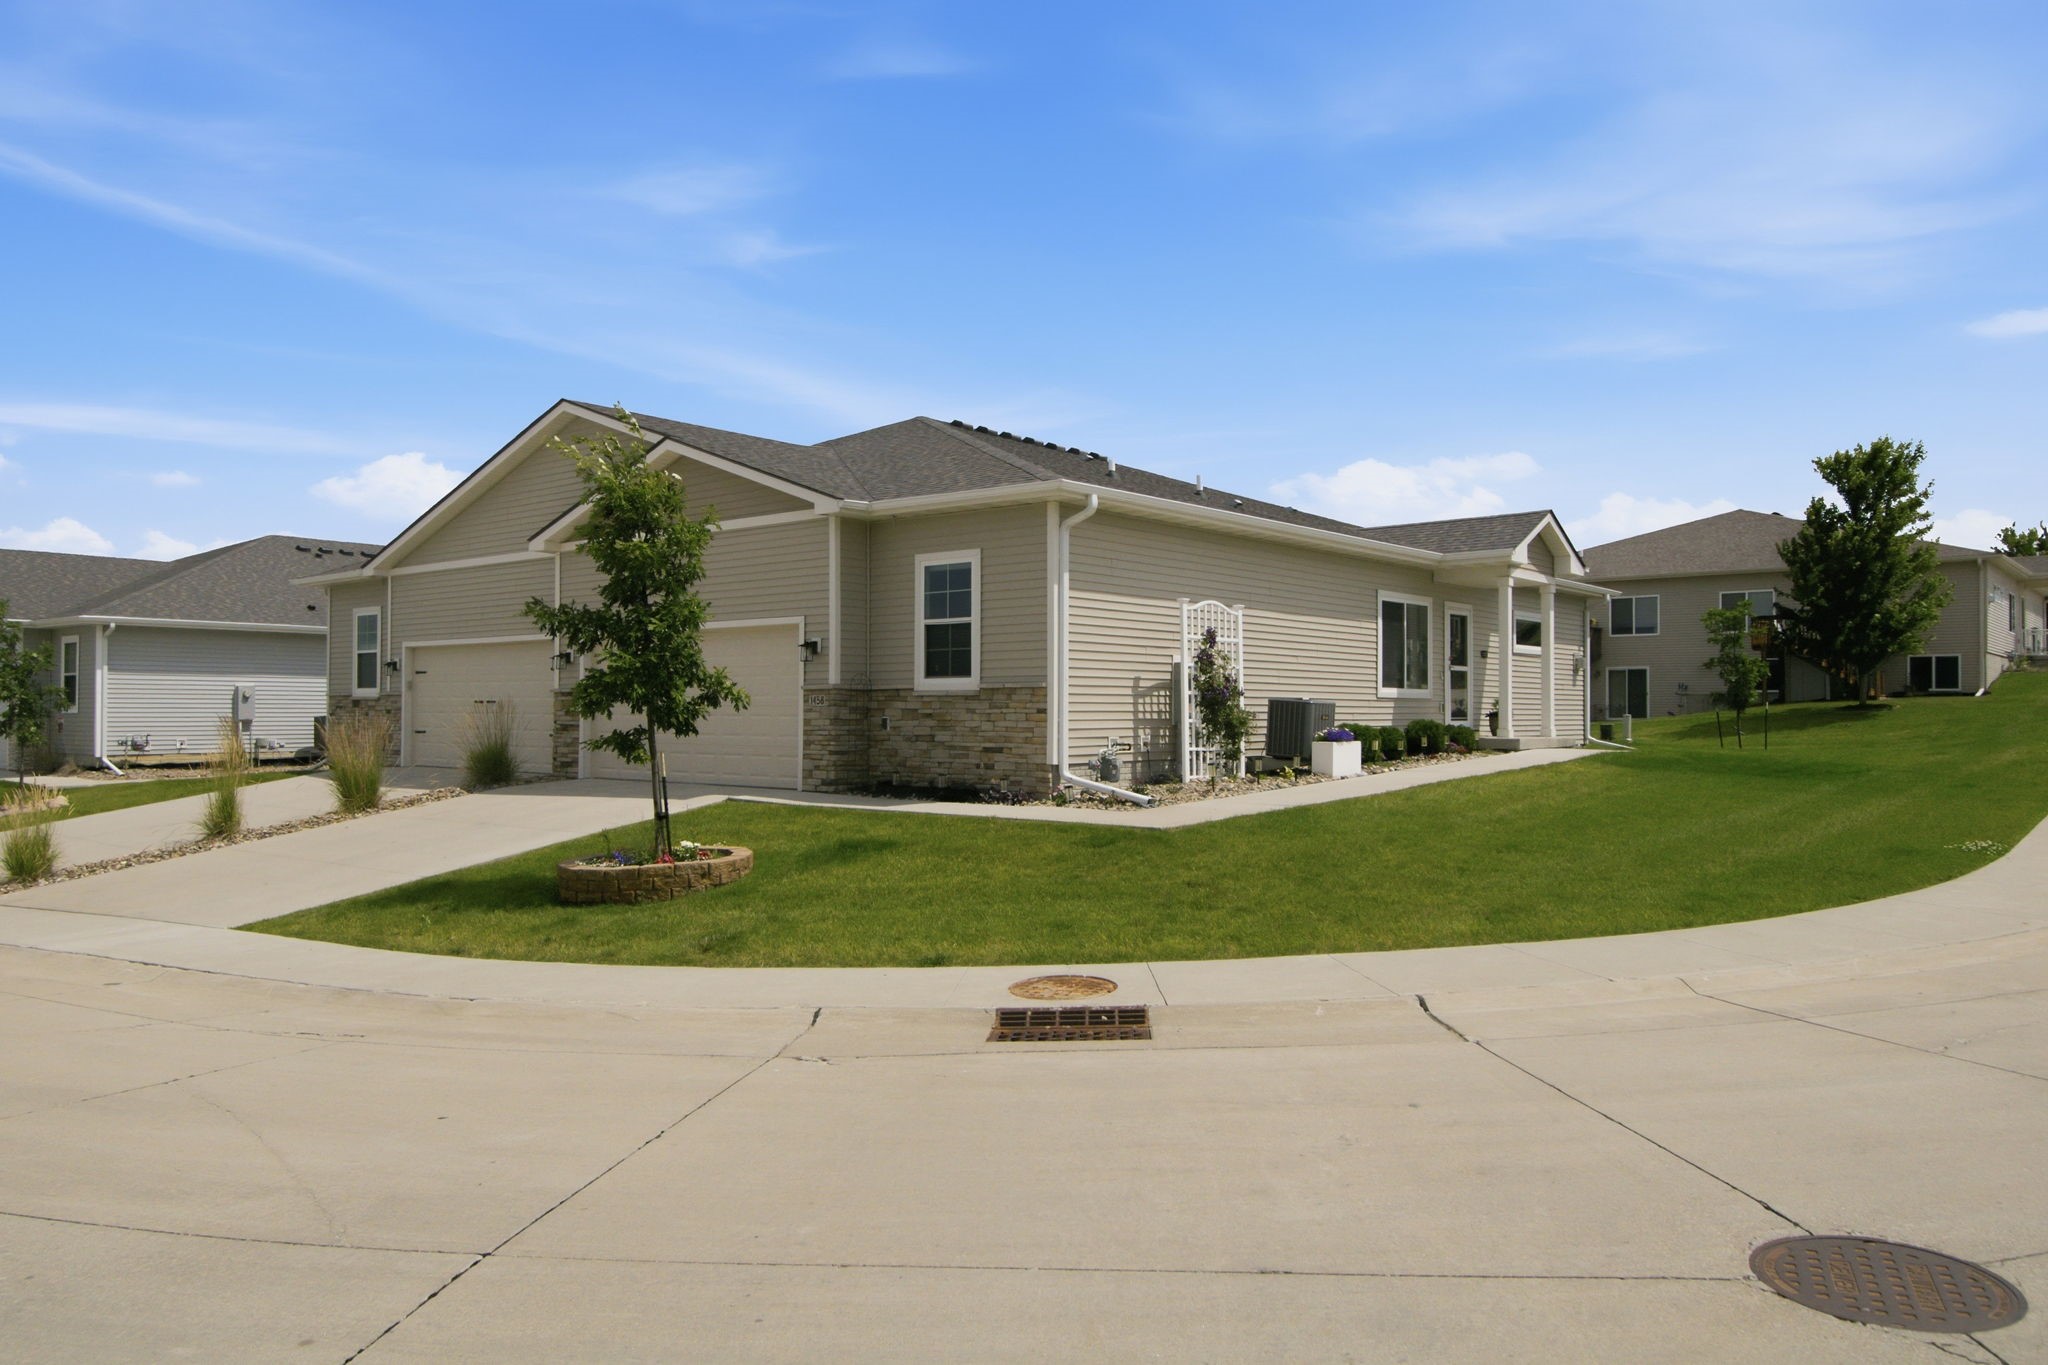
1458 Primrose Drive SE, Altoona, IA 50009
Polk County
Key Facts
Description
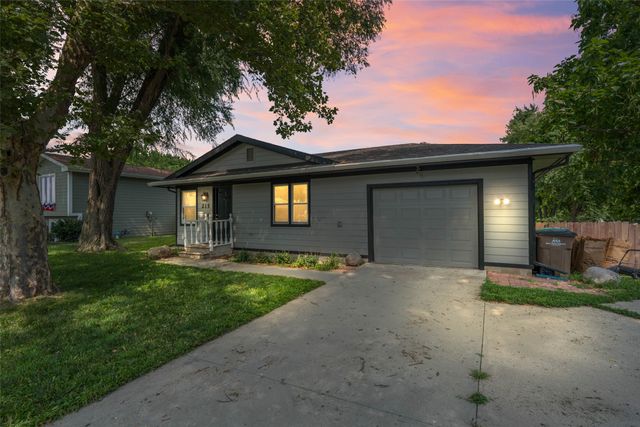
Skip the wait, surprise costs, and unfinished projects of new construction! This better-than-new ranch with over 2200 sq ft in one of Altoona's most desirable neighborhoods is truly move-in ready with thousands in upgrades already completed. Enjoy maintenance-free living with the HOA covering lawn care and snow removal, plus remaining tax abatement for added monthly savings. Inside, you'll love the open floor plan featuring fresh paint, white ceilings (a premium builder upgrade), and a spacious living room with sliding doors to the patio. The beautifully designed kitchen offers quartz countertops, abundant cabinetry, generous prep space, and an island perfect for gathering. The main level features split bedroom plan with 2 bedrooms and 2 bathrooms, including a spacious primary suite with an upgraded glass shower door and elegant chandelier. The finished lower level adds a third bedroom, third bathroom, a huge family room, and an large storage room. Unlike many new construction homes, this one already includes upgraded blinds, a screen front door, egress window covers, and other upgrades buyers often have to purchase after closing. Conveniently located near shopping, dining, parks, trails, and interstate access, this home offers the perfect blend of style, space, and value. If you've been searching for a movein ready ranch with a finished basement, quartz countertops, low-maintenance living, remaining tax abatement, and HOA-provided lawn care and snow removal, this is the one!
Property Information
Property Type
Residential
Sub-Type
Condominium
Style
Ranch
Year Built
2021
Living Area
1,340 sq ft
Lot Size
0.18 acres
Garage Spaces
2
Days on Market
15
MLS® Listing#
744199
Property Features
Interior
Appliances
Cooling
Heating
Flooring
Fireplace
Basement
Parking
Laundry
Construction
Roof
Sewer
Water Source
Financial Details
HOA
$225 / Monthly
HRC Association Management
Annual Taxes
$3,739
Parcel Number
17100511346723
Directions
from first ave N - R on NE 80th st L on Indigo Dr SW R on Primrose Dr Home on Right
Affordability Calculator
$60,000
Estimated monthly payment
$1,597/mo
Principal $240,000 · Est. interest $334,821 over 30 yrs
Neighborhood Market Statistics
How this home compares to active listings in Altoona, IA
- $350,617
- Median Listing Price
- 65
- Median Days on Market
- 1,504
- Median Sq Ft
- $243
- Median Price / Sq Ft
- 132
- Active Listings
- This home’s price is 14% below the area median.
- Its price per sq ft is 8% below the area median.
Market statistics compiled from active EXIT Realty® and MLS listings in Altoona, IA.
Location
- 1458 Primrose Drive SE, Altoona, IA 50009
Getting Around
Points of Interest in Altoona, IA
Showing the Altoona area map.
Nearby Schools
Centennial Elementary School
Elementary · 0.8 mi away
Southeast Polk Community School District
School · 1.0 mi away
Clay Elementary
Elementary · 1.1 mi away
Altoona Kidsworld
School · 1.3 mi away
Altoona Elementary School
Elementary · 1.3 mi away
Willowbrook Elementary School
Elementary · 2.2 mi away
Southeast Polk Junior High School
Secondary · 2.8 mi away
Southeast Polk
Elementary · 2.8 mi away
Southeast Polk High School
Secondary · 2.8 mi away
Nannies Unlimited
School · 3.7 mi away
Delaware Elementary School
Elementary · 4.0 mi away
Anderson Elementary School
Elementary · 4.2 mi away
Four Mile Elementary
Elementary · 4.3 mi away
Mitchellville Elementary School
Elementary · 4.7 mi away
Brubaker Elementary School
Elementary · 4.7 mi away
Des Moines Public Schools
Secondary · 4.8 mi away
Bondurant-Farrar High School
Secondary · 4.8 mi away
McKee Elementary School
Elementary · 5.2 mi away
Des Moines Public Schools
Elementary · 5.3 mi away
St. Josephs Catholic Church
School · 5.8 mi away
Commute Calculator
Nearby Homes

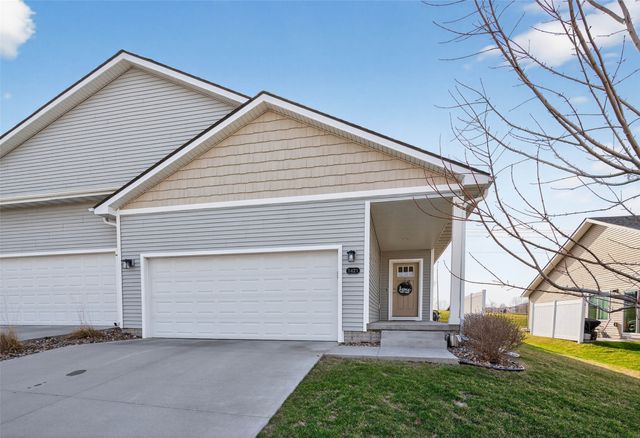
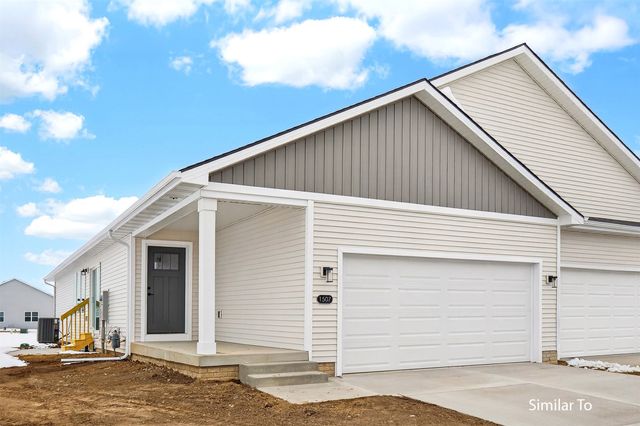
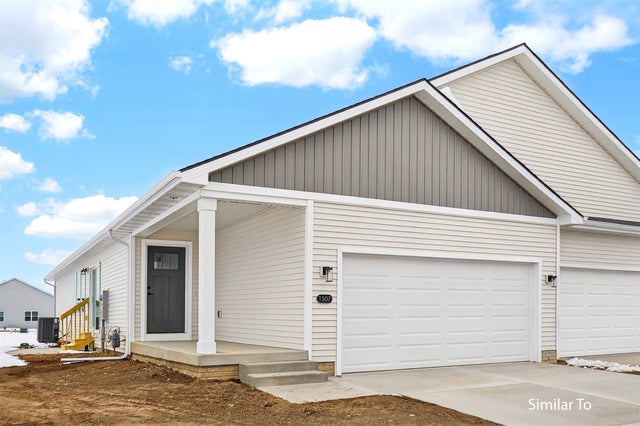
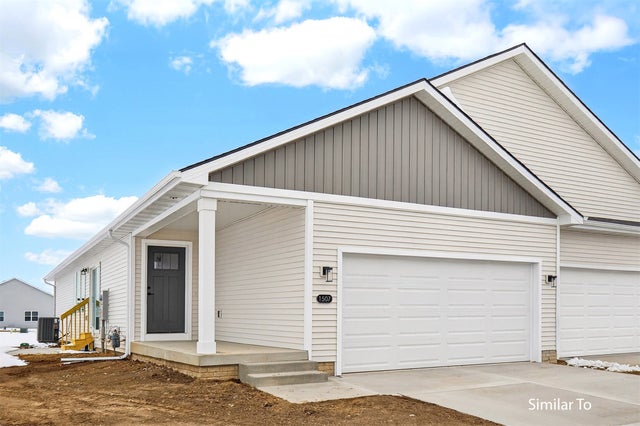
Similar Homes Nearby
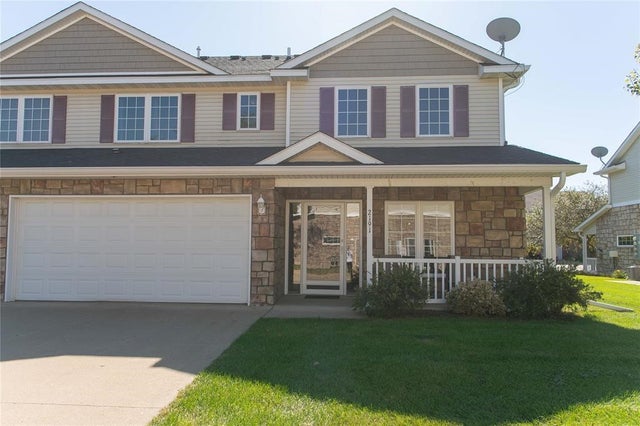
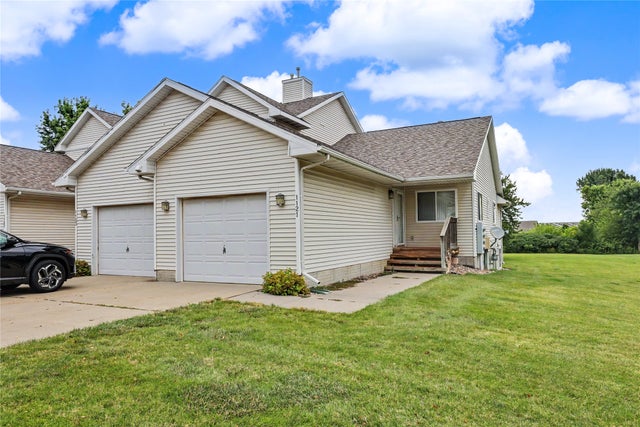


Similar Home Values
Comparable nearby listings and their asking prices.
| Address | Price | Beds | Baths | Sq Ft |
|---|---|---|---|---|
| 2191 3rd Avenue SW, Altoona, IA | $212,000 | 2 | 3 | 1,390 |
| 1121 10th Avenue NW, Altoona, IA | $225,000 | 3 | 3 | 1,114 |
| 215 25th Avenue SW, Altoona, IA | $229,900 | 3 | 1 | 960 |
| 1107 4th Street SW, Altoona, IA | $229,900 | 3 | 1 | 1,000 |
| 920 9th Avenue NW, Altoona, IA | $249,500 | 3 | 3 | 1,234 |
| 1012 8th Street SE, Altoona, IA | $250,000 | 2 | 3 | 1,435 |
Moving Cost Estimate
EXIT Agents in Altoona


Listing Courtesy: Epique Realty - 3195401002