

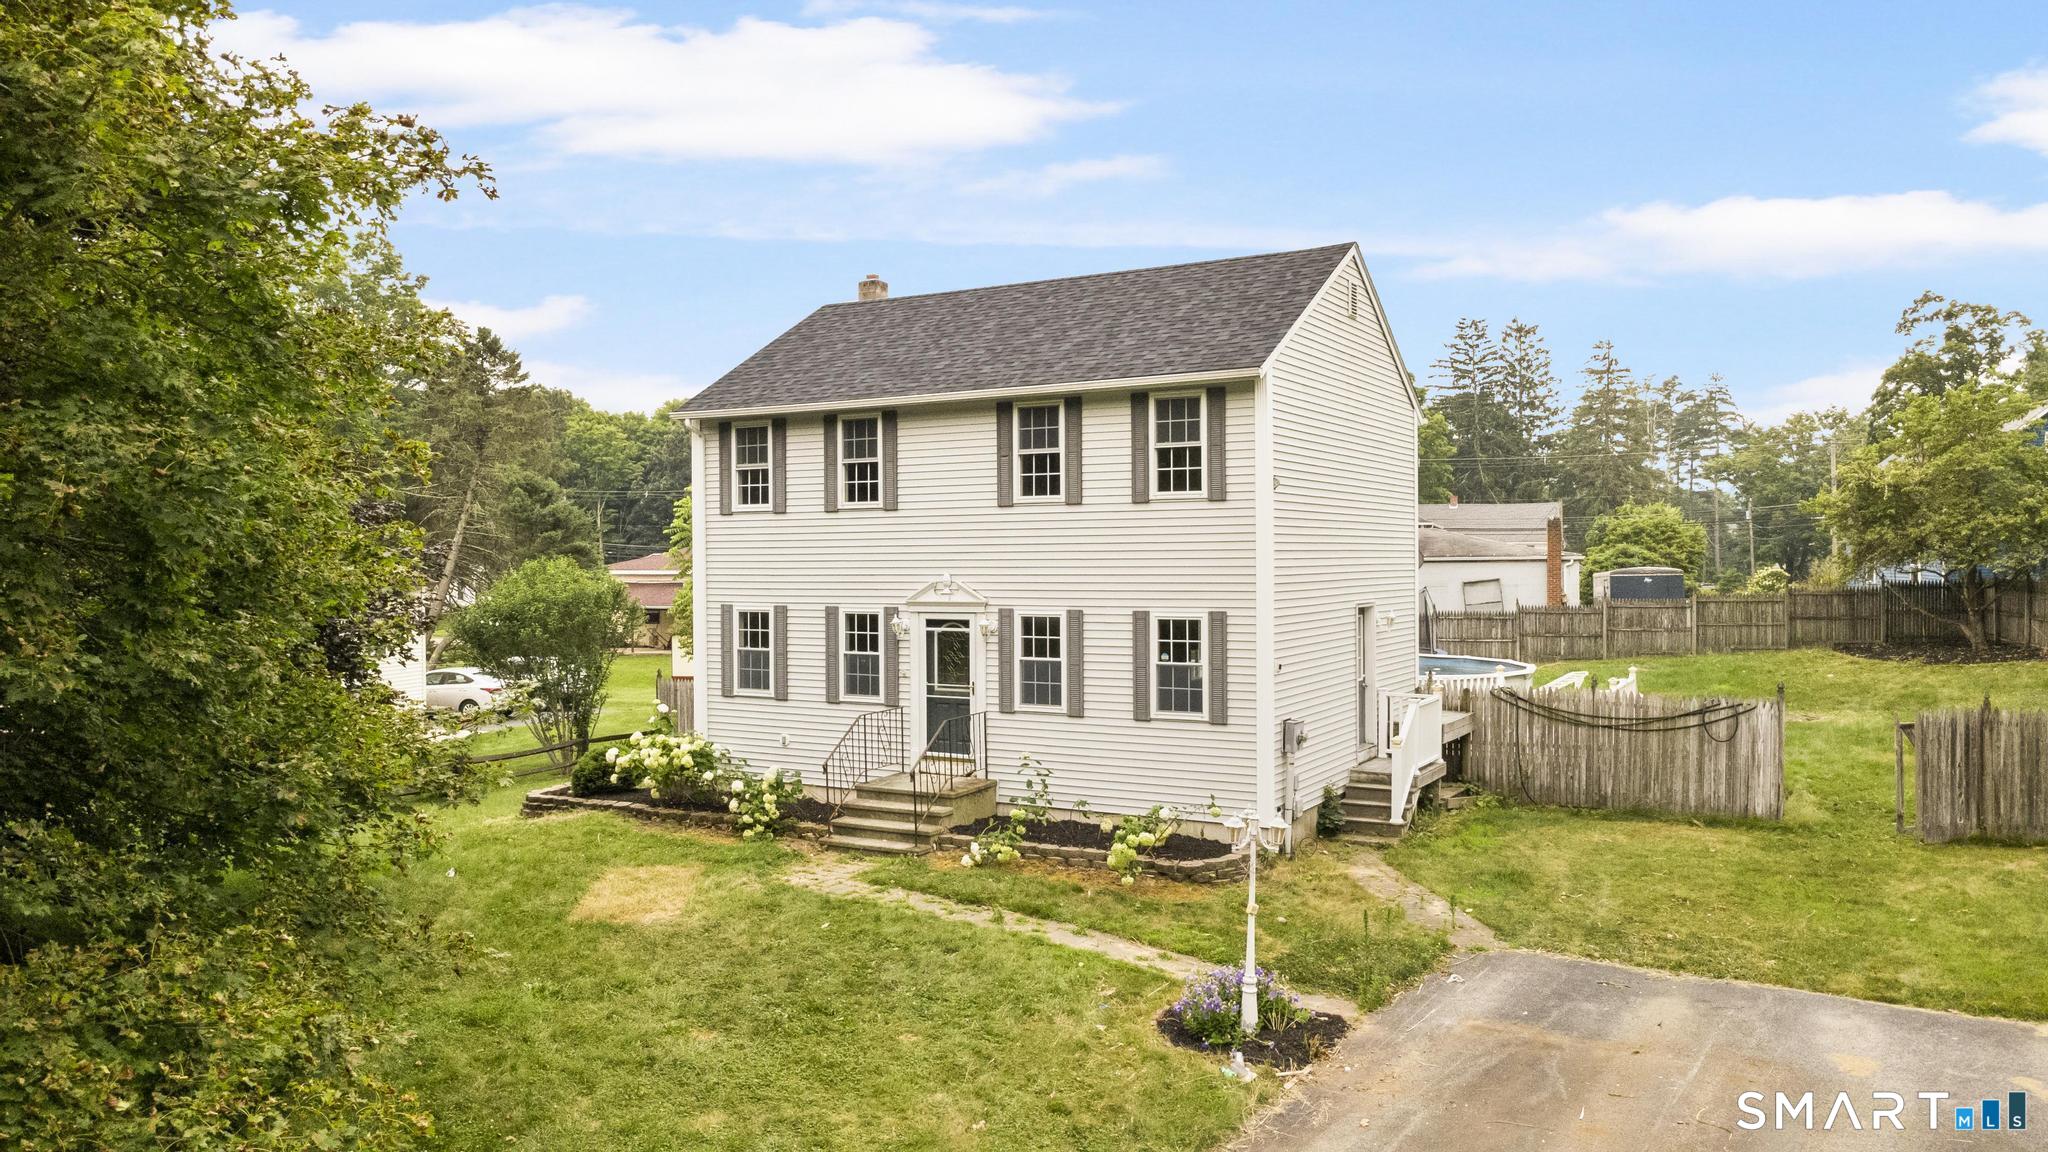
36 Labossiere Lane, Putnam, CT 06260
Windham County
Key Facts
Description
Move right into this beautifully refreshed Colonial, offering the perfect blend of comfort, space, and value! Featuring 3 bedrooms, 1.5 bathrooms and a finished basement, this home is ideal for first-time homebuyers, growing families, or anyone seeking extra room to live, work, and entertain. Recent updates include a new roof (approximately 3 years old), new flooring, and fresh interior paint, giving the home a clean, modern feel. The bright kitchen is equipped with stainless steel appliances and offers direct access to a rear a large deck overlooking the spacious backyard-perfect for summer barbecues, outdoor gatherings, or relaxing evenings. The finished basement with baseboard heat provides valuable additional living space, ideal for a family room, home office, gym, or playroom. Outside, you'll find a generous backyard with an above-ground pool that offers potential for restoration or removal based on the buyer's preference. Conveniently located near schools, shopping, restaurants, and major commuter routes, this move-in-ready home presents an exceptional opportunity to build equity and make lasting memories. Don't miss your chance to make this wonderful property your own! Sale contingent upon contract owners ability to take title (no title issues).
Property Information
Property Type
Residential
Sub-Type
Single Family Residence
Style
Colonial
Year Built
1996
Living Area
1,980 sq ft
Lot Size
0.38 acres
Zoning
R-10
MLS® Listing#
24191927
Property Features
Appliances
Cooling
Heating
Basement
Pool
Lot Features
Construction
Foundation
Roof
Sewer
Water Source
Rooms
- BedroomMain
Schools
- Elementary:
- Putnam
- High:
- Putnam
Financial Details
HOA
None
Annual Taxes
$4,609
Parcel Number
1710786
Directions
Per GPS
Affordability Calculator
$69,800
Estimated monthly payment
$1,858/mo
Principal $279,200 · Est. interest $389,509 over 30 yrs
Neighborhood Market Statistics
How this home compares to active listings in Putnam, CT
- $380,000
- Median Listing Price
- 29
- Median Days on Market
- 1,990
- Median Sq Ft
- $205
- Median Price / Sq Ft
- 29
- Active Listings
- This home’s price is 8% below the area median.
- Its price per sq ft is 14% below the area median.
Market statistics compiled from active EXIT Realty® and MLS listings in Putnam, CT.
Location
Map is currently unavailable for this location.
Points of Interest in Putnam, CT
Showing the Putnam area map.
Commute Calculator
Nearby Homes
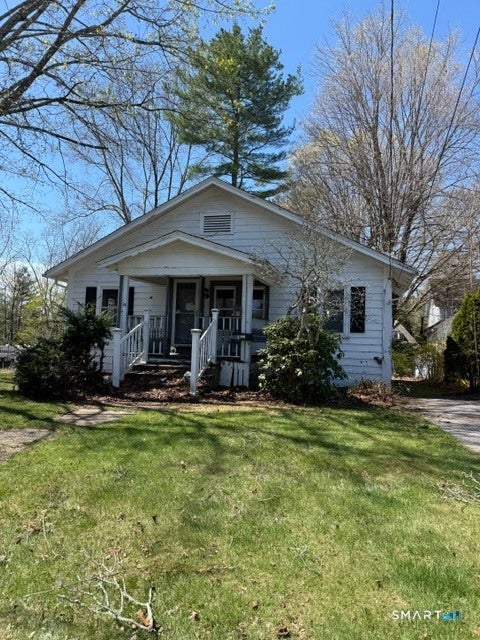
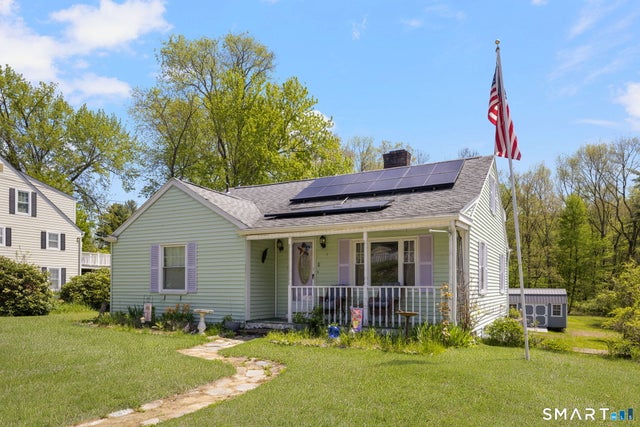


Similar Homes Nearby

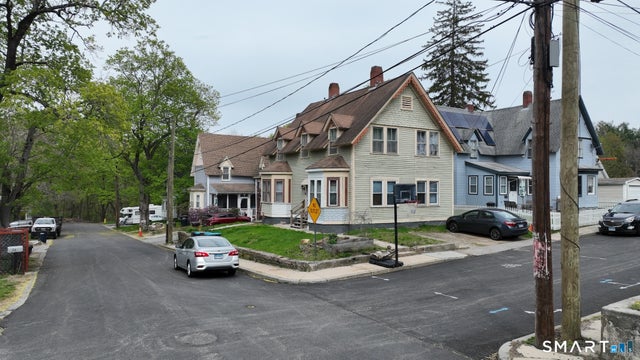
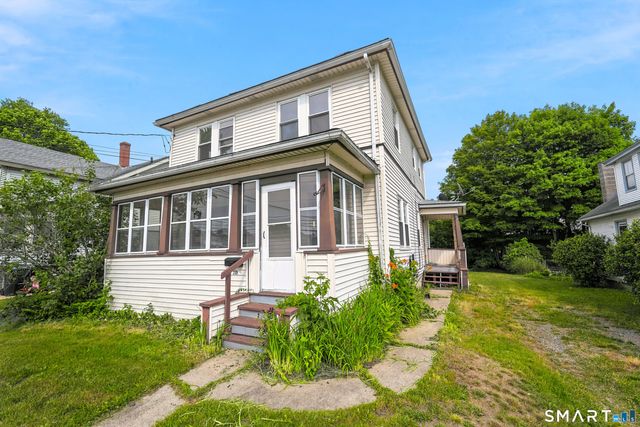
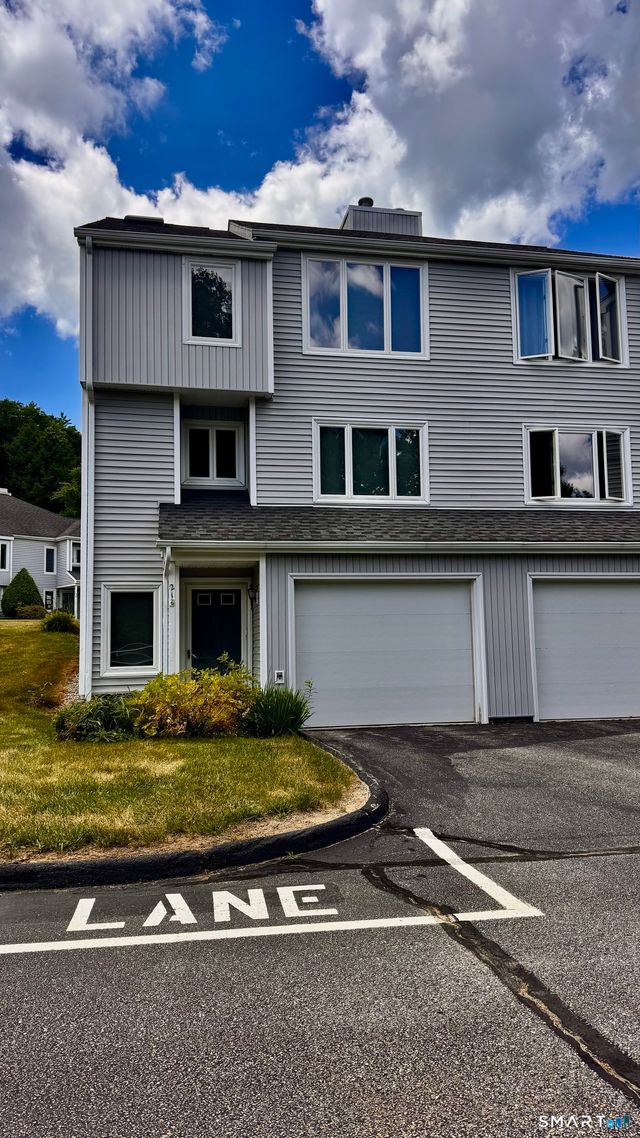
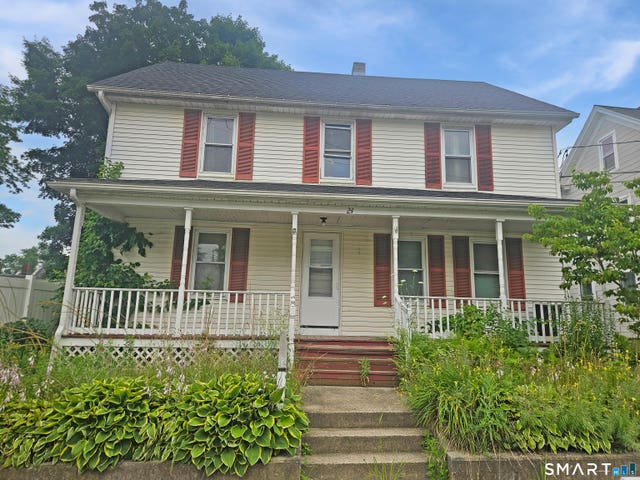

Similar Home Values
Comparable nearby listings and their asking prices.
| Address | Price | Beds | Baths | Sq Ft |
|---|---|---|---|---|
| 18 Ballou Street 10, Putnam, CT | $259,900 | 2 | 2 | 1,088 |
| 21-23 George Street, Putnam, CT | $264,900 | 6 | 2 | 1,993 |
| 259 Church Street, Putnam, CT | $279,999 | 3 | 1 | 1,344 |
| 257 Sabin Street 21, Putnam, CT | $295,000 | 2 | 2 | 1,218 |
| 24 Green Street, Putnam, CT | $299,900 | 4 | 2 | 1,990 |
| 142 Wilkinson Street, Putnam, CT | $314,900 | 3 | 1 | 1,175 |
Moving Cost Estimate
Listing Courtesy: Social & Co Realty - (203) 556-6608
Presented by: Michelle Gutierrez