

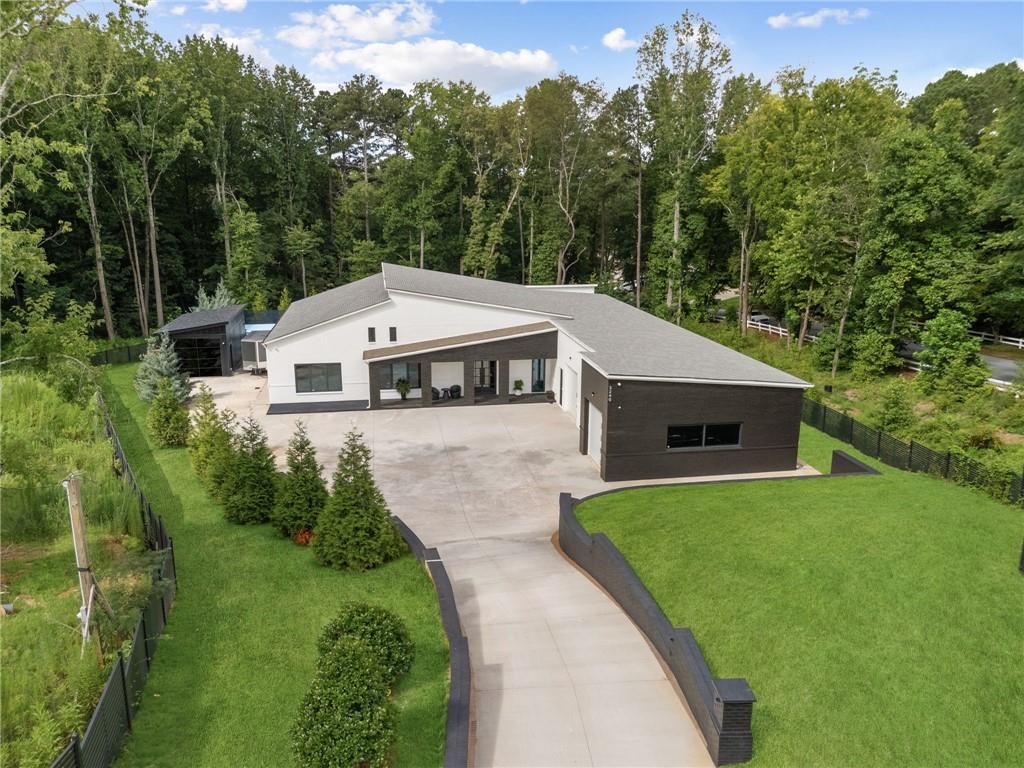
3240 Smithtown Road, Suwanee, GA 30024
None · Gwinnett County
Key Facts
Description
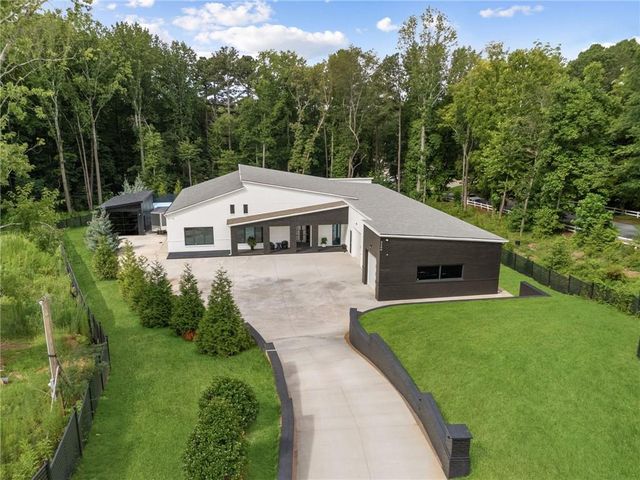
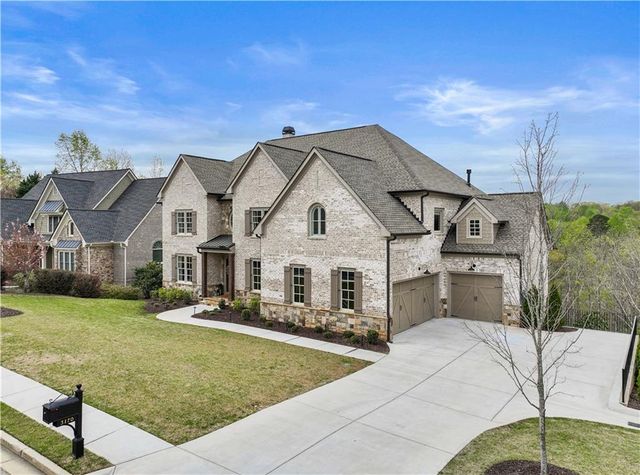
Pure Luxury in the Heart of Suwanee! Amazing Custom Craftsmanship, Curated Finishes Throughout, Modern yet Timeless, Elegant yet So Livable! This exquisite Contemporary European brick home is truly one of a kind, built with attention to every detail to achieve the level of quality, luxury, and livability that will provide a magnificent home for many years to come! Enter through the private gate leading to the beautifully landscaped 1.45 acre lot and proceed to the courtyard entrance with welcoming covered porch flanked by three heated and cooled garages with Tesla energy stations, including the extended garage with a sink and shower/pet-wash. The grand entrance welcomes family and guests with soaring ceilings accentuating the custom wood flooring, slat wood paneled walls, designer lighting and fixtures, and beamed ceilings. Well-equipped office space overlooks the courtyard and includes built-ins and adjacent bathroom. The huge great room features a lovely electric fireplace and separate open-concept dining room overlooking the pool. The kitchen is a masterpiece, featuring a huge stone island with space galore for prep and entertaining simultaneously. Sleek and modern, yet superbly equipped with built-in induction cooktop, microwave drawer, wall oven, wine refrigerator, double faucets over the oversized stainless farmhouse sink, and handy coffee bar. Custom laminate wall panels open to reveal two refrigerators and the huge custom pantry – Double-sided with dual function sliding shelves. The Primary Suite is the epitome of indulgence, extending along the length of the left side of the home and featuring custom wall coverings and lighting, built-in safe, and private access to the pool. The primary bath is truly a spa experience, with extended dual vanities, towel warmer, stand-alone soaking tub, double walk-in rain head shower, and sensor illuminated mirrors. The primary closet space is fabulous, with connecting spaces including built-ins, wardrobe cabinetry, extending up a private staircase to the off-season wardrobe closet. Outside, the portico invites relaxation and ease of entertaining with a view to the heated pool surrounded with plenty of decking and casual outdoor dining space. The outdoor built-in grilling station is conveniently located at the covered patio next to the pool. Adjacent to the pool is the guest apartment which can function as a secondary dwelling, pool house, or multi-generational living with its own detached garage, private entrance, bedroom, bathroom, kitchen, pantry, dining room, and laundry! This Smart Home features a surround system throughout, intercom for each room and at the entrance gate, and internet date controls via WIFI for the security system, thermostats, HVAC, cameras, and sprinkler system. The premium features of this home are too numerous to name, from the way the home was constructed, the materials used, and the upgrades that will make life so much easier and reduce maintenance needs. Some of the major enhancements include WeatherShield termite resistant framing with lifetime warranty, triple pane windows, whole house water filtration, Trane HVAC system, and hot water in 15 seconds! With a perfect location six minutes from the vibrant Suwanee Town Center, excellent North Gwinnett schools, no HOA, and easy access to I-85, this property is a once in a lifetime opportunity! Private tours can be arranged with the listing agent.
Property Information
Property Type
Residential
Sub-Type
Single Family Residence
Style
Contemporary / European / Ranch
Year Built
2022
Stories
1
Lot Size
1.44 acres
Lot Dimensions
x
Garage Spaces
4
Days on Market
253
MLS® Listing#
7634491
Property Features
Interior
Exterior
Appliances
Cooling
Heating
Flooring
Fireplace
Basement
Pool
Parking
Laundry
Patio
Fencing
Lot Features
Foundation
Roof
Windows
Security
Other Structures
Community
Utilities
Sewer
Water Source
Schools
- Elementary:
- Suwanee
- Middle:
- North Gwinnett
- High:
- North Gwinnett
Financial Details
HOA
None
Annual Taxes
$12,500
Tax year 2024
Parcel Number
R7171 043
Directions
I-85 Exit 111 Lawrenceville Suwanee Rd, turn right at Sawmill Drive, Turn left on Smithtown Road.
Affordability Calculator
$479,800
Estimated monthly payment
$12,768/mo
Principal $1,919,200 · Est. interest $2,677,455 over 30 yrs
Neighborhood Market Statistics
How this home compares to active listings in Suwanee, GA
- $674,342
- Median Listing Price
- 44
- Median Days on Market
- 3,283
- Median Sq Ft
- $217
- Median Price / Sq Ft
- 609
- Active Listings
- This home’s price is 256% above the area median.
Market statistics compiled from active EXIT Realty® and MLS listings in Suwanee, GA.
Location

Points of Interest in Suwanee, GA
Showing the Suwanee area map.
Nearby Schools
Suwanee Elementary School
Elementary · 1.0 mi away
Burnette Elementary School
Elementary · 1.5 mi away
Walnut Grove Elementary School
Elementary · 1.9 mi away
Rock Springs Elementary School
Elementary · 1.9 mi away
Gwinnett County Public Schools
Elementary · 2.1 mi away
Collins Hill High School
Secondary · 2.1 mi away
Shadowbrook Church
School · 2.2 mi away
Roberts Elementary School
Elementary · 2.2 mi away
Oak Meadow Montessori School
Elementary · 2.3 mi away
Sage School
School · 2.4 mi away
Tomorrow's Hope Montessori School
Elementary · 2.5 mi away
Aaims Montessori School
Elementary · 2.6 mi away
Stepping Stone Montessori School
Elementary · 2.6 mi away
Old Suwanee Baptist Church
School · 2.6 mi away
Old Suwanee Christian School
School · 2.6 mi away
Horizon Christian School
School · 2.6 mi away
Primrose Schools
Elementary · 2.6 mi away
Level Creek Elementary School
Elementary · 2.7 mi away
Discovery Point Suwanee
School · 2.8 mi away
Mercury Racing University Suwanee
Secondary School · 2.8 mi away
Commute Calculator
Nearby Homes



Similar Homes Nearby

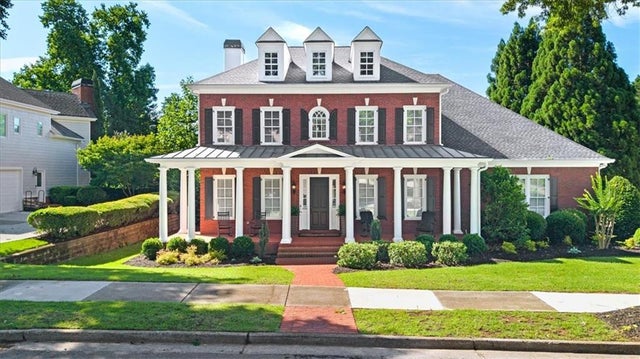
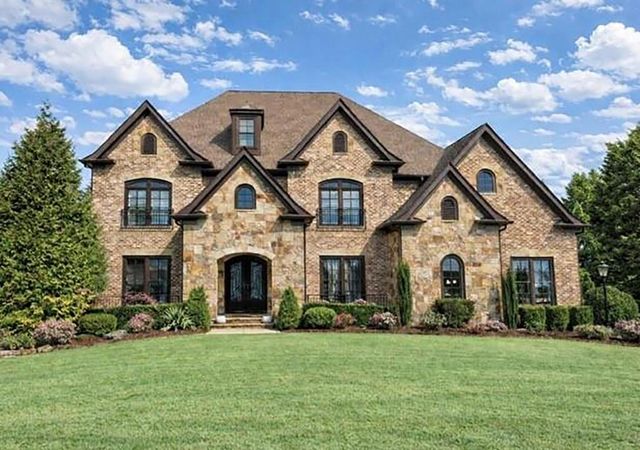
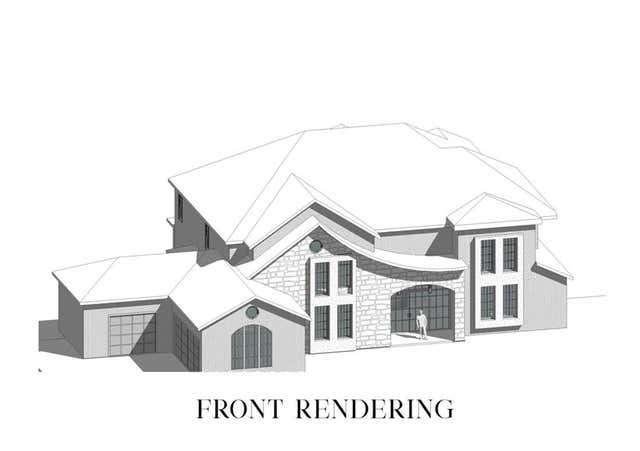
Similar Home Values
Comparable nearby listings and their asking prices.
| Address | Price | Beds | Baths | Sq Ft |
|---|---|---|---|---|
| 4516 Meadow Club DR, Suwanee, GA | $1,685,000 | 5 | — | — |
| 4516 Meadow Club Drive, Suwanee, GA | $1,685,000 | 5 | 6 | — |
| 1820 Turnberry Ave, Suwanee, GA | $1,799,900 | 6 | 7 | 8,164 |
| 600 Grimsby Court, Suwanee, GA | $1,900,000 | 5 | 6 | 5,010 |
| 600 Grimsby CT, Suwanee, GA | $1,900,000 | 5 | — | 5,010 |
| 3170 Glastonbury Lane, Suwanee, GA | $1,950,000 | 6 | 7 | 6,664 |
Moving Cost Estimate
EXIT Agents in Suwanee


Listing Courtesy: Atlanta Communities - 770-241-7548
Last Updated: 2025-08-18