

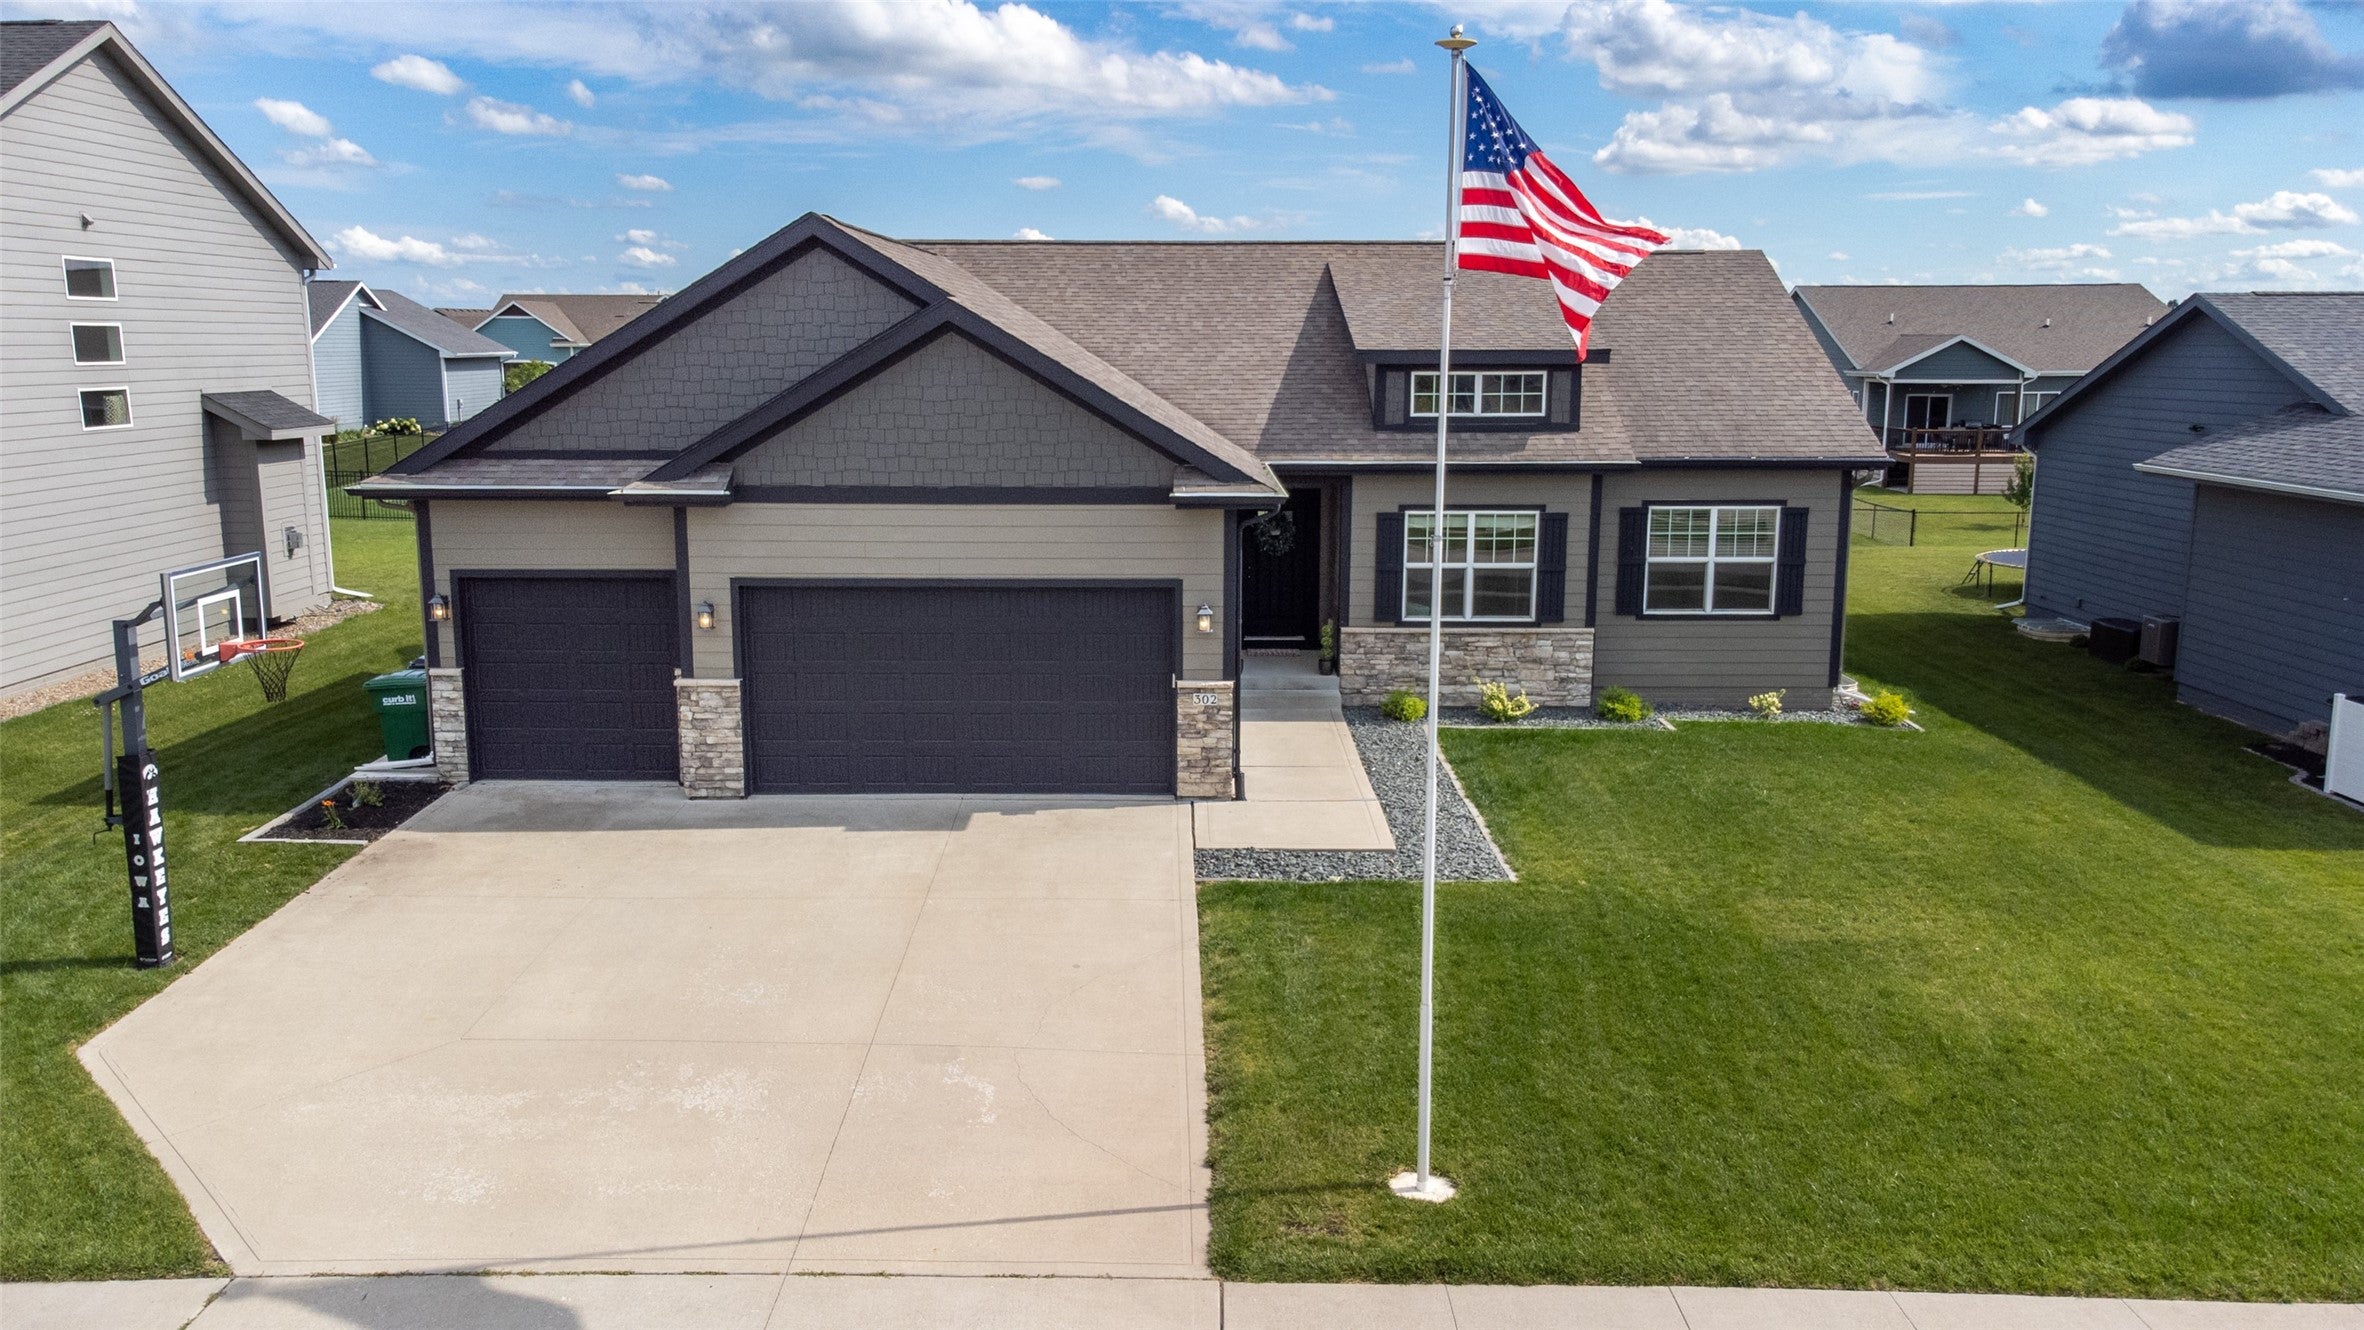
302 33rd Street SE, Altoona, IA 50009
Polk County
Key Facts
Description
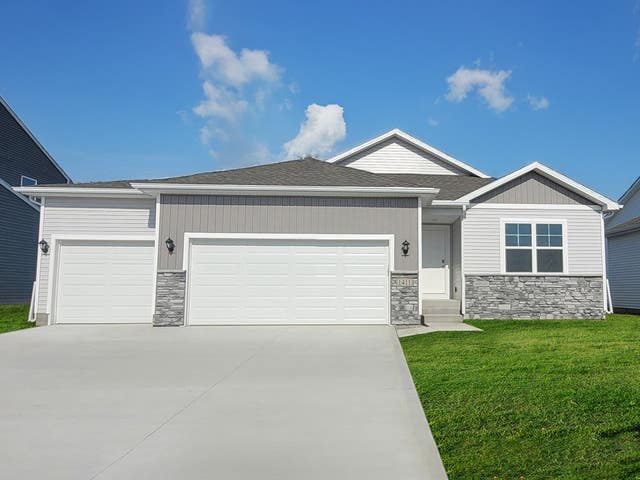
Welcome home to this beautifully maintained 2017-built ranch offering 1,752 square feet of thoughtfully designed main-level living, plus a finished basement that provides exceptional flexibility and additional living space. With 4 bedrooms and the option for a 5th bedroom, this home is perfectly suited for growing families, guests, or a dedicated home office. From the moment you step inside, you’ll appreciate the home’s modern yet cozy feel. The open-concept layout is ideal for everyday living and entertaining, while the custom media wall creates a stunning focal point in the living room. Several tasteful updates throughout the home add style, function, and peace of mind, making it truly move-in ready. The finished lower level expands your living options with ample space for a family room, recreation area, fitness space, or hobby room, along with the potential for a fifth bedroom to fit your lifestyle needs. Designed with comfort and functionality in mind, this home offers the perfect balance of contemporary finishes and welcoming charm. Whether you’re hosting friends, enjoying a quiet night in, or looking for room to grow, this exceptional ranch has the space and versatility you’ve been searching for. Don’t miss your opportunity to own this beautifully updated home that checks all the boxes—modern design, flexible living space, and a location you’ll love.
Property Information
Property Type
Residential
Sub-Type
Single Family Residence
Style
Ranch
Year Built
2017
Living Area
1,752 sq ft
Lot Size
0.25 acres
Lot Dimensions
76X143.5
Days on Market
9
MLS® Listing#
744921
Property Features
Appliances
Cooling
Heating
Flooring
Fireplace
Basement
Parking
Laundry
Patio
Roof
Security
Sewer
Water Source
Financial Details
HOA
None
Annual Taxes
$8,023
Parcel Number
17100360177023
Directions
East on University, North on 163 to 33rd St
Affordability Calculator
$99,980
Estimated monthly payment
$2,661/mo
Principal $399,920 · Est. interest $557,924 over 30 yrs
Neighborhood Market Statistics
How this home compares to active listings in Altoona, IA
- $347,619
- Median Listing Price
- 58
- Median Days on Market
- 1,504
- Median Sq Ft
- $246
- Median Price / Sq Ft
- 136
- Active Listings
- This home’s price is 44% above the area median.
- Its price per sq ft is 16% above the area median.
Market statistics compiled from active EXIT Realty® and MLS listings in Altoona, IA.
Location
Map is currently unavailable for this location.
Points of Interest in Altoona, IA
Showing the Altoona area map.
Commute Calculator
Nearby Homes


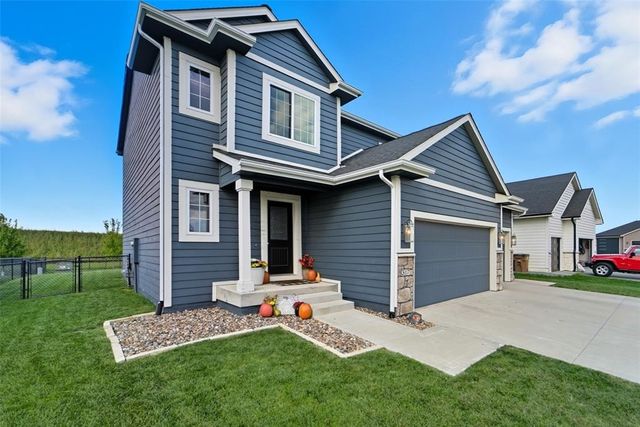
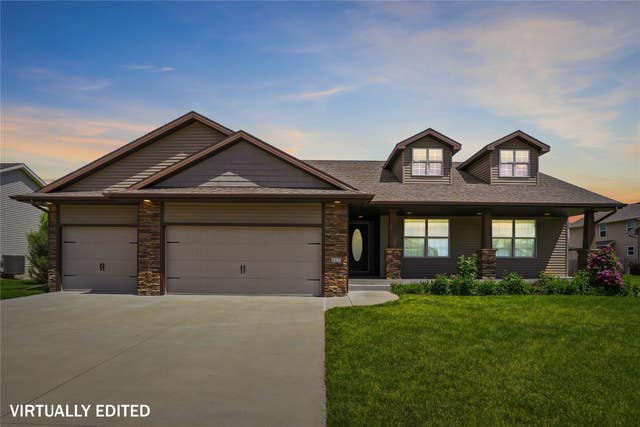
Similar Homes Nearby
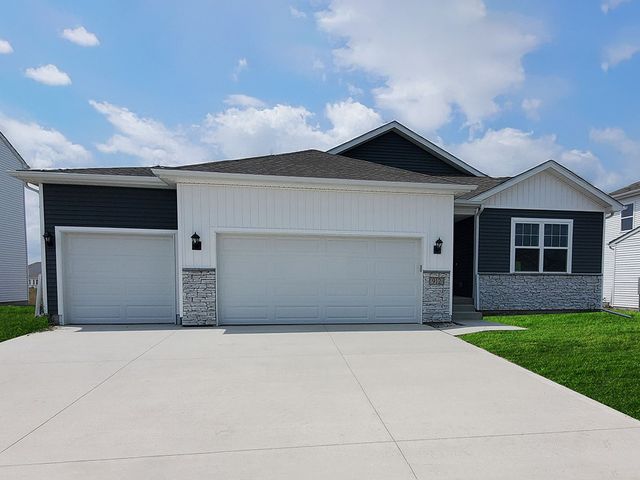



Similar Home Values
Comparable nearby listings and their asking prices.
| Address | Price | Beds | Baths | Sq Ft |
|---|---|---|---|---|
| 928 33rd Street SE, Altoona, IA | $349,990 | 3 | 2 | 1,498 |
| 3218 12th Avenue SW, Altoona, IA | $349,990 | 4 | 3 | 2,053 |
| 1031 33rd Street SE, Altoona, IA | $349,990 | 4 | 3 | 2,053 |
| 217 40th Street SW, Altoona, IA | $349,990 | 4 | 3 | 1,498 |
| 209 40th Street SW, Altoona, IA | $349,990 | 3 | 2 | 1,635 |
| 202 3rd Street SE, Altoona, IA | $350,000 | 5 | 2 | 1,690 |
Moving Cost Estimate
EXIT Agents in Altoona


Listing Courtesy: EXP Realty, LLC - (515) 494-5480