

54 COW ISLAND, Otonabee-South Monaghan, ON K0L1B0
Otonabee-South Monaghan
Key Facts
Description
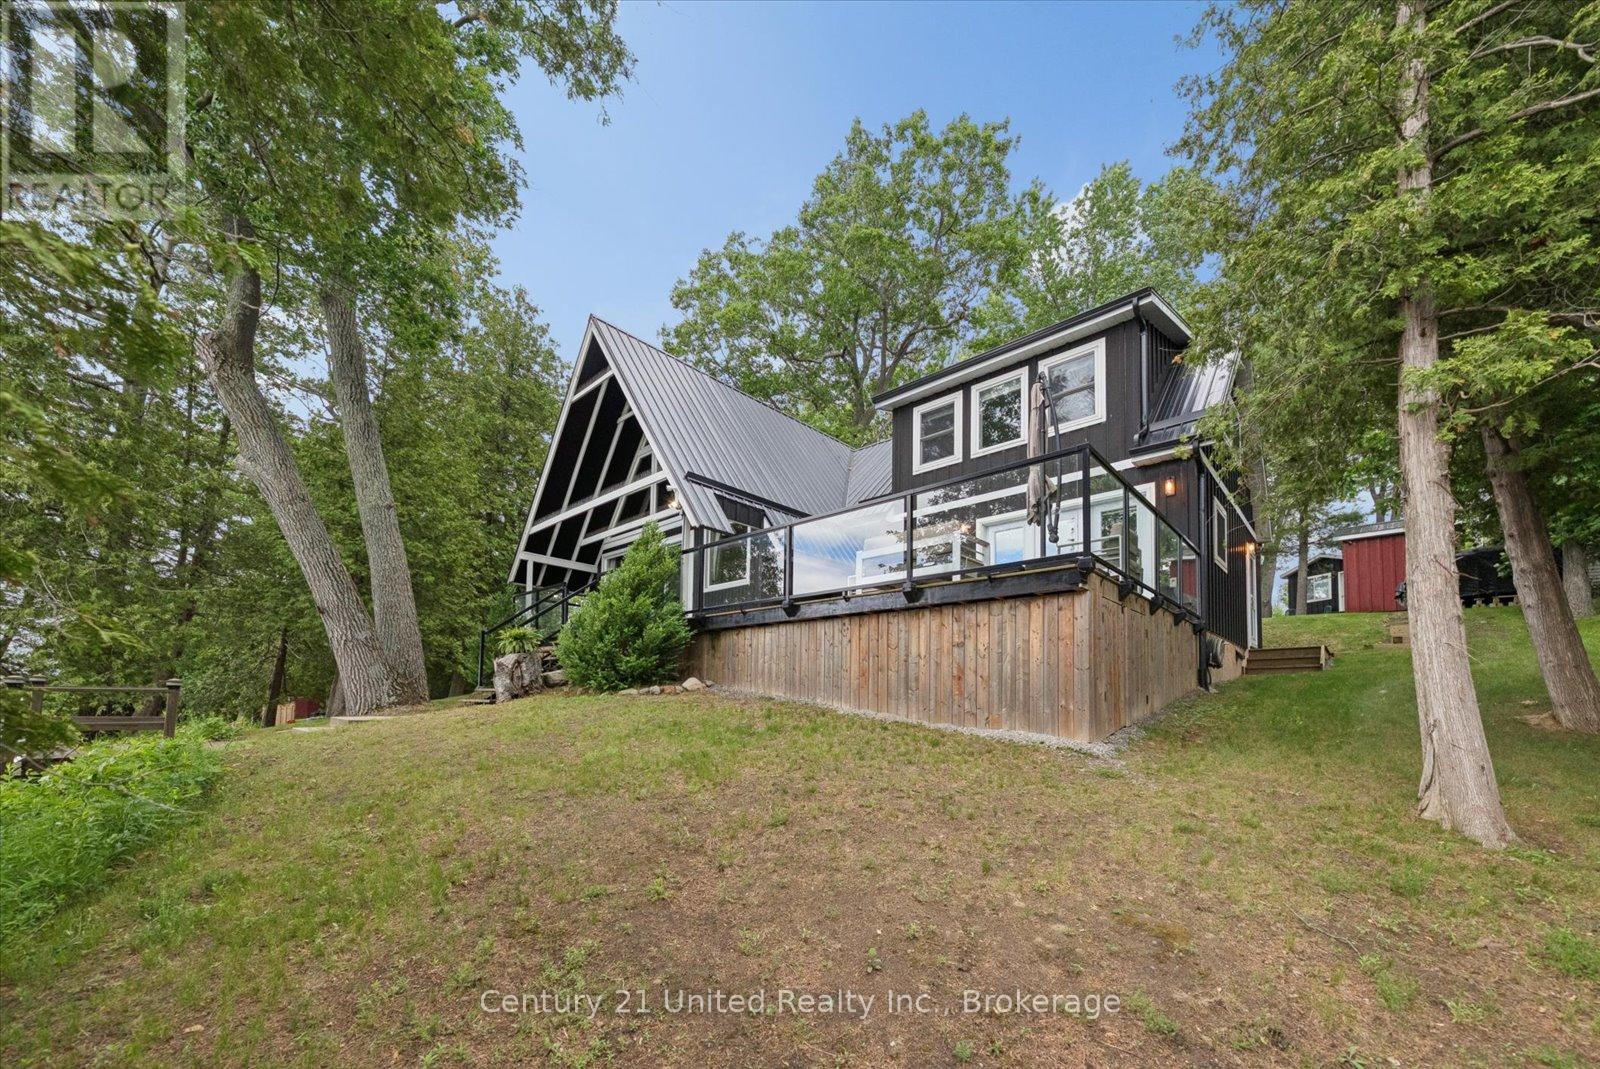
Welcome to Cow Island on Rice Lake, part of the renowned Trent-Severn Waterway. Rebuilt and extensively renovated in 2020, this stunning 4-season waterfront retreat blends modern updates with timeless cottage charm and A-frame-inspired character. Enjoy approximately 82 feet of waterfront featuring a cleared sandy shoreline, shoreline armouring, and an oversized aluminum lift dock perfect for swimming, boating, and entertaining. The property offers 4 bedrooms, 2 bathrooms, a heated bunkie, multiple outbuildings, and smart-home technology with Starlink internet. With updated electrical, plumbing, metal roofing, year-round water service, and countless improvements throughout, this turnkey island getaway is ready to be enjoyed in every season. (id:31684)
Property Information
Property Type
Residential
Sub-Type
Single Family Residence
Parking Spaces
2
Ownership
Freehold
Listing #
X13465584
Property Features
Cooling
Heating
Lot Features
Sewer
Rooms
- 3.51 m X 2.88 mMain
- Bathroom 11.53 m X 2.97 mMain
- Bathroom 21.75 m X 1.78 mMain
- Bedroom 16.01 m X 3.07 mSecond
- Bedroom 26.01 m X 2.88 mSecond
- Bedroom 42.43 m X 2.88 mMain
- Dining Room2.49 m X 3.16 mMain
- Kitchen4.19 m X 2.97 mMain
- Laundry4.38 m X 2.44 mMain
- Living Room3.54 m X 4.09 mMain
- Master Bedroom4.38 m X 3.41 mMain
- Utility Room1.53 m X 1.77 mMain
Affordability Calculator
$124,980
Estimated monthly payment
$3,326/mo
Principal $499,920 · Est. interest $697,433 over 30 yrs
Neighborhood Market Statistics
How this home compares to active listings in Otonabee-South Monaghan, ON
- CA$656,503
- Median Listing Price
- 51
- Median Days on Market
- 1,700
- Median Sq Ft
- CA$461
- Median Price / Sq Ft
- 4,904
- Active Listings
- This home’s price is 5% below the area median.
Market statistics compiled from active EXIT Realty® and MLS listings in Otonabee-South Monaghan, ON.
Moving Cost Estimate

Listing Courtesy: CENTURY 21 UNITED REALTY INC.
Data Terms of Use
This website is operated by CENTURY 21 UNITED REALTY INC., a brokerage who is a member of The Canadian Real Estate Association (CREA). The content on this website is owned or controlled by CREA. By accessing this website, the user agrees to be bound by these terms of use as amended from time to time, and agrees that these terms of use constitute a binding contract between the user, CENTURY 21 UNITED REALTY INC., and CREA.
Copyright
The content on this website is protected by copyright and other laws, and is intended solely for the private, non-commercial use by individuals. Any other reproduction, distribution or use of the content, in whole or in part, is specifically prohibited. Prohibited uses include commercial use, “screen scraping”, “database scraping”, and any other activity intended to collect, store, reorganize or manipulate the content of this website.
Trademarks
REALTOR®, REALTORS®, and the REALTOR® logo are certification marks that are owned by REALTOR® Canada Inc. and licensed exclusively to The Canadian Real Estate Association (CREA). These certification marks identify real estate professionals who are members of CREA and who must abide by CREA’s By-Laws, Rules, and the REALTOR® Code. The MLS® trademark and the MLS® logo are owned by CREA and identify the professional real estate services provided by members of CREA.
Liability and Warranty Disclaimer
The information contained on this website is based in whole or in part on information that is provided by members of CREA, who are responsible for its accuracy. CREA reproduces and distributes this information as a service for its members, and assumes no responsibility for its completeness or accuracy.
Amendments
CENTURY 21 UNITED REALTY INC. may at any time amend these Terms of Use by updating this posting. All users of this site are bound by these amendments should they wish to continue accessing the website, and should therefore periodically visit this page to review any and all such amendments.