

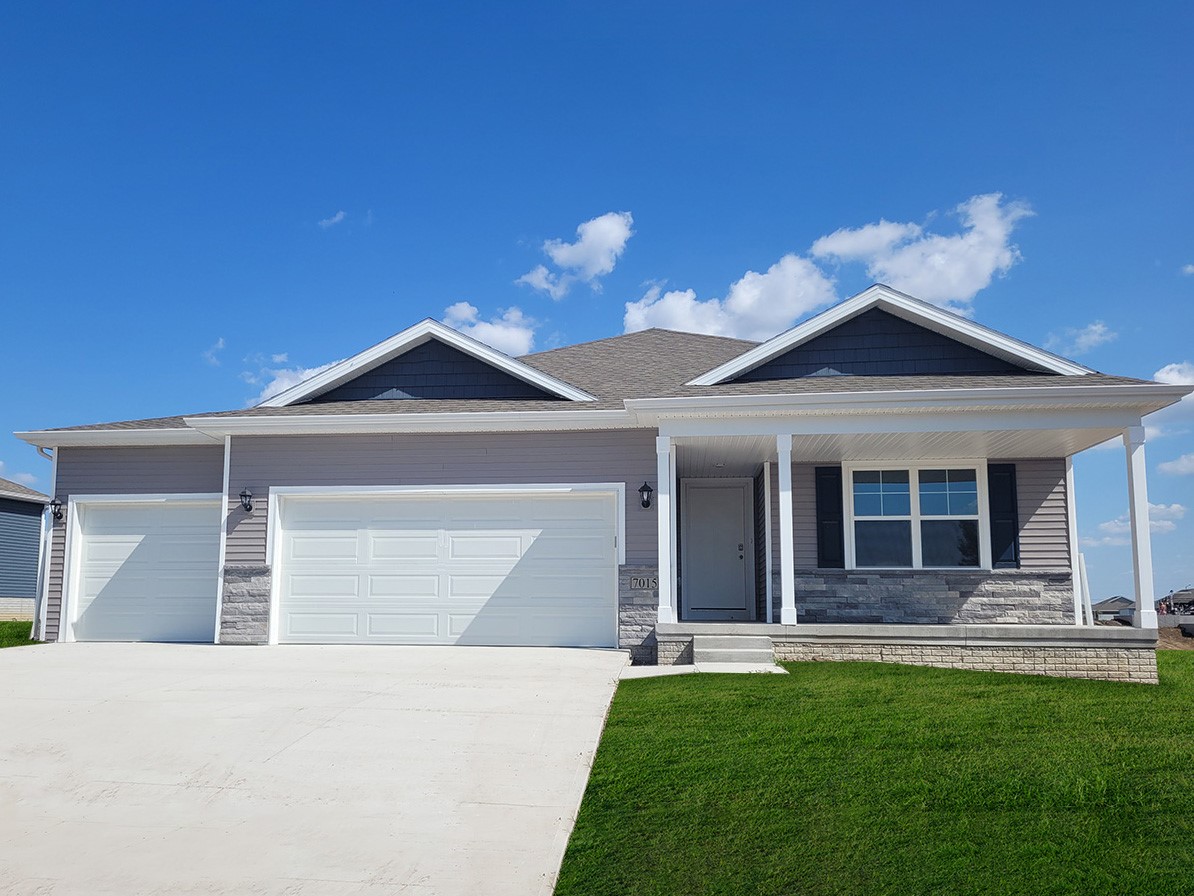
2356 SE Billings Place, West Des Moines, IA 50265
Warren County
Key Facts
Description
Welcome to the Hamilton in Fox Ridge - a beautifully designed ranch-style home offering 2,190 sq. ft. of finished living space with 4 bedrooms and 3 bathrooms, including a finished basement. From the moment you enter, the bright foyer leads past two spacious secondary bedrooms and a full bath—ideal for guests or a home office. At the heart of the home is an open-concept kitchen featuring white cabinetry, stainless steel appliances, a generous island, and ample prep space. The adjoining great room is flooded with natural light from large windows and centered around a cozy electric fireplace. The private primary suite offers a spa-like retreat with a dual-sink vanity, walk-in shower, and spacious walk-in closet. Downstairs, enjoy a large rec room, fourth bedroom, and a third full bath. Call us for a personal tour! Ask about builder incentives with preferred lender. Photos similar to.
Property Information
Property Type
Residential
Sub-Type
Single Family Residence
Style
Ranch
Year Built
2026
Stories
1
Living Area
1,498 sq ft
Lot Size
0.21 acres
Garage Spaces
3
Zoning
R
Days on Market
141
MLS® Listing#
735066
Property Features
Interior
Appliances
Cooling
Heating
Fireplace
Basement
Parking
Laundry
Construction
Roof
Sewer
Water Source
Financial Details
HOA
$200 / Annually
Fox Ridge HOA
Parcel Number
92810040100
Directions
Heading South on I-35, take exit 68 for IA-5 towards West Des Moines/Norwalk. Continue on IA-5 until exit 101. Take Exit 101 towards Veterans Pkwy, then turn right onto Veterans Pkwy. Continue on Veterans Pkwy to SE 25th St, then turn left into community.
Affordability Calculator
$80,998
Estimated monthly payment
$2,156/mo
Principal $323,992 · Est. interest $451,998 over 30 yrs
Neighborhood Market Statistics
How this home compares to active listings in West Des Moines, IA
- $292,754
- Median Listing Price
- 60
- Median Days on Market
- 1,410
- Median Sq Ft
- $203
- Median Price / Sq Ft
- 1,348
- Active Listings
- This home’s price is 38% above the area median.
- Its price per sq ft is 33% above the area median.
Market statistics compiled from active EXIT Realty® and MLS listings in West Des Moines, IA.
Similar Homes Nearby

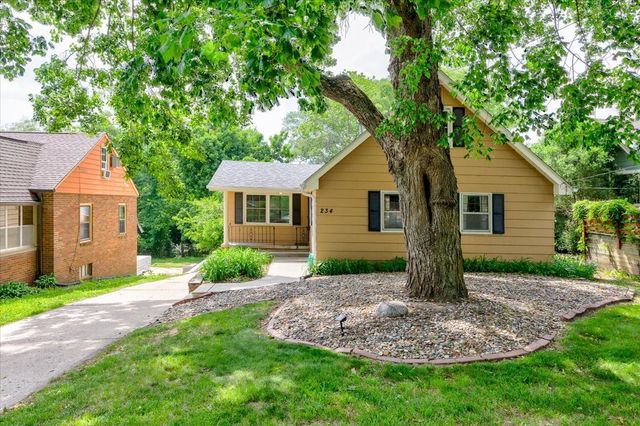
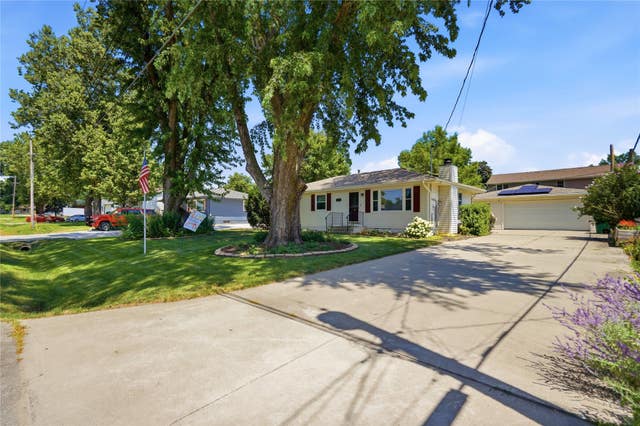

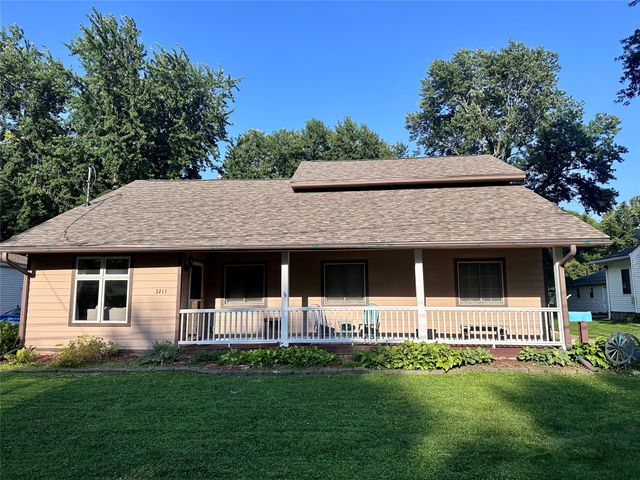

Similar Home Values
Comparable nearby listings and their asking prices.
| Address | Price | Beds | Baths | Sq Ft |
|---|---|---|---|---|
| 1436 46th Street, Des Moines, IA | $284,900 | 3 | 1 | 1,536 |
| 234 58th Street, Des Moines, IA | $284,900 | 4 | 2 | 1,229 |
| 6671 NW 4th Court, Des Moines, IA | $284,900 | 3 | 2 | 1,224 |
| 4911 Richmond Avenue, Des Moines, IA | $285,000 | 3 | 3 | 1,400 |
| 3211 56th Street, Des Moines, IA | $285,000 | 3 | 3 | 1,874 |
| 3015 40th Place, Des Moines, IA | $285,000 | 3 | 3 | 1,621 |
Moving Cost Estimate
Listing Courtesy: DRH Realty of Iowa, LLC - (515) 605-7444