

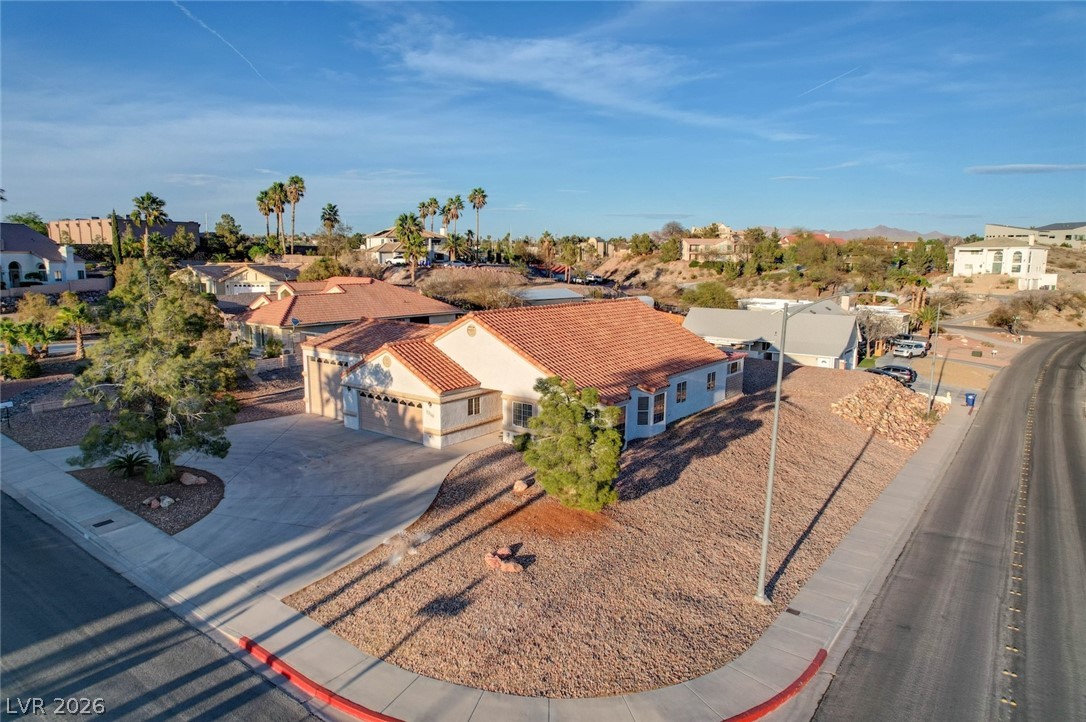
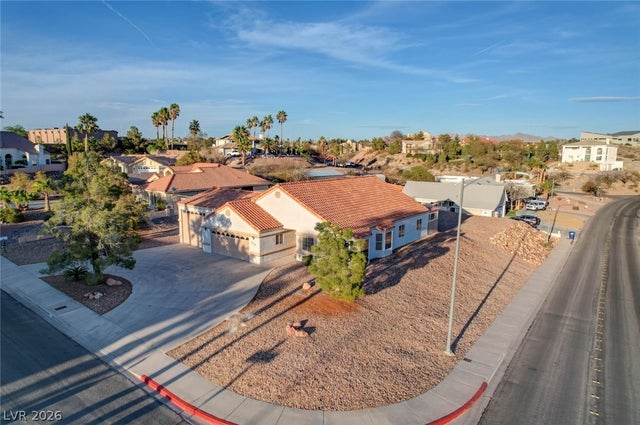
1319 Highland Court, Boulder City, NV 89005
Hilltop Estate · Clark County
Key Facts
Description
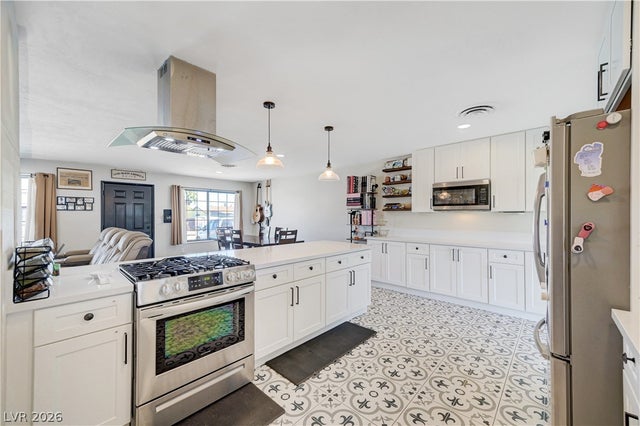
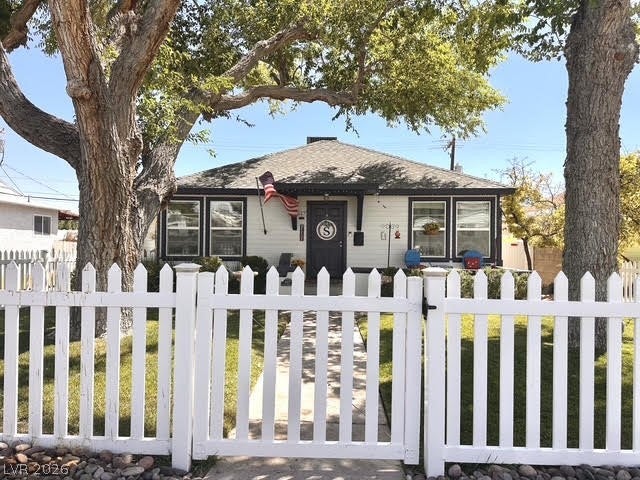
Stunning Custom Single-Story on Nearly 1/2 an Acre with No HOA! Spacious 4-Bedroom, 2-Bath, One Owner Home offering 1,929 sq. ft. of Bright, Open Living is just minutes from Parks, Library and Schools making it Perfect for those who desire both Space & Convenience. Step inside to a vaulted Living Room filled with natural light creating an inviting space that flows effortlessly into the spacious Dining Area ideal for gatherings. Updated Kitchen boasts Custom Cabinetry with a charming Breakfast Nook. Need extra space? The addtl. Hobby Room is perfect for an Office or Gym! Situated on an impressive 19,602 sq. ft. lot this Property presents Endless Possibilities to customize your Dream Outdoor Space to fit your Family's Needs! The awesome Garage Setup and extra Side-Yard Parking provide ample room for Vehicles, Boats, or RVs—perfect for those who Love Adventure. Plus with no HOA you have the Freedom to make this Home truly your Own. Properties like this don’t come around often, Come See!
Property Information
Property Type
Residential
Sub-Type
Single Family Residence
Style
OneStory / Custom
Year Built
1990
Stories
1
Living Area
1,929 sq ft
Lot Size
0.45 acres
Garage Spaces
4
Ownership
Single Family Residential
MLS® Listing#
2757970
Property Features
Interior
Exterior
Appliances
Cooling
Heating
Flooring
Parking
Laundry
Fencing
Lot Features
Construction
Roof
Windows
Security
Utilities
Sewer
Water Source
Rooms
- 17x14
- Bedroom 213x11
- Bedroom 312x11
- Bedroom 411x8
- Dining Room15x14
- Kitchen
- Living Room15x14
Schools
- Elementary:
- Mitchell,King, Martha
- Middle:
- Garrett Elton M.
- High:
- Boulder City
Financial Details
HOA
None
Annual Taxes
$2,439
Parcel Number
186-09-811-008
Directions
Follow 93S to Boulder City Parkway, Right on Buchanan, Left on Adams, Right on Georgia, Left on Highland, Left onto Highland Court, Home is on the Right.
Affordability Calculator
$139,800
Estimated monthly payment
$3,720/mo
Principal $559,200 · Est. interest $780,134 over 30 yrs
Neighborhood Market Statistics
How this home compares to active listings in Boulder City, NV
- $482,353
- Median Listing Price
- 73
- Median Days on Market
- 1,604
- Median Sq Ft
- $276
- Median Price / Sq Ft
- 102
- Active Listings
- This home’s price is 45% above the area median.
- Its price per sq ft is 31% above the area median.
Market statistics compiled from active EXIT Realty® and MLS listings in Boulder City, NV.
Location

Points of Interest in Boulder City, NV
Showing the Boulder City area map.
Nearby Schools
Garrett Junior High School
Secondary · 0.3 mi away
Boulder City High School
Secondary · 0.4 mi away
Andrew J Mitchell Elementary School
Elementary · 0.5 mi away
Martha P King Elementary School
Elementary · 0.6 mi away
Grace Christian Academy
School · 0.8 mi away
John Dooley Elementary School
Elementary · 6.5 mi away
Explore Knowledge Academy CHRTR School
School · 7.1 mi away
Sue H Morrow Elementary School
Elementary · 7.3 mi away
J. Marlan Walker Elementary School
Elementary · 7.5 mi away
McCaw School of Mines
Elementary · 7.8 mi away
Smalley James E & A Rae Elementary School
Elementary · 8.0 mi away
Foothill High School
Secondary · 8.0 mi away
James E&A Rae Smalley
Elementary · 8.3 mi away
Jack and Terry Mannion Middle School
Secondary · 8.5 mi away
Basic High School
Secondary · 8.7 mi away
Fay Galloway Elementary School
Elementary · 8.8 mi away
Ulis Newton Elementary School
Elementary · 8.8 mi away
Ulis Newton Elementary School
Elementary · 8.8 mi away
B.Mahlon Brown Academy of International Studies
Secondary · 9.1 mi away
Creative Kids Learning Center
School · 9.2 mi away
Commute Calculator
Nearby Homes


Similar Homes Nearby


Similar Home Values
Comparable nearby listings and their asking prices.
| Address | Price | Beds | Baths | Sq Ft |
|---|---|---|---|---|
| 1102 Arapaho Way, Boulder City, NV | $495,000 | 4 | 2 | 1,790 |
| 834 Benita Place, Boulder City, NV | $499,900 | 3 | 2 | 1,333 |
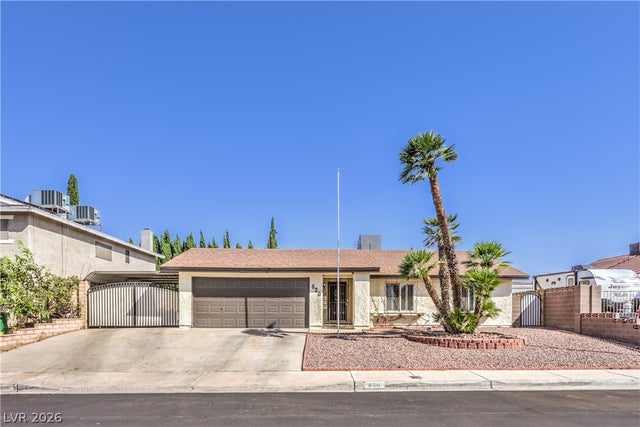
| 620 Del Prado Drive, Boulder City, NV | $499,995 | 4 | 2 | 1,627 |
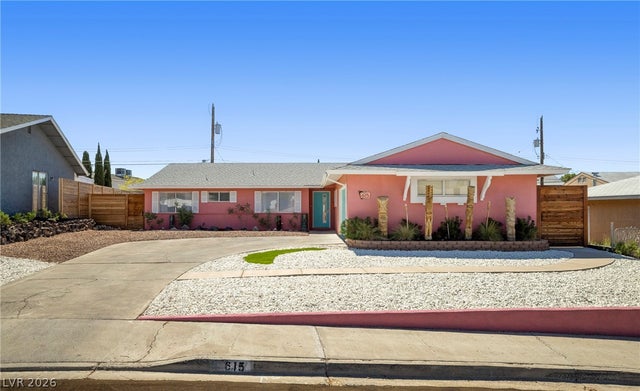
| 615 Don Vincente Drive, Boulder City, NV | $509,000 | 4 | 3 | 1,648 |
| 1331 Pinto Road, Boulder City, NV | $525,000 | 3 | 2 | 1,267 |
| 617 New Mexico Street, Boulder City, NV | $529,000 | 3 | 3 | 1,282 |
Moving Cost Estimate
EXIT Agents in Boulder City


Listing Courtesy: Desert Sun Realty - 702-293-0000
Presented by: Amber L. Bartholomew