


345 1ST ST, Elkton, OR 97436
Douglas County
Key Facts
Description
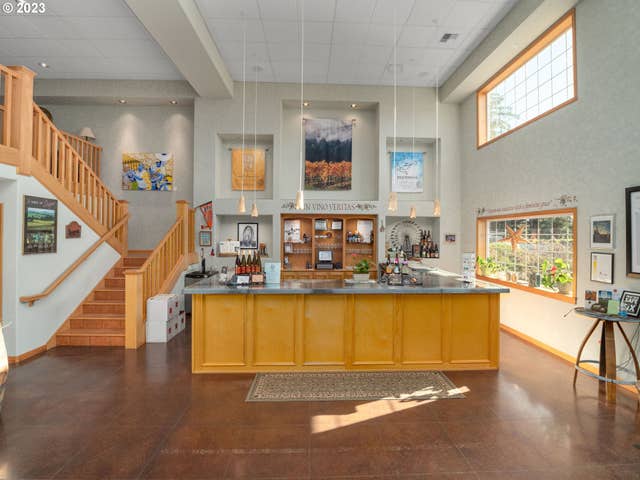
Welcome to the iconic Brandborg Winery, strategically positioned on a bustling corner lot with coveted HWY 38 frontage along one of Oregon's most picturesque routes to the Coast. This distinguished establishment boasts a state-of-the-art production area with soaring 19-foot ceilings, a covered crush pad, loading dock, and fully equipped lab, designed to facilitate the seamless production of 10,000 plus cases of wine annually.Step inside the magnificent two-story tasting room, where sophistication meets functionality. Featuring a well-appointed office space, a commercial kitchen, a welcoming bar area, and a meticulously curated gift shop, this expansive setting sets the stage for unforgettable wine tasting experiences. Upstairs, two bedrooms and a full bath provide comfortable accommodations for staff or guests.Outside, a sprawling patio beckons with a wood-fired pizza oven and ample outdoor seating, creating an inviting atmosphere for alfresco dining and socializing. Off-street parking, complete with an EV charging station, ensures convenience and accessibility for visitors.Included in this exceptional offering is the esteemed Brandborg brand, renowned for its national distribution and an award-winning wine inventory that reflects the pinnacle of Oregon winemaking excellence.Whether you're a seasoned wine enthusiast, an aspiring entrepreneur, or an investor seeking a turnkey winery operation, the Brandborg Winery presents an unparalleled opportunity to own a piece of Oregon's vinicultural legacy. Don't miss your chance to become part of this storied tradition?schedule your private showing today and discover the boundless potential of this iconic establishment.
Property Information
Property Type
Residential
Sub-Type
Single Family Residence
Style
CustomStyle
Year Built
2002
Stories
2
Living Area
9,500 sq ft
Lot Size
0.43 acres
Zoning
Comm
Days on Market
923
MLS® Listing#
23170814
Property Features
Interior
Exterior
Appliances
Cooling
Heating
Flooring
Parking
Patio
Lot Features
Foundation
Roof
Sewer
Water Source
Schools
- Elementary:
- Elkton
- Middle:
- Elkton
- High:
- Elkton
Financial Details
HOA
None
Annual Taxes
$5,921
Tax year 2022
Parcel Number
R19283
Directions
Hwy 38 to 345 1st. Street.
Affordability Calculator
$480,000
Estimated monthly payment
$12,774/mo
Principal $1,920,000 · Est. interest $2,678,571 over 30 yrs
Neighborhood Market Statistics
How this home compares to active listings in Elkton, OR
- $500,000
- Median Listing Price
- 332
- Median Days on Market
- 1,469
- Median Sq Ft
- $320
- Median Price / Sq Ft
- 8
- Active Listings
- This home’s price is 380% above the area median.
- Its price per sq ft is 21% below the area median.
Market statistics compiled from active EXIT Realty® and MLS listings in Elkton, OR.
Location

Points of Interest in Elkton, OR
Showing the Elkton area map.
Nearby Schools
Elkton High School
Secondary · 0.2 mi away
Elkton Grade School
School · 0.8 mi away
North Douglas High School
Secondary · 12.8 mi away
North Douglas School District Office
Elementary · 12.8 mi away
North Douglas Elementary & Middle School
Elementary · 12.9 mi away
Yoncalla Elementary School
Elementary · 14.2 mi away
Yoncalla High School
Secondary · 14.4 mi away
Lincoln Middle School
Elementary · 19.5 mi away
Oakland School District
Secondary · 19.6 mi away
Oakland Elementary School
Elementary · 19.7 mi away
Oakland Play School Co-OP
School · 20.0 mi away
Sutherlin West Intermediate School
Elementary · 20.6 mi away
St Johns Lutheran Church
Elementary · 20.7 mi away
East Primary School
Elementary · 21.1 mi away
Sutherlin High School
Secondary · 21.1 mi away
Sutherlin Middle School
Secondary · 21.2 mi away
Sutherlin School District
School · 21.3 mi away
Lorane Elementary School
Elementary · 21.3 mi away
London School
Elementary · 24.2 mi away
Latham Elementary School
Elementary · 26.2 mi away
Commute Calculator
Nearby Homes



Moving Cost Estimate
EXIT Agents in Elkton


Listing Courtesy: Triple Oaks Realty LLC - 541-556-8127
Presented by: Lorrie Normann
Last Updated: 2023-09-12