

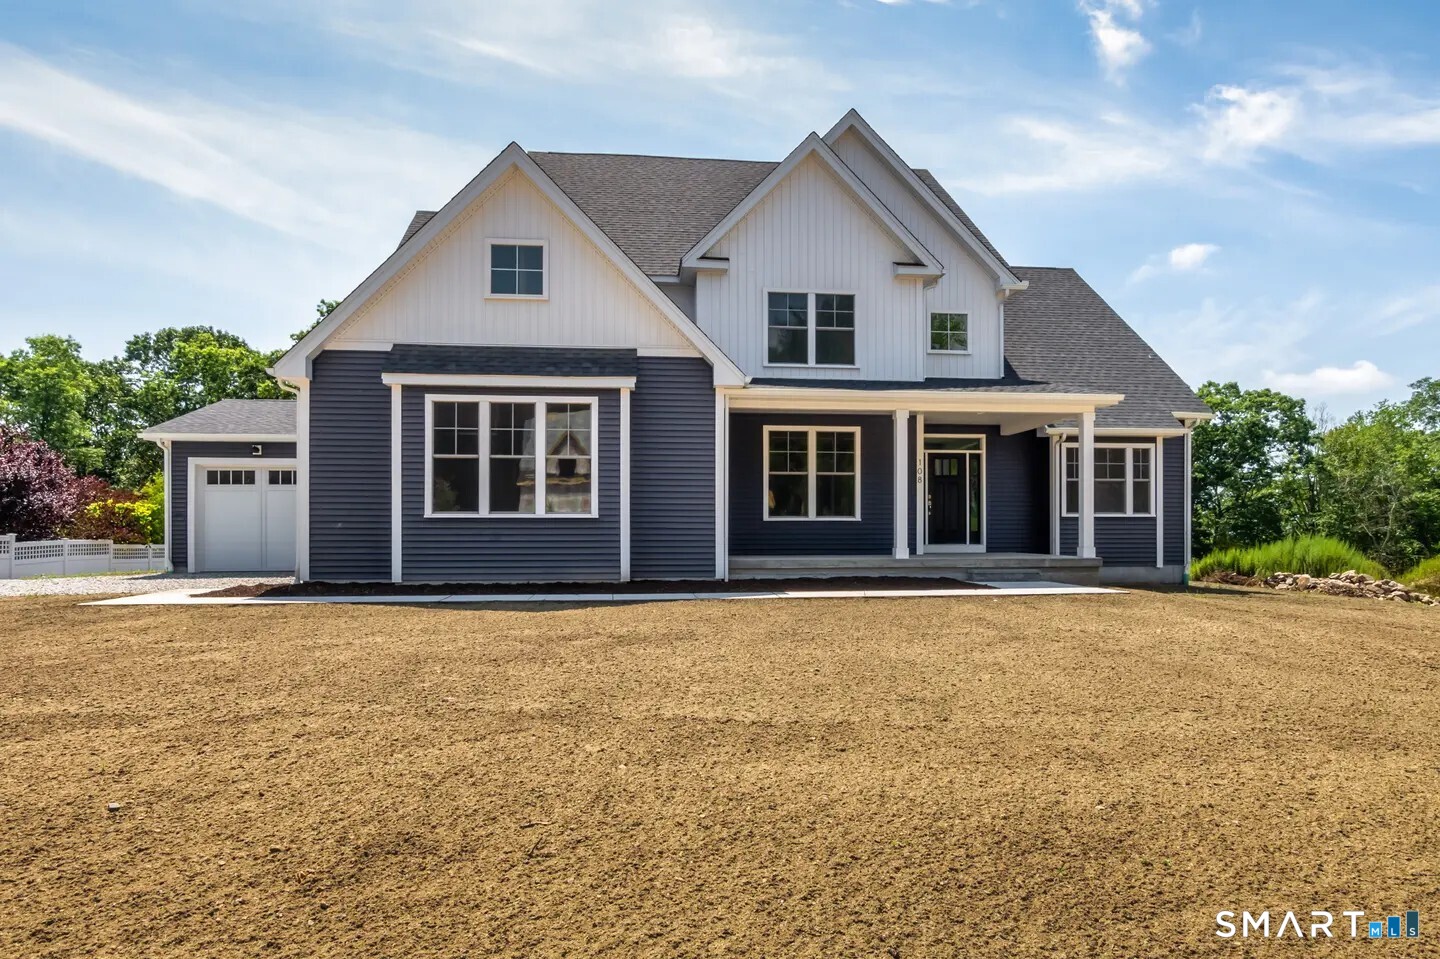
2 Twin Valley Road, East Lyme, CT 06333
Riverside Reserve · New London County
Key Facts
Description
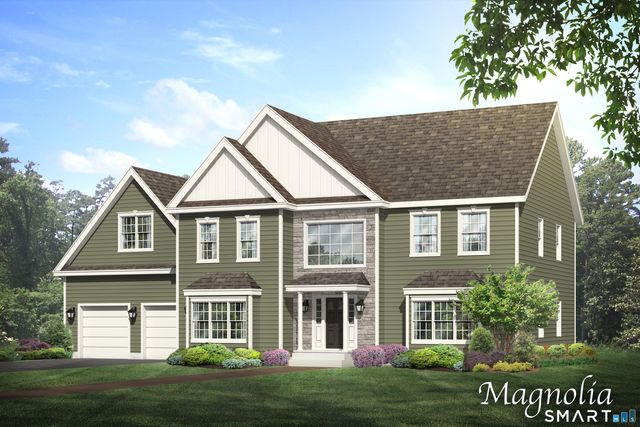
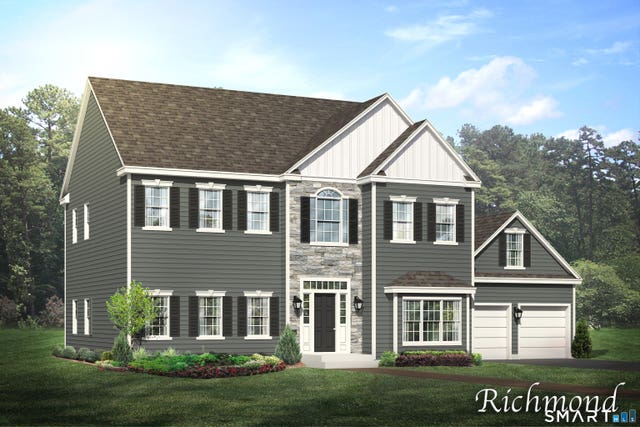
TO BE BUILT - The Waramaug - Timeless Design. Coastal Sophistication. *GPS Green Valley Lakes Rd to visit! Experience the art of elevated living with The Waramaug, a to-be-built luxury residence by EG Home, Connecticut Builder of the Year and one of the nation's rare Zero Energy Ready homebuilders. Merging classic coastal elegance with modern innovation, this 4-bedroom, 2.5-bath masterpiece is designed for those who seek style, comfort, and sustainability without compromise. The primary suite on the main floor provides convenience and privacy, while three additional bedrooms and a versatile loft occupy the upper level. At the center of the home, a large, open kitchen with generous counter space and storage flows naturally into a bright family room filled with light. A formal dining room adds elegance, and carefully planned layouts throughout ensure both style and comfort. Personalize every finish and feature at our award-winning Design Center to make the Waramaug uniquely yours. Perfectly positioned near beaches, charming restaurants, and the scenic Boardwalk, The Waramaug embodies the essence of modern shoreline luxury living. Photos are of a similar home. Finishes and features may vary.
Property Information
Property Type
Residential
Sub-Type
Single Family Residence
Style
Colonial
Year Built
2026
Living Area
3,071 sq ft
Lot Size
0.65 acres
Garage Spaces
2
Zoning
r5
Days on Market
429
MLS® Listing#
24096602
Property Features
Interior
Appliances
Cooling
Heating
Basement
Parking
Laundry
Lot Features
Construction
Foundation
Roof
Sewer
Water Source
Rooms
- Bedroom12 x 12Upper
Schools
- Elementary:
- Per Board of Ed
- High:
- East Lyme
Financial Details
HOA
$500 / Annually
Annual Taxes
$2,669
Parcel Number
2841942
Directions
Take I-95 to exit 71. Turn right on 4 Mile River Rd then 1/4 mile turn right onto Green Valley lakes Rd. 1/2 Mile on the right will be Riverside Reserve Community. Sales office is 1st house on the left.
Affordability Calculator
$215,000
Estimated monthly payment
$5,722/mo
Principal $860,000 · Est. interest $1,199,777 over 30 yrs
Neighborhood Market Statistics
How this home compares to active listings in East Lyme, CT
- $529,825
- Median Listing Price
- 42
- Median Days on Market
- 1,652
- Median Sq Ft
- $303
- Median Price / Sq Ft
- 258
- Active Listings
- This home’s price is 103% above the area median.
- Its price per sq ft is 16% above the area median.
Market statistics compiled from active EXIT Realty® and MLS listings in East Lyme, CT.
Location
Map is currently unavailable for this location.
Points of Interest in East Lyme, CT
Showing the East Lyme area map.
Commute Calculator
Nearby Homes


Similar Homes Nearby



Similar Home Values
Comparable nearby listings and their asking prices.
| Address | Price | Beds | Baths | Sq Ft |
|---|---|---|---|---|
| 505 Freya Lane, East Hampton, CT | $757,900 | 4 | 3 | 2,860 |
| 173 Meadow Street, East Haven, CT | $759,900 | 5 | 3 | 2,512 |
| 506 Freya Lane, East Hampton, CT | $764,900 | 3 | 3 | 2,706 |
| 126 Main Street, East Hampton, CT | $775,000 | 4 | 3 | 2,275 |
| 8 & 10 Swan Avenue, Old Lyme, CT | $799,000 | 3 | 2 | 915 |
| 7 Silver Falls Road, East Lyme, CT | $799,500 | 5 | 4 | 3,386 |
Moving Cost Estimate
EXIT Agents in East Lyme


Listing Courtesy: EG Group Realty LLC - (203) 715-3693
Presented by: Nicole Kolinchak