

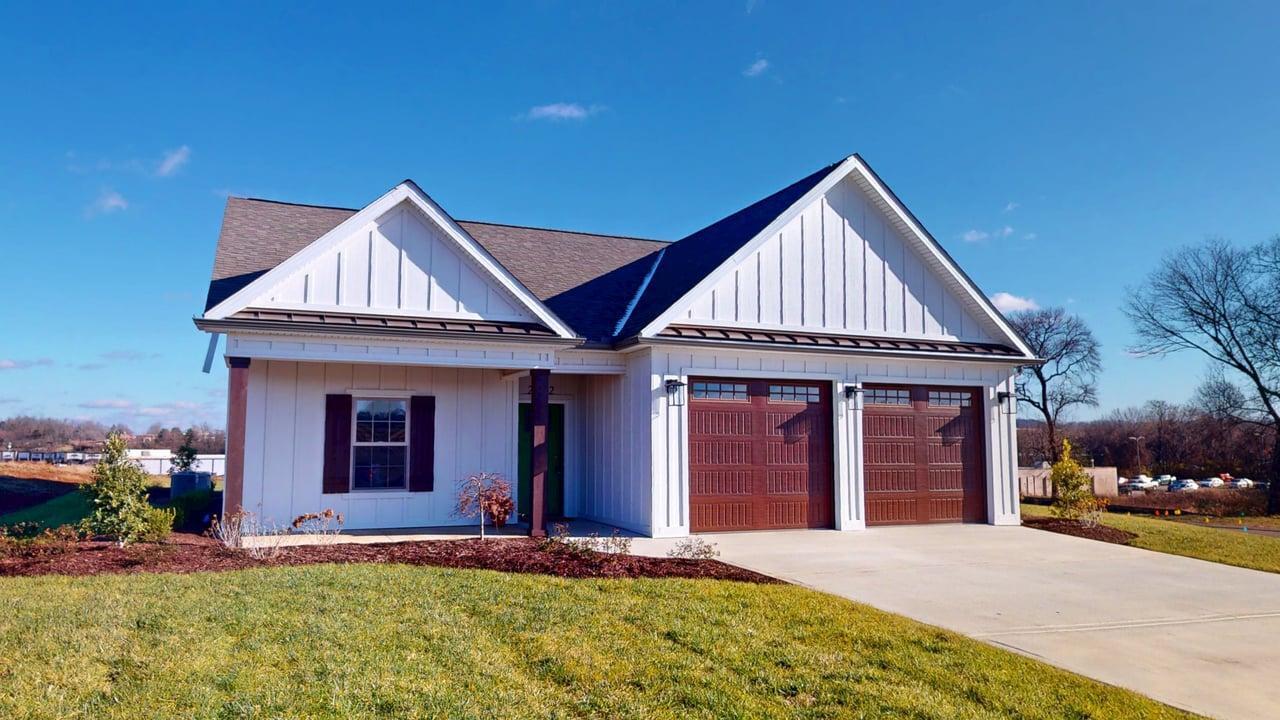
2412 Sandstone Drive, Morristown, TN 37814
Masengill Landing · Hamblen County
Key Facts
Description
Builder's Special! A unique opportunity to own the first completed home in Masengill Landing—loaded with upgrades and priced below the base price of $399,999. This charming 1,305 sq. ft. floor plan offers 2 bedrooms, 2 full baths, and an inviting open-concept layout featuring a spacious living area with a gas fireplace, seamlessly connected to the kitchen and dining space. Thoughtful upgrades include a gas kitchen range, Craftsman-style trim throughout, a tiled primary shower, and a fully sodded yard, along with upscale finishes such as a durable metal framing system, solid surface countertops, vaulted ceilings, and a generous walk-in closet in the primary suite. Come experience Masengill Landing, where future community amenities are planned to include a swimming pool, clubhouse, fitness center, pavilion, playground, coffee shop, and golf-cart parking at the amenity center—designed for both comfort and convenience.
Property Information
Property Type
Residential
Sub-Type
Single Family Residence
Structure Type
House
Year Built
2025
Stories
1
Living Area
1,305 sq ft
Lot Size
0.25 acres
Lot Dimensions
173'x119'x119'
Garage Spaces
2
Days on Market
214
MLS® Listing#
709874
Property Features
Interior
Exterior
Appliances
Cooling
Heating
Flooring
Fireplace
Pool
Parking
Laundry
Patio
Lot Features
Construction
Foundation
Roof
Windows
Utilities
Sewer
Water Source
Schools
- Elementary:
- Manley
- Middle:
- Westview
- High:
- West
Financial Details
HOA
$125 / Monthly
Parcel Number
001.00
Directions
From Andrew Johnson Hwy turn onto Cold Creek Dr, Left onto Sandstone Dr, Straight into Subdivision, Home on Right
Affordability Calculator
$79,980
Estimated monthly payment
$2,128/mo
Principal $319,920 · Est. interest $446,317 over 30 yrs
Neighborhood Market Statistics
How this home compares to active listings in Morristown, TN
- $377,451
- Median Listing Price
- 75
- Median Days on Market
- 1,964
- Median Sq Ft
- $197
- Median Price / Sq Ft
- 207
- Active Listings
- This home’s price is 6% above the area median.
- Its price per sq ft is 55% above the area median.
Market statistics compiled from active EXIT Realty® and MLS listings in Morristown, TN.
Location

Points of Interest in Morristown, TN
Showing the Morristown area map.
Nearby Schools
Seventh Day Adventist Church
School · 0.4 mi away
Manley Elementary
Elementary · 0.5 mi away
Alternative School School System
School · 1.7 mi away
West Elementary
Elementary · 1.7 mi away
Morristown-Hamblen High School West
Secondary · 1.8 mi away
Citizen Tribune
School · 1.8 mi away
All Saints' Episcopal School
Elementary · 1.8 mi away
Dui Programs of East Tennessee
Secondary · 2.0 mi away
Lincoln Heights Middle School
Secondary · 2.4 mi away
Lincoln Heights Elementary
Elementary · 2.4 mi away
Morristown-Hamblen High School East
Secondary · 2.4 mi away
West View Middle School
Secondary · 2.7 mi away
Fairview Marguerite
Elementary · 2.9 mi away
Hillcrest Elementary
Elementary · 2.9 mi away
Faith Christian Academy
School · 3.1 mi away
Meadowview Middle School
Secondary · 3.4 mi away
Alpha Primary School
Elementary · 3.9 mi away
Alpha Elementary
Elementary · 3.9 mi away
Witt Elementary
Elementary · 4.5 mi away
John Hay Elementary
Elementary · 4.5 mi away
Commute Calculator
Nearby Homes


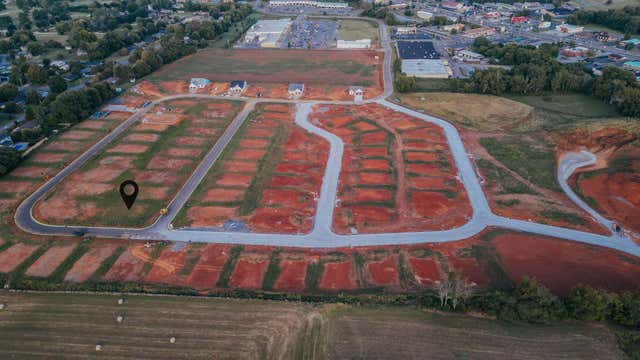


Similar Homes Nearby


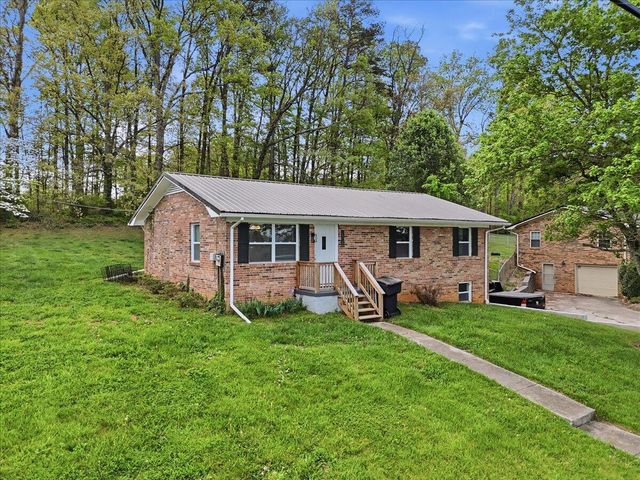


Similar Home Values
Comparable nearby listings and their asking prices.
| Address | Price | Beds | Baths | Sq Ft |
|---|---|---|---|---|
| 5331 Spencer Hale Rd, Morristown, TN | $279,999 | 2 | 2 | 1,056 |
| 2926 Nicole Circle, Morristown, TN | $289,900 | 4 | 2 | 1,360 |
| 1698 Elgin Drive, Morristown, TN | $299,900 | 3 | 2 | 1,512 |
| 1698 Elgin Drive, Morristown, TN | $299,900 | 3 | 2 | 1,512 |
| 1698 Elgin Drive, Morristown, TN | $299,900 | 3 | 2 | 1,512 |
| 316 Wilder Street, Morristown, TN | $300,000 | 2 | 2 | 1,860 |
Moving Cost Estimate
EXIT Agents in Morristown


Listing Courtesy: RE/MAX Real Estate Ten Midtown - 4235818881
Presented by: Heather Walker