

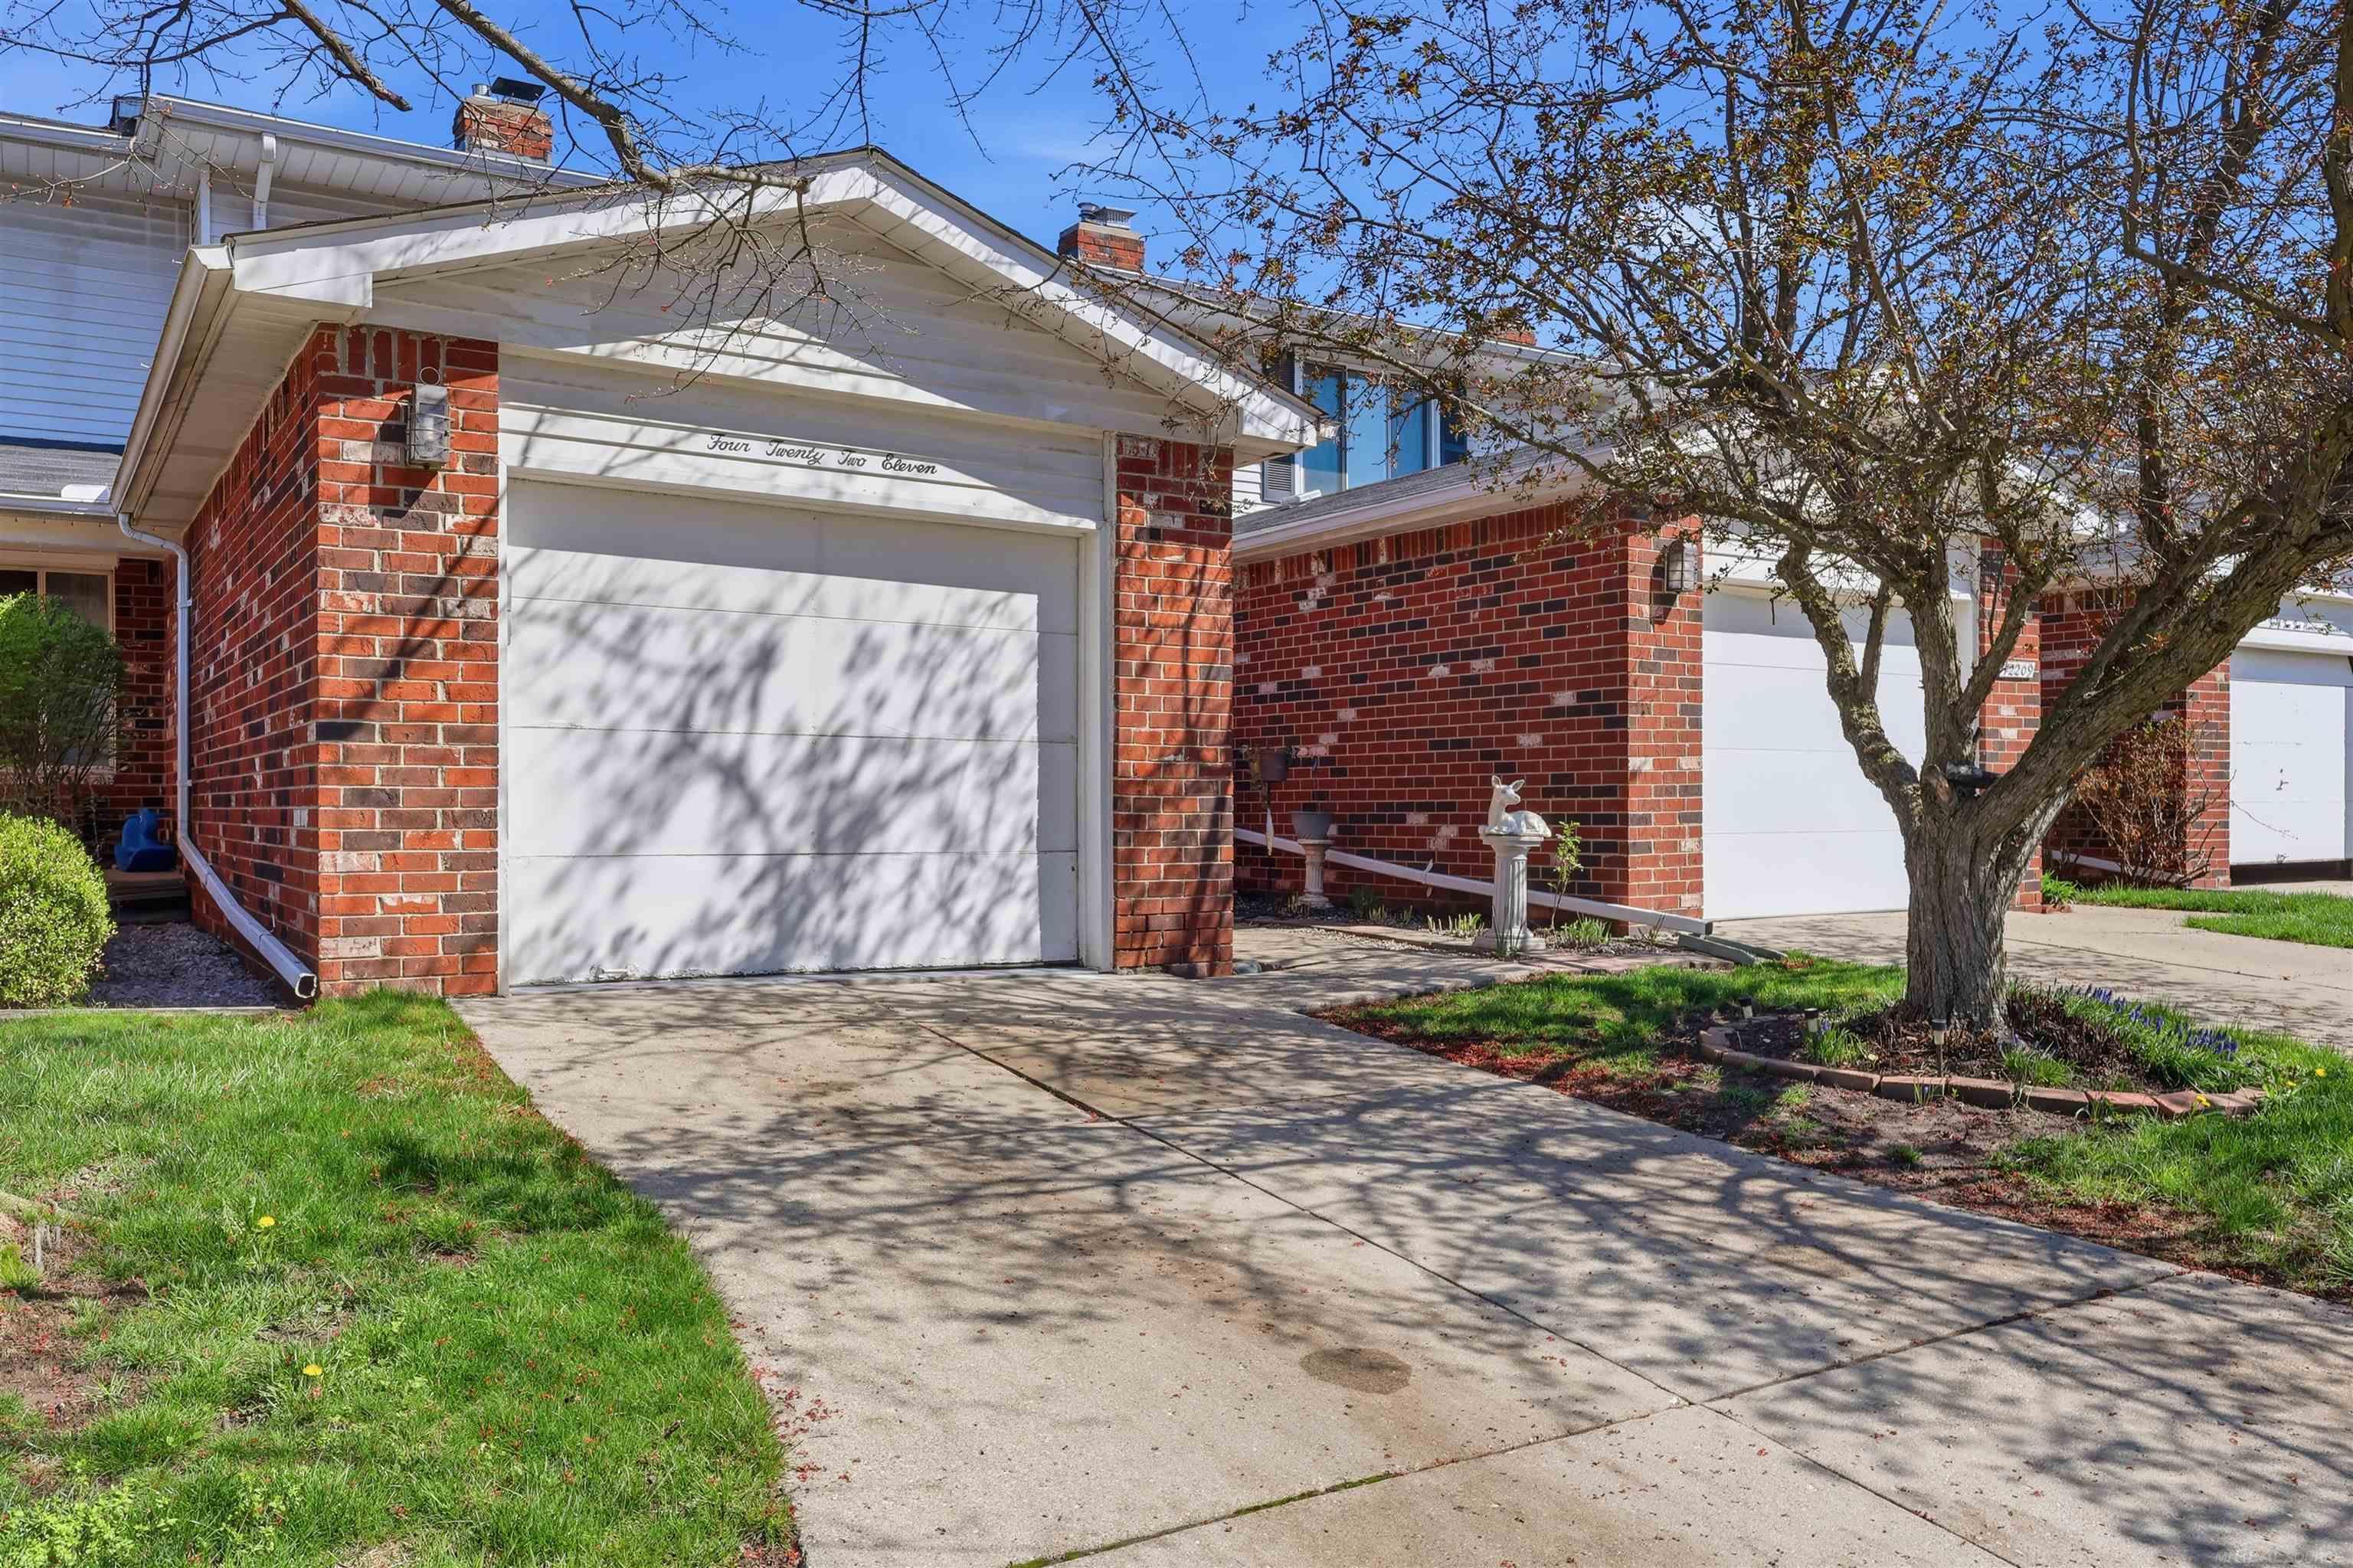
42211 Toddmark Ln Lane, Clinton Charter Township, MI 48038
SCHULTZ ESTATES · Macomb County
Key Facts
Description
Nestled in the charming Schultz Estates community of Clinton Township, this delightful 2-bedroom, 1.5-bath condo spans approximately 1,380 square feet .Thoughtfully designed, it offers a perfect blend of comfort and convenience. The open layout inv.you into a bright living space, ideal for both relaxing evenings and lively gatherings. The kitchen and dining areas flow seamlessly, creating a warm and welcoming atmosphere. Upstairs, two cozy bedrooms await-each offering a peaceful retreat. The primary suite features generous closet space and easy access to the full bath, while the second bedroom is equally inviting. With its well-maintained interior and smart layout, this home is ready for your personal touch. Located just minutes from local favorites, plus a variety of dining options nearby. Whether you're a first-time buyer, downsizing, or seeking a low-maintenance lifestyle, this condo offers a wonderful opportunity to enjoy comfort, community, and convenience in one of Clinton Township's most desirable neighborhoods.
Property Information
Property Type
Residential
Sub-Type
Condominium
Style
Townhouse
Year Built
1976
Living Area
1,380 sq ft
Garage Spaces
1
Days on Market
37
MLS® Listing#
58050205399
Property Features
Cooling
Heating
Fireplace
Pool
Parking
Construction
Sewer
Water Source
Rooms
- Second
- Bedroom 118.0 x 13.0Second
- Bedroom 215.0 x 13.0Second
Financial Details
HOA
$312 / Monthly
OBrien Ass
Annual Taxes
$3,452
Parcel Number
161108176108
Affordability Calculator
$48,000
Estimated monthly payment
$1,277/mo
Principal $192,000 · Est. interest $267,857 over 30 yrs
Neighborhood Market Statistics
How this home compares to active listings in Clinton Charter Township, MI
- $402,811
- Median Listing Price
- 69
- Median Days on Market
- 1,761
- Median Sq Ft
- $215
- Median Price / Sq Ft
- 11,742
- Active Listings
- This home’s price is 40% below the area median.
- Its price per sq ft is 19% below the area median.
Market statistics compiled from active EXIT Realty® and MLS listings in Clinton Charter Township, MI.
Location
- 42211 Toddmark Ln Lane, Clinton Charter Township, MI 48038
Points of Interest in Clinton Charter Township, MI
Showing the Clinton Charter Township area map.
Nearby Schools
Chippewa Valley High School
Secondary · 0.6 mi away
Miami Elementary School
Elementary · 0.7 mi away
Chippewa Valley 9th Grade Center
School · 0.9 mi away
Macomb Intermediate School District
Elementary · 0.9 mi away
Erie Elementary School
Elementary · 0.9 mi away
Montessori Childrens Academy
Elementary · 1.1 mi away
Chippewa Valley Schools
School · 1.1 mi away
Mohegan High School
Secondary · 1.1 mi away
Huron Elementary School
Elementary · 1.3 mi away
Wyandot Middle School
Secondary · 1.4 mi away
Lutz School for Work Experience
Elementary · 1.4 mi away
Academy 4 Lil Angels
School · 1.4 mi away
Macomb Academy
School · 1.5 mi away
Cherokee Elementary School
Elementary · 1.5 mi away
Utica Community Schools
Elementary · 1.7 mi away
Joan C Sergent Instructional Resource Center
Secondary · 1.8 mi away
Utica Community Schools
School · 1.8 mi away
Tiny Tot University
Primary School · 1.9 mi away
Chippewa Valley Schools
Elementary · 1.9 mi away
Utica Community Schools
Elementary · 2.3 mi away
Commute Calculator
Moving Cost Estimate
EXIT Agents in Clinton Charter Township


Listing Courtesy: Epique Inc. - 2482182604
The accuracy of all information, regardless of source, is not guaranteed or warranted. All information should be independently verified. Any use of search facilities of data on the site, other than by a consumer looking to purchase real estate, is prohibited.