

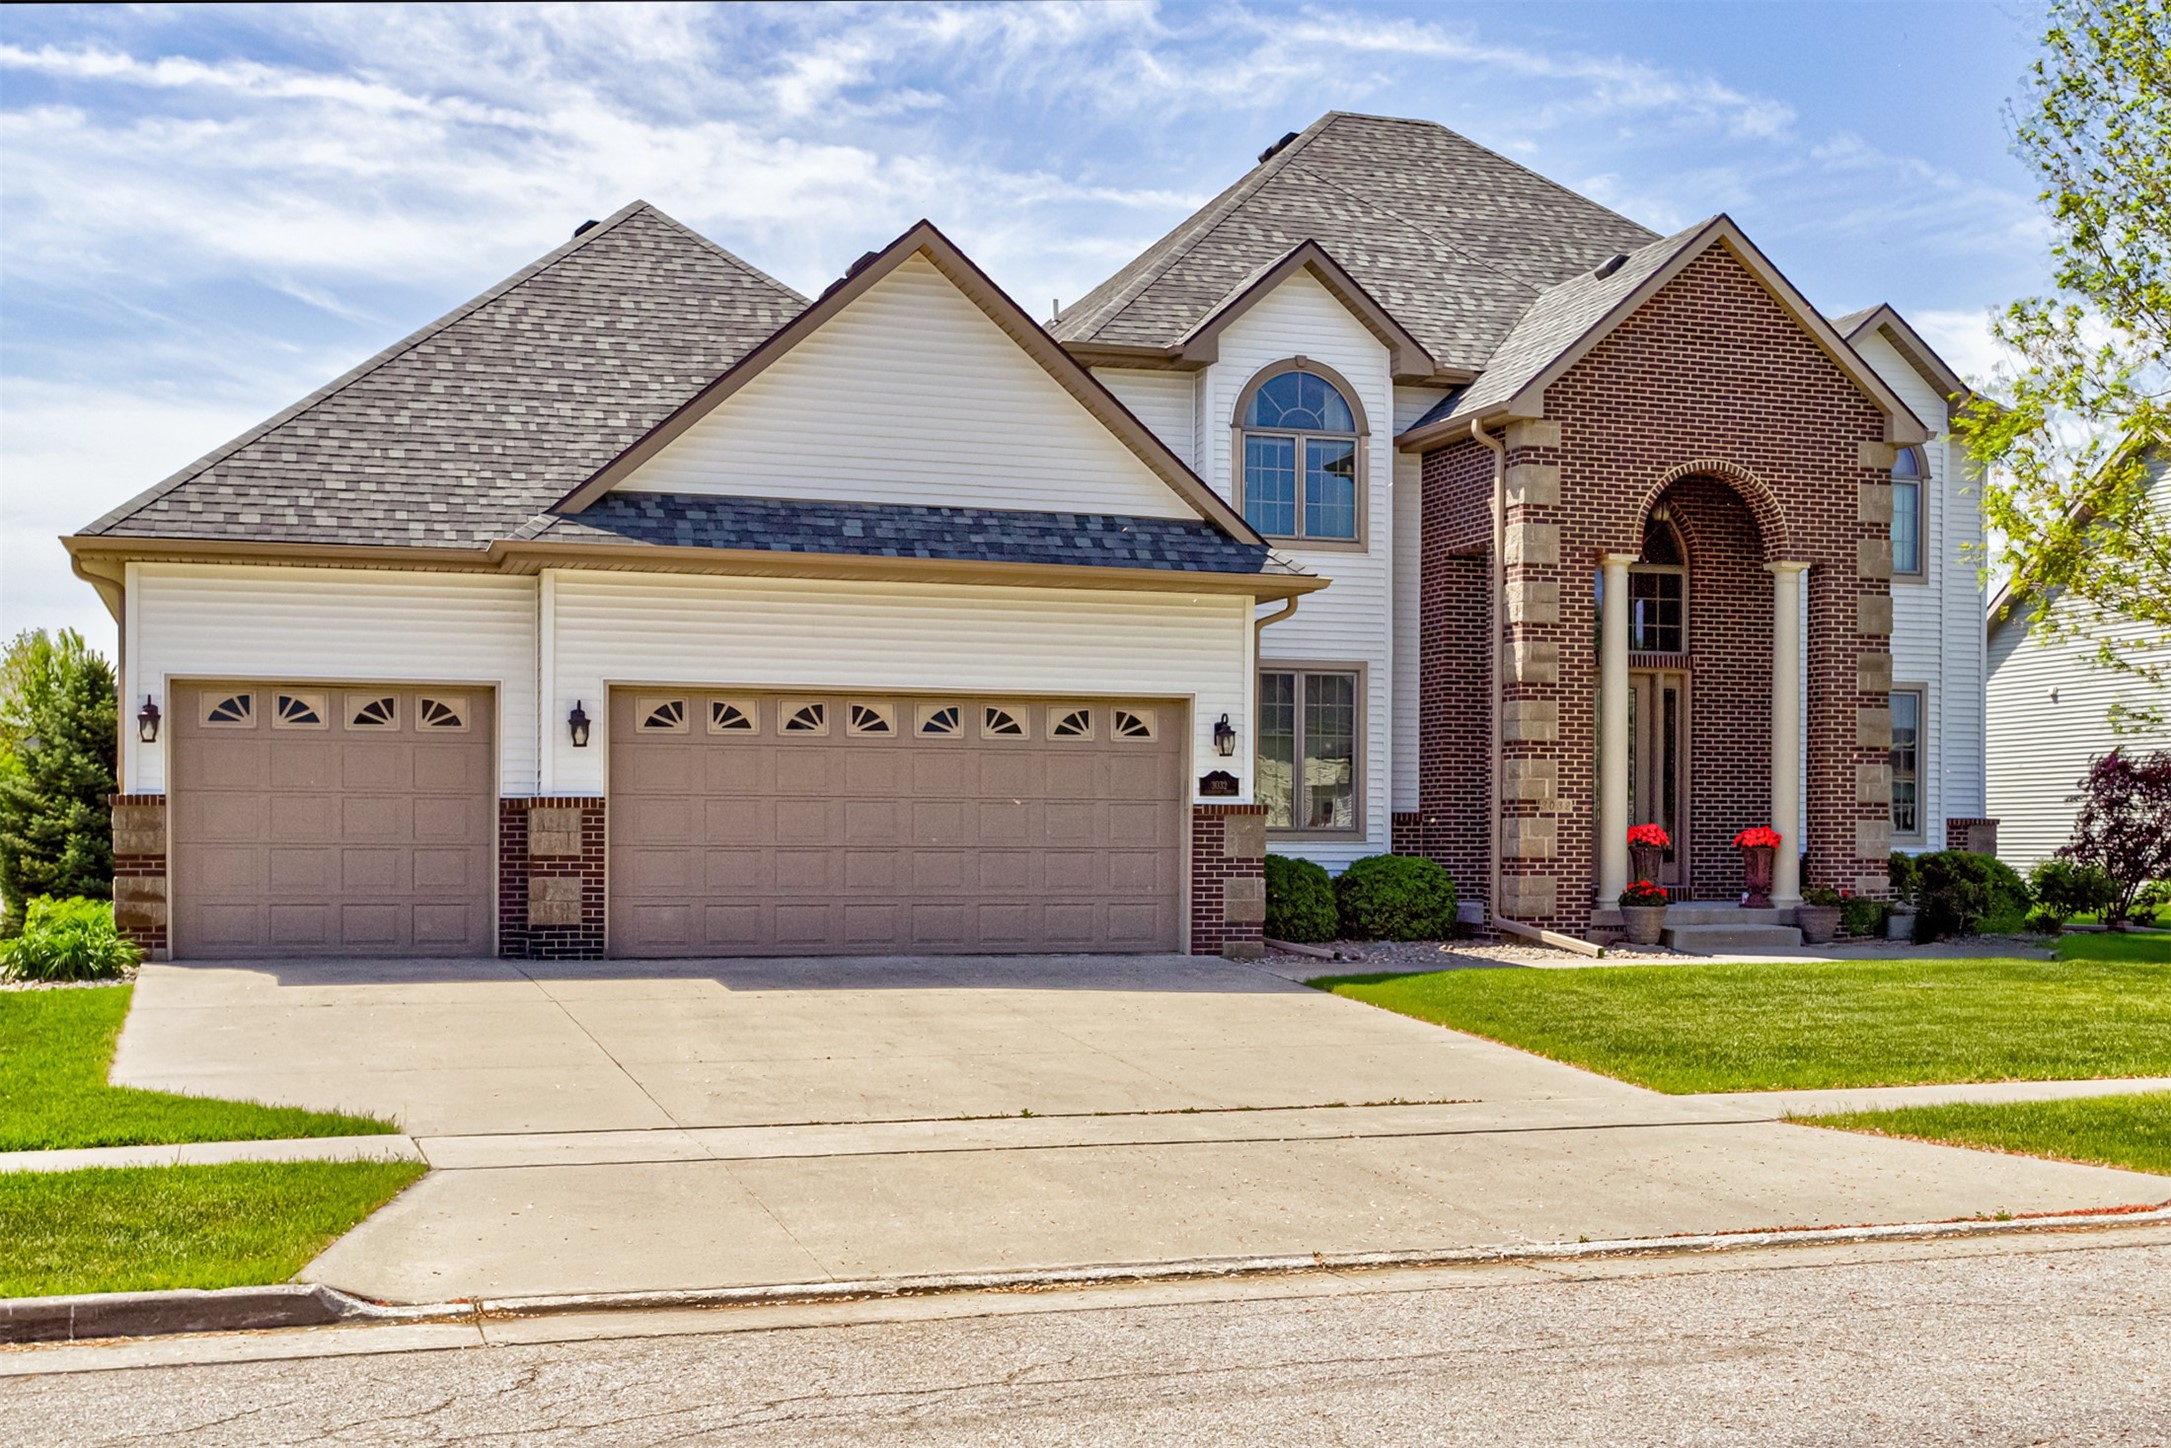
3032 Stockbury Street, Ames, IA 50010
Story County
Key Facts
Description
This beautifully crafted home, custom built by renowned local builder, Tasteful Homes, offers quality you can feel the moment you walk in. Experience efficient, year round comfort with geothermal HVAC and rest easy knowing the roof and siding were newly installed in 2023. This home features 4BR's, 3.5 bathrooms, 10' main floor ceilings, and a finished lower level with theater system and a full bar. Upon entering the home you will notice the grand two-story foyer with beautiful crystal chandelier and 8' Therma-Tru front door with sidelights. Immediately to the left is a formal dining room with trayed ceilings, trim details and formal style light fixtures on ceiling and wall. From there you'll walk into the impressive kitchen with floor to ceiling cherry cabinetry, granite countertops, expansive kitchen island and eat up breakfast bar area. With an informal dining and adjacent coffee/wine bar. You'll marvel at the living room that is flanked with large southern exposure windows, gas fireplace and built-in cabinetry on both sides. Hardwood floors in the foyer, kitchen, informal dining and living room! Also on the main level is a formal living room, 1/2 bath and laundry room. The upper level boasts three bedrooms. The primary suite is the perfect homeowner's suite with ample space for large furniture, in-room seating and/or table/desk area. Assessed value does not include the finished basement.
Property Information
Property Type
Residential
Sub-Type
Single Family Residence
Style
Two Story
Year Built
2010
Stories
2
Living Area
3,104 sq ft
Lot Size
0.28 acres
Garage Spaces
3
Zoning
FS-RL
Days on Market
156
MLS® Listing#
733701
Property Features
Interior
Appliances
Cooling
Heating
Flooring
Fireplace
Basement
Parking
Laundry
Patio
Construction
Roof
Community
Sewer
Water Source
Financial Details
HOA
$185 / Annually
Northridge Heights SD
Annual Taxes
$9,552
Parcel Number
0528112050
Directions
Use GPS to locate this home
Affordability Calculator
$135,000
Estimated monthly payment
$3,593/mo
Principal $540,000 · Est. interest $753,348 over 30 yrs
Neighborhood Market Statistics
How this home compares to active listings in Ames, IA
- $397,917
- Median Listing Price
- 44
- Median Days on Market
- 1,774
- Median Sq Ft
- $221
- Median Price / Sq Ft
- 214
- Active Listings
- This home’s price is 70% above the area median.
- Its price per sq ft is 2% below the area median.
Market statistics compiled from active EXIT Realty® and MLS listings in Ames, IA.
Location
Map is currently unavailable for this location.
Points of Interest in Ames, IA
Showing the Ames area map.
Commute Calculator
Nearby Homes

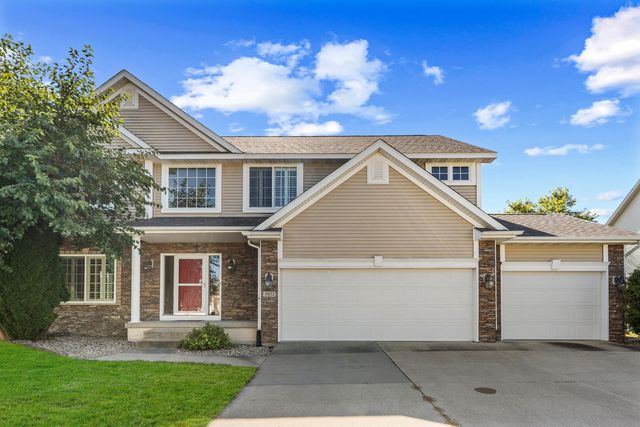
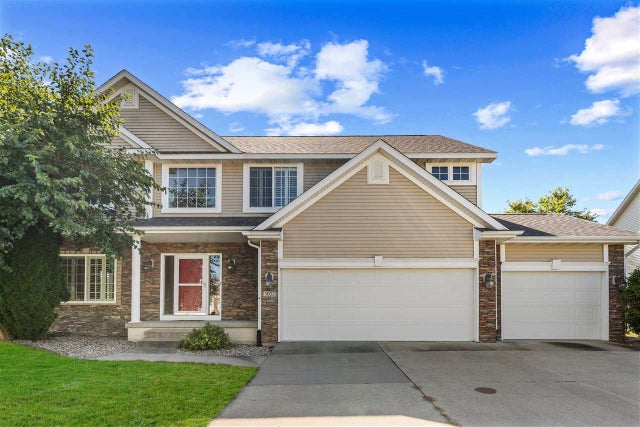

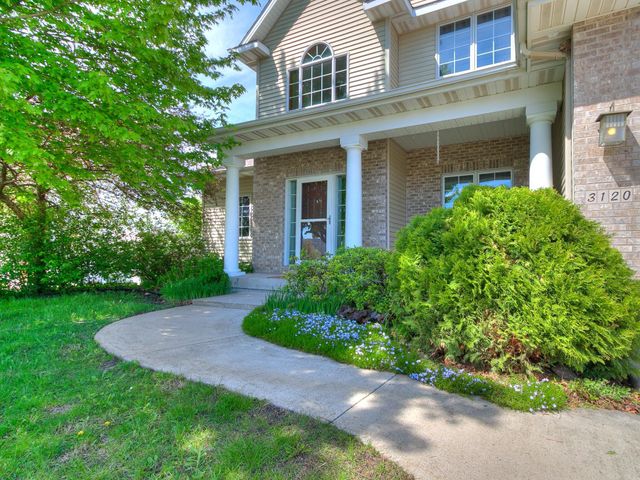
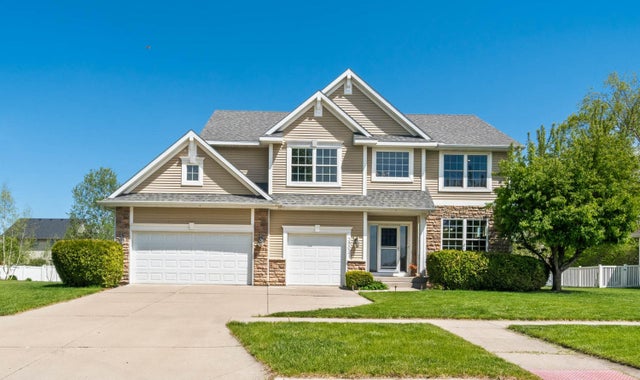
Similar Homes Nearby

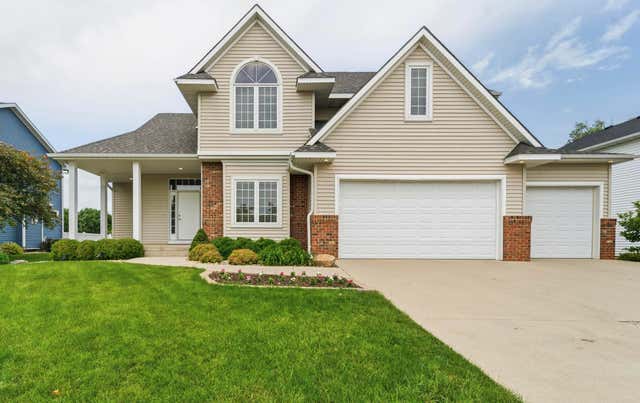

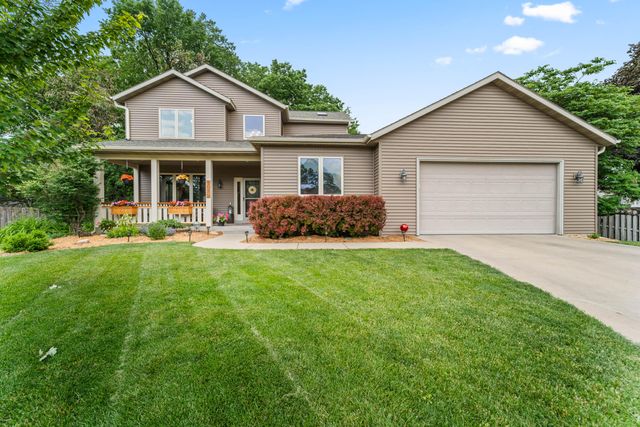
Similar Home Values
Comparable nearby listings and their asking prices.
| Address | Price | Beds | Baths | Sq Ft |
|---|---|---|---|---|
| 5816 Allerton Drive, Ames, IA | $474,900 | 4 | 3 | 2,217 |
| 3025 Almond Road, Ames, IA | $479,900 | 5 | 4 | 903 |
| 3902 Valley View Road, Ames, IA | $485,000 | 4 | 5 | 1,951 |
| 3902 Valley View Road, Ames, IA | $485,000 | 4 | 5 | 2,433 |
| 1035 Vermont Court, Ames, IA | $485,000 | 4 | 4 | 2,396 |
| 1035 Vermont Court, Ames, IA | $485,000 | 4 | 4 | 2,184 |
Moving Cost Estimate
EXIT Agents in Ames


Listing Courtesy: RE/MAX Real Estate Center - (515) 232-4663