

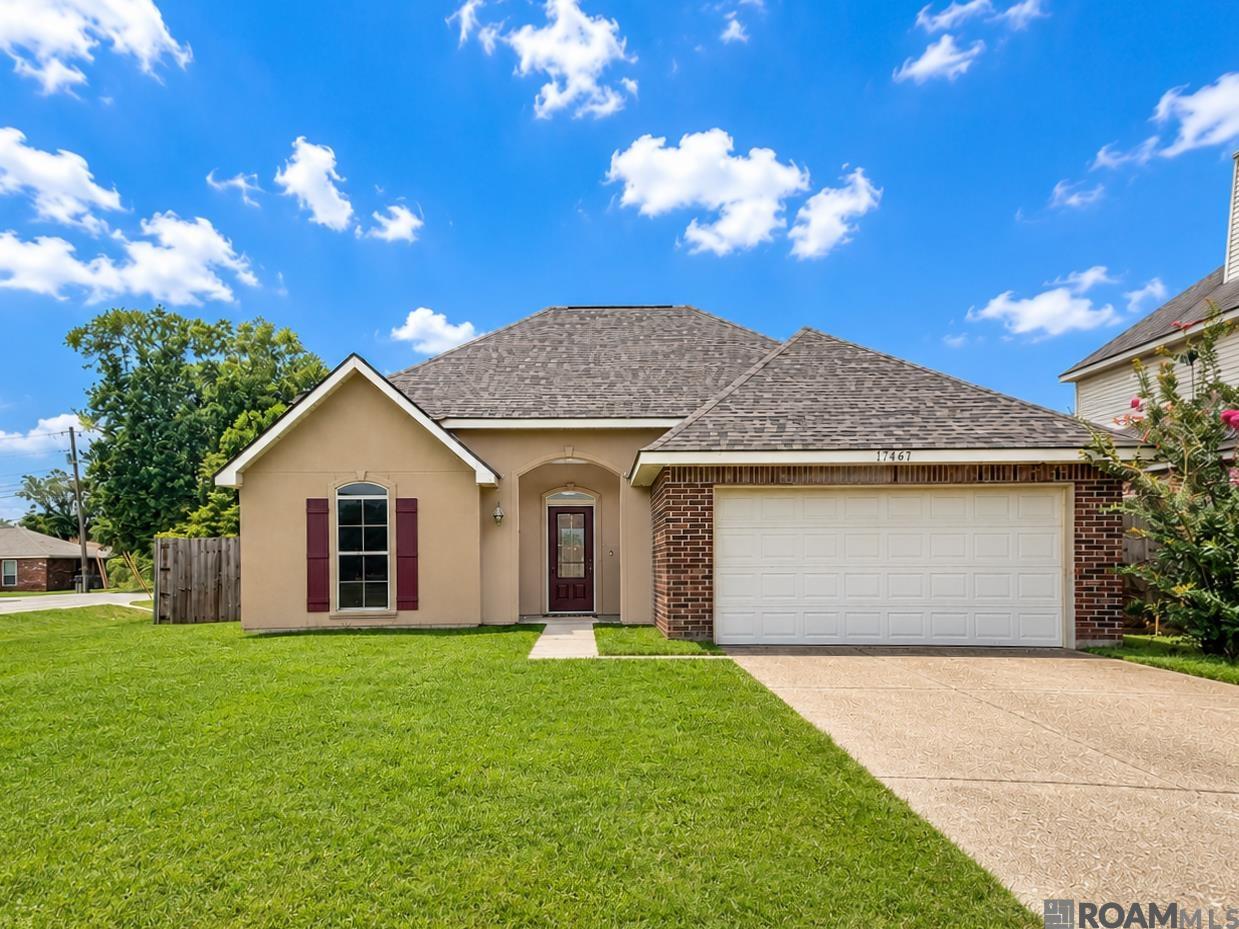
17267 Cherry Creek Dr, Prairieville, LA 70769
Autumn Woods · Ascension County
Key Facts
Description
New Floors Installed!! Welcome to 17267 Cherry Creek Dr in Prairieville's desirable Autumn Woods subdivision — a beautifully maintained home offering a spacious open floor plan, modern conveniences, and an oversized corner lot perfect for enjoying both indoor and outdoor living. Designed with entertaining in mind, the inviting living room features durable laminate wood flooring, abundant natural light, and is prewired for surround sound, making it the perfect space for movie nights, game days, or hosting family and friends. The kitchen is well-equipped with stainless steel appliances, including a gas range, dishwasher, and microwave, offering both style and functionality for everyday cooking and entertaining. Retreat to the generously sized primary suite, complete with a large walk-in closet and a private en suite bath featuring double vanities, a deep jetted soaking tub, separate walk-in shower, and ample storage space. Situated on a huge corner lot, this property offers extra outdoor space and curb appeal while providing room to relax, play, or entertain. Key Features: • Open-concept floor plan • Huge corner lot • Spacious living room prewired for surround sound • Laminate wood flooring • Stainless steel appliances with gas range • Large primary suite with walk-in closet • En suite bath with double vanities, jetted tub & separate shower • Well-maintained and move-in ready 17267 Cherry Creek Dr combines comfort, functionality, and a prime Prairieville location, making it the perfect place to call home. Schedule your private showing today!
Property Information
Property Type
Residential
Sub-Type
Single Family Residence
Style
Ranch
Year Built
2011
Living Area
2,283 sq ft
Lot Size
0.25 acres
Lot Dimensions
77 X 145
Parking Spaces
2
Days on Market
31
MLS® Listing#
2026011217
Property Features
Interior
Appliances
Cooling
Heating
Parking
Laundry
Construction
Foundation
Sewer
Water Source
Rooms
- Bathroom 1First
- Bedroom 112x11First
- Bedroom 212x11First
- Kitchen12First
- Living RoomFirst
- Master BathroomFirst
- Master Bedroom15x14First
Financial Details
HOA
$150 / Annually
Directions
From Airline Hwy. Travel down LA Hwy 42 four miles, Autumn Woods is on the right. Turn right on Rosemont, left on Orchid, right on Cherry Creek. Go all the way down. Last house on the right.
Affordability Calculator
$56,000
Estimated monthly payment
$1,490/mo
Principal $224,000 · Est. interest $312,500 over 30 yrs
Neighborhood Market Statistics
How this home compares to active listings in Prairieville, LA
- $369,307
- Median Listing Price
- 59
- Median Days on Market
- 2,063
- Median Sq Ft
- $175
- Median Price / Sq Ft
- 181
- Active Listings
- This home’s price is 24% below the area median.
- Its price per sq ft is 30% below the area median.
Market statistics compiled from active EXIT Realty® and MLS listings in Prairieville, LA.
Location

Points of Interest in Prairieville, LA
Showing the Prairieville area map.
Nearby Schools
Kinder Garden
School · 0.5 mi away
Galvez Middle School
Secondary · 0.7 mi away
Brighter Horizons Academy
School · 0.9 mi away
Prairieville Primary School
Elementary · 1.2 mi away
Little Prairie Preschool
School · 1.3 mi away
Casa de Amigos Preschool
School · 1.7 mi away
Galvez Primary School
Elementary · 2.0 mi away
Prairieville Middle School
Secondary · 2.7 mi away
Ascension Christian High School
Secondary · 2.9 mi away
Sugar Mill Primary
Elementary · 3.3 mi away
Central Middle School
Secondary · 3.5 mi away
Central Primary School
Elementary · 3.6 mi away
Lakeside Primary
Elementary · 3.6 mi away
Oak Grove Primary
Elementary · 3.8 mi away
Adventureland Kids
School · 3.9 mi away
Lake Elementary School
Elementary · 4.0 mi away
Bullion Primary School
Elementary · 4.3 mi away
St John Primary
Elementary · 4.3 mi away
Church International
School · 4.5 mi away
Gray's Creek Elementary
Elementary · 5.1 mi away
Commute Calculator
Nearby Homes

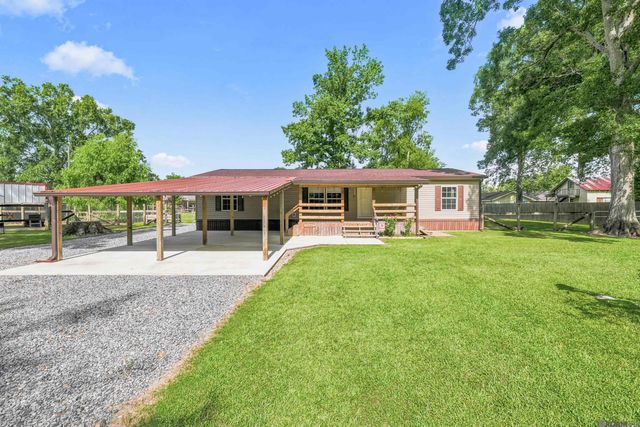

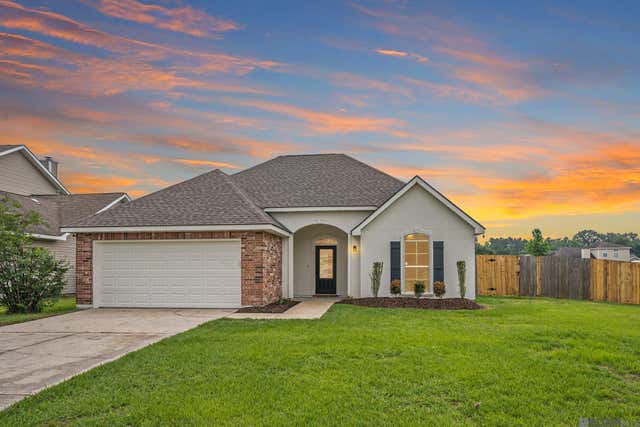
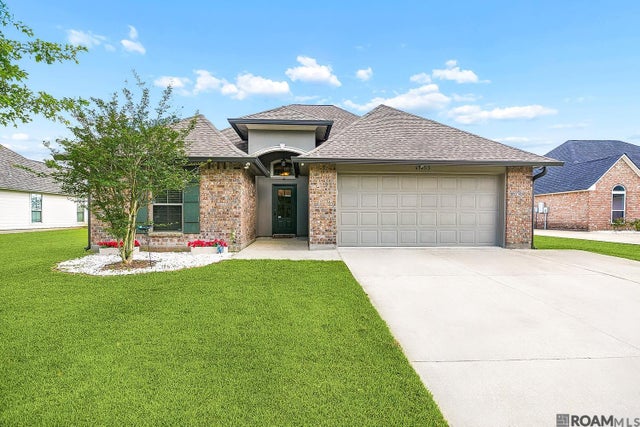

Similar Homes Nearby
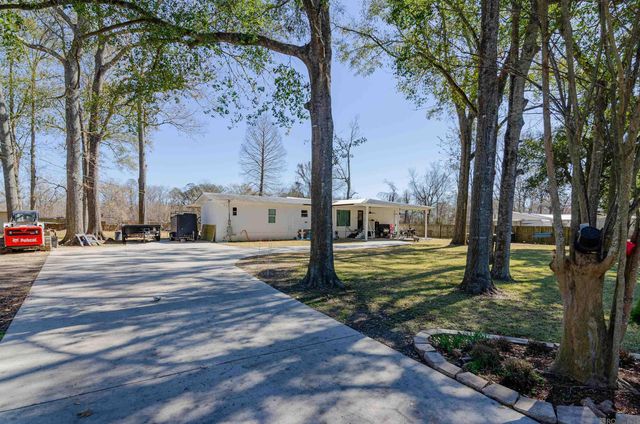

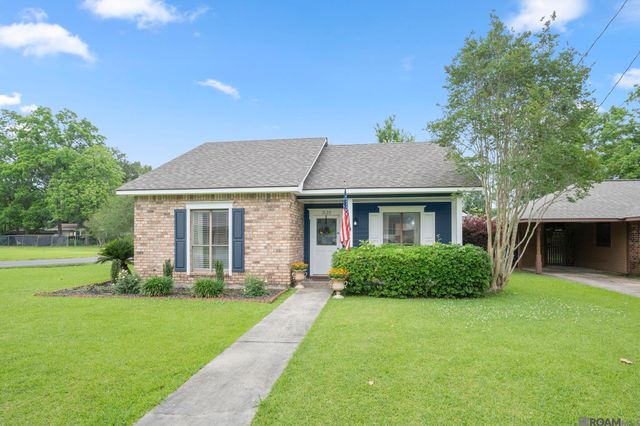
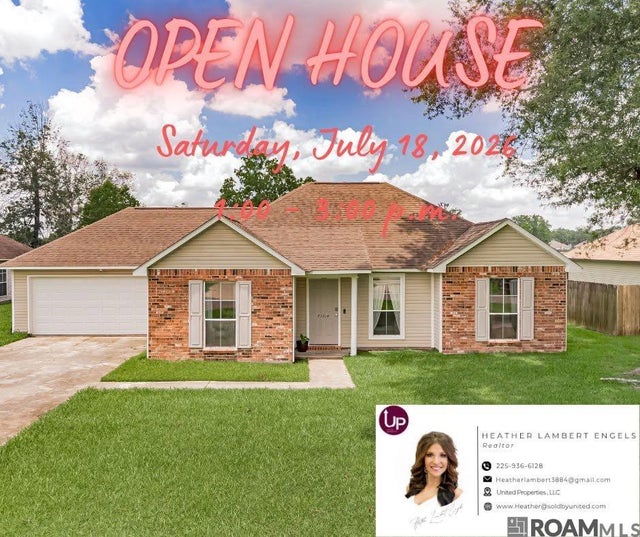
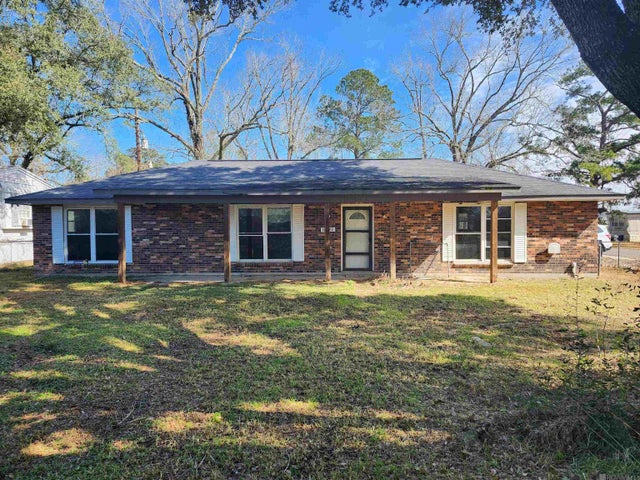

Similar Home Values
Comparable nearby listings and their asking prices.
| Address | Price | Beds | Baths | Sq Ft |
|---|---|---|---|---|
| 15230 Silver Oak Dr, Prairieville, LA | $200,000 | 5 | 5 | 1,530 |
| 41519 Jeanette Rd, Prairieville, LA | $200,000 | 4 | 2 | 1,250 |
| 15120 Ridgewood Ave, Prairieville, LA | $210,000 | 3 | 2 | 1,128 |
| 43314 N Henderson Ave, Prairieville, LA | $210,000 | 3 | 2 | 1,224 |
| 18322 Eldon St, Prairieville, LA | $220,000 | 3 | 2 | 1,513 |
| 15500 OAKSTONE Drive, Prairieville, LA | $225,000 | 3 | 2 | 1,314 |
Moving Cost Estimate
EXIT Agents in Prairieville


Listing Courtesy: Keller Williams Realty Red Stick Partners - 2257681800