

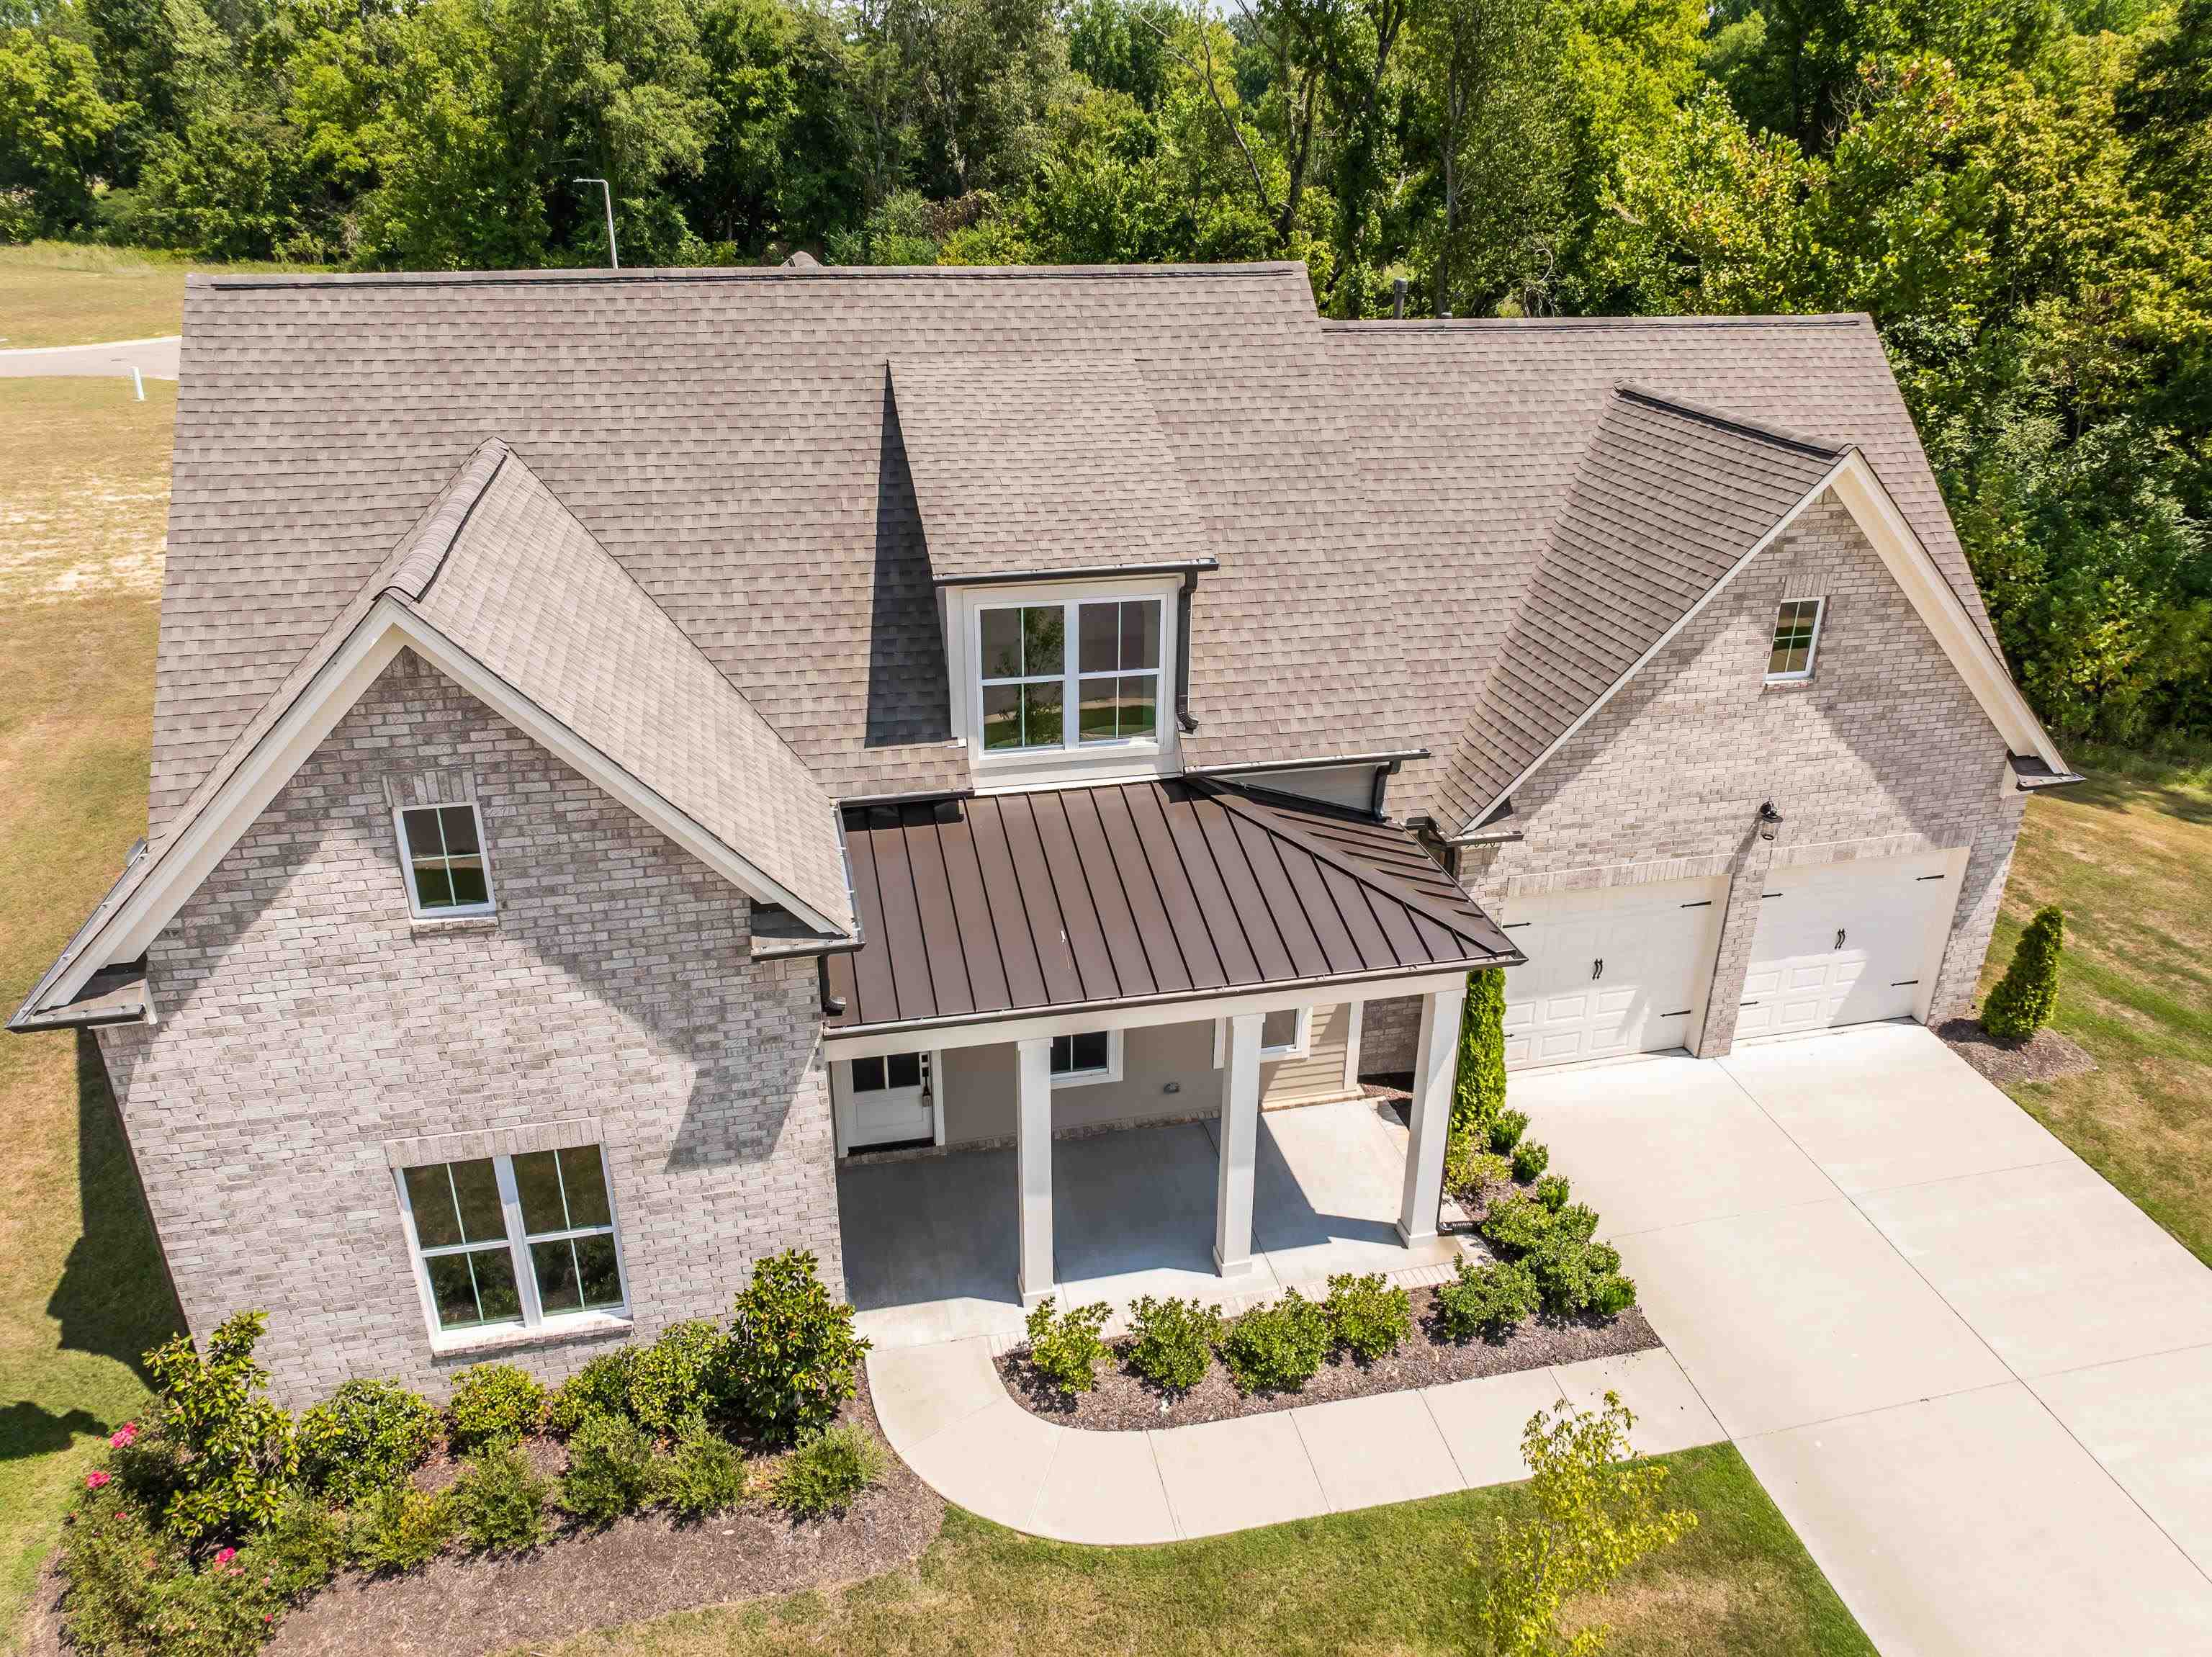
5030 JON OAK CV, Arlington, TN 38002
MANOR AT HALL CREEK · Shelby County
Key Facts
Description
Built by Southern Serenity Homes, the Mid-South’s St. Jude Dream Home Builder, this plan was featured as the 2023 St. Jude Dream Home. This new construction offers 3 bedrooms and 2.5 baths on the main level, plus a 4th bedroom or bonus room with full bath upstairs. The open kitchen and living area feature oversized windows that flood the space with natural light! This is such a great floorplan! The kitchen includes a walk-in pantry, while the laundry room connects directly to the primary suite for added convenience. Highlights: Tankless water heater & gas cooking, 10-ft ceilings for an airy feel, TechShield decking for energy efficiency, Covered patio ideal for outdoor entertaining. Located just minutes from Arlington High School, interstate access, and community amenities.
Property Information
Property Type
Residential
Sub-Type
Single Family Residence
Style
Traditional
Year Built
2024
Stories
1
Living Area
3,180 sq ft
Lot Size
0.43 acres
Garage Spaces
2
Parking Spaces
2
Days on Market
51
MLS® Listing#
10218722
Property Features
Interior
Appliances
Cooling
Heating
Flooring
Fireplace
Pool
Parking
Laundry
Patio
Lot Features
Construction
Foundation
Roof
Windows
Security
Sewer
Water Source
Rooms
- Bedroom 215x13
- Bedroom 315x12
- Bedroom 420x19
Financial Details
Annual Taxes
$4,476
Parcel Number
A0151U G00021
Directions
Heading North on Airline Rd. From I40, turn left on Summers Rd and Left on Jon Oak Cv.
Affordability Calculator
$117,400
Estimated monthly payment
$3,124/mo
Principal $469,600 · Est. interest $655,134 over 30 yrs
Neighborhood Market Statistics
How this home compares to active listings in Arlington, TN
- $512,500
- Median Listing Price
- 69
- Median Days on Market
- 2,900
- Median Sq Ft
- $183
- Median Price / Sq Ft
- 96
- Active Listings
- This home’s price is 15% above the area median.
- Its price per sq ft is 1% above the area median.
Market statistics compiled from active EXIT Realty® and MLS listings in Arlington, TN.
Location
Map is currently unavailable for this location.
Points of Interest in Arlington, TN
Showing the Arlington area map.
Commute Calculator
Nearby Homes


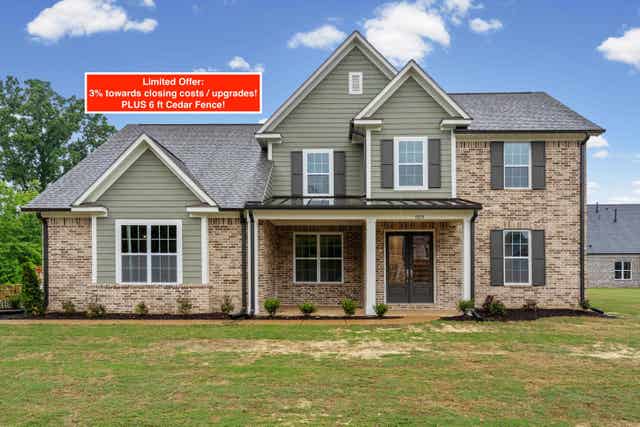
Similar Homes Nearby
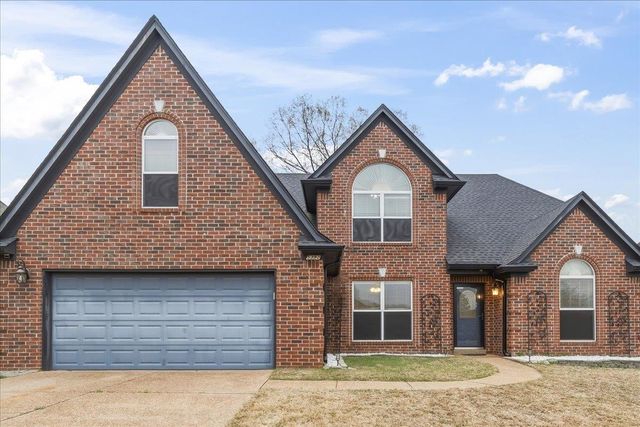
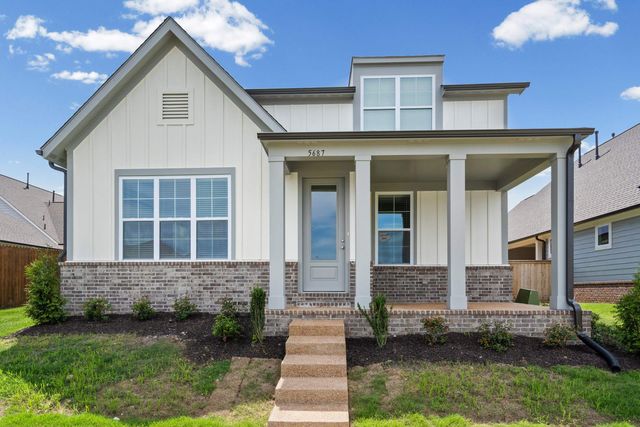
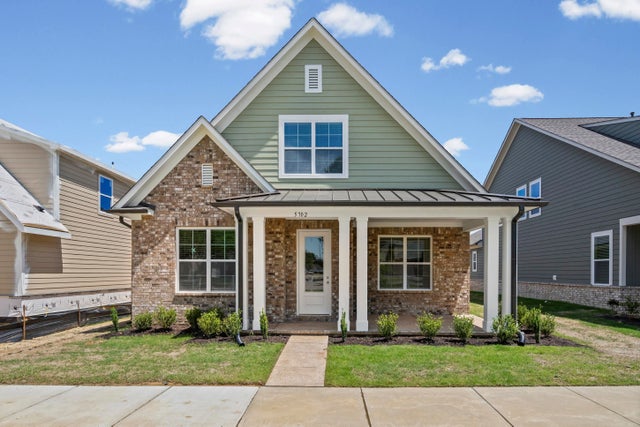
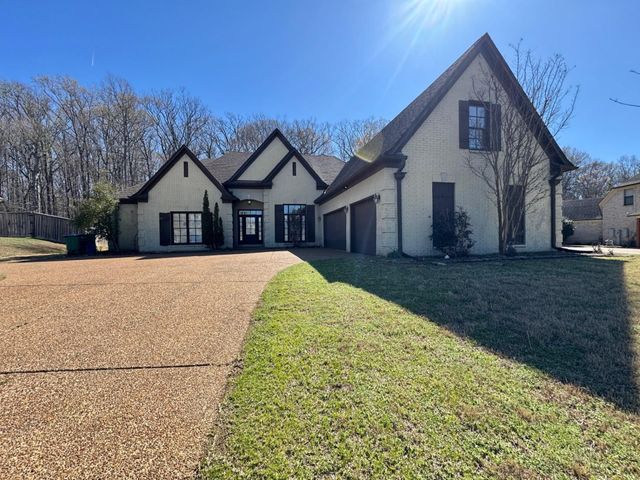

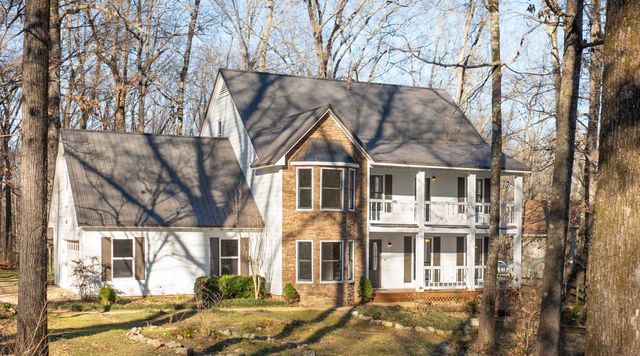
Similar Home Values
Comparable nearby listings and their asking prices.
| Address | Price | Beds | Baths | Sq Ft |
|---|---|---|---|---|
| 5392 SHETLAND TRAIL CV, Arlington, TN | $415,000 | 5 | — | 2,750 |
| 5687 PLEASANT PARK PL, Arlington, TN | $424,950 | 3 | — | 2,248 |
| 5702 GERBER RD, Arlington, TN | $424,950 | 3 | — | 2,450 |
| 5478 SCARLET RIDGE DR, Arlington, TN | $425,000 | 4 | — | 3,649 |
| 11299 ARDSLEY DR S, Arlington, TN | $425,000 | 3 | — | 2,371 |
| 310 WALNUT BEND RD, Arlington, TN | $425,000 | 4 | — | 3,640 |
Moving Cost Estimate
EXIT Agents in Arlington


Listing Courtesy: The Firm