

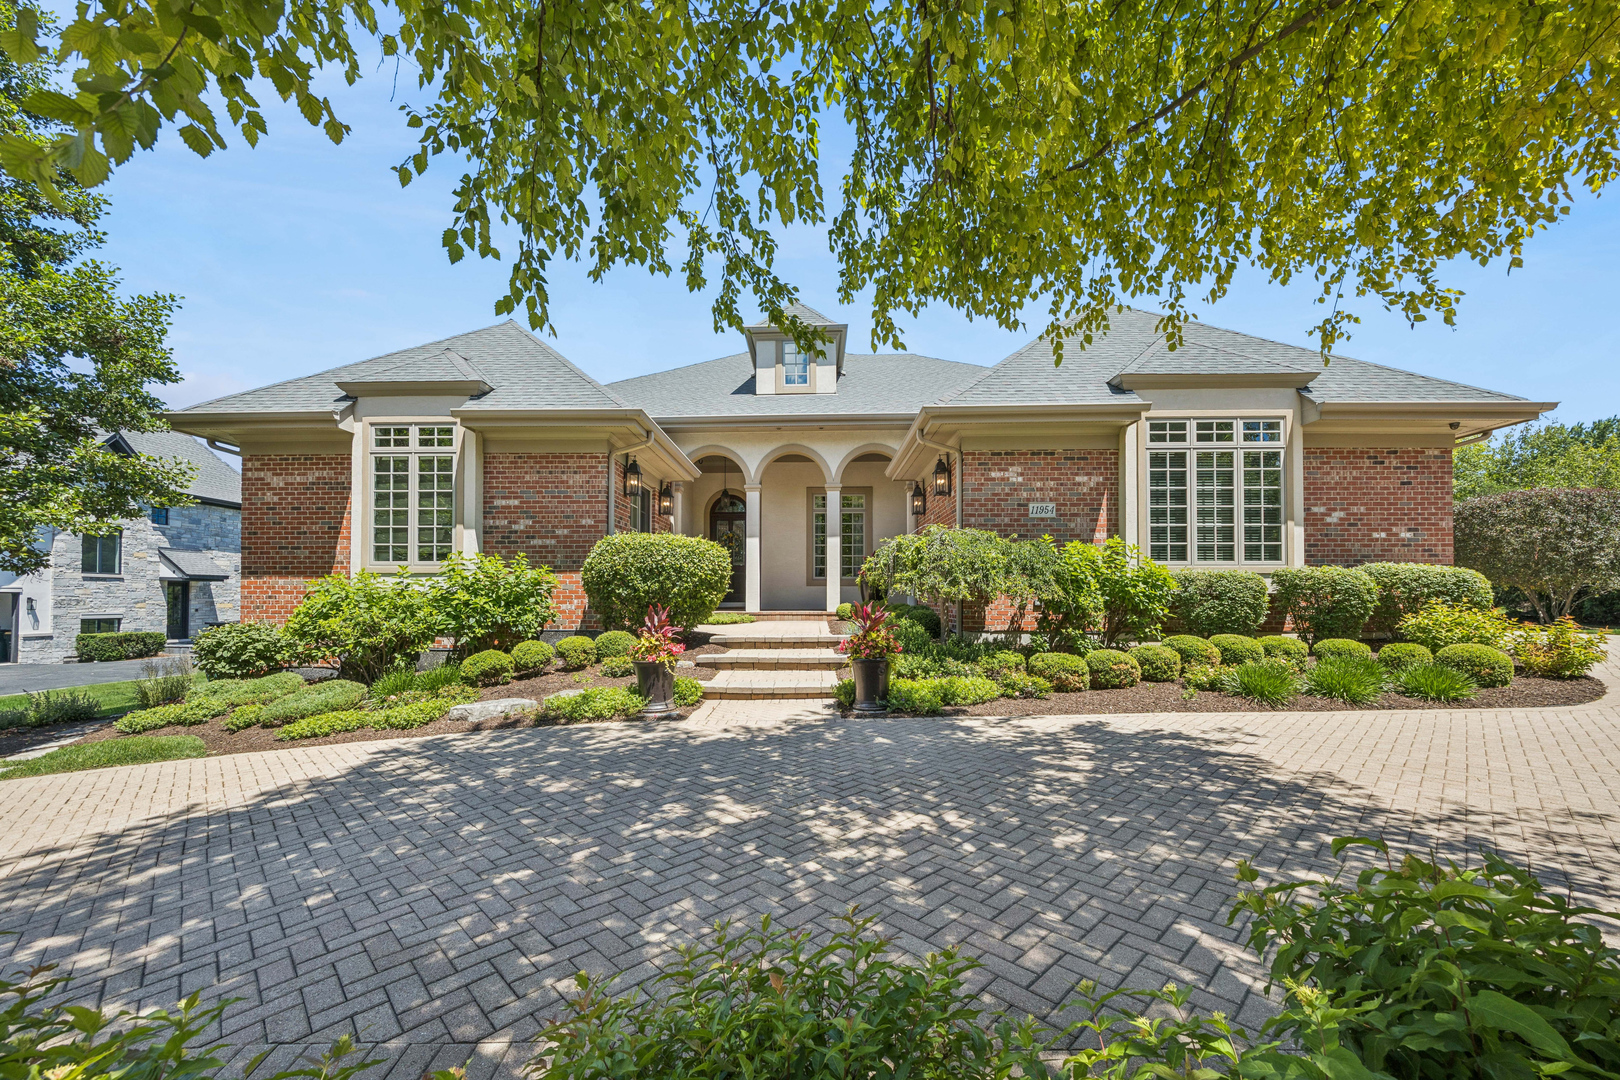
11954 Crosscreek Court, Burr Ridge, IL 60527
Cook County
Key Facts
Description
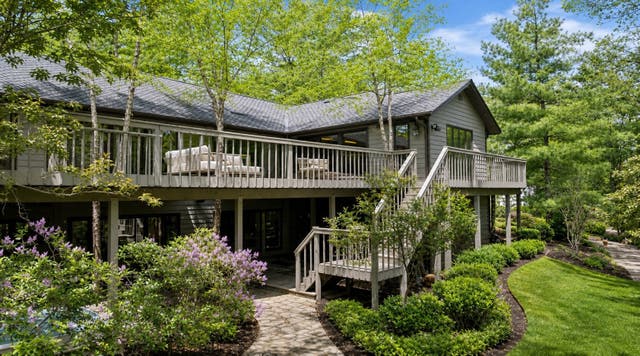
Nestled on a private cul-de-sac of just ten custom homes, this exceptional McNaughton-built RANCH offers luxury living on a beautifully landscaped .57-acre lot. Featuring 4 bedrooms, 4.5 bathrooms, and approx 5540 sqft of main-level living space and a spectacular finished lower level, this home seamlessly blends elegance, comfort, and functionality. Inside, soaring ceilings, rich hardwood floors, custom millwork, and abundant natural light create an inviting atmosphere throughout. The stunning family room showcases 12-foot ceilings, reclaimed timber beams, a striking fireplace, and dramatic floor-to-ceiling windows overlooking the backyard. The chef's kitchen is equally impressive with premium appliances, custom cabinetry, granite countertops, an oversized island, and walk-in pantry. The luxurious primary suite offers a spa-inspired bath, steam shower, heated floors, and a custom walk-in closet. Additional bedroom suites provide exceptional flexibility, including a private suite with its own entrance, kitchenette, washer/dryer and full bath-perfect for guests, multigenerational living, or an au pair arrangement. Designed for entertaining, the finished lower level features a second kitchen, custom bar, wine cellar, poker room, recreation spaces, family room, fourth bedroom suite, and abundant storage. An expansive deck overlooks the private backyard, creating the perfect setting for outdoor enjoyment. Complete with smart-home technology, Sonos sound system, whole-house generator, security system, irrigation system, outside cameras and a three-car garage, this is a rare opportunity to own one of Burr Ridge's finest luxury ranch homes.
Property Information
Property Type
Residential
Sub-Type
Single Family Residence
Year Built
2012
Living Area
5,540 sq ft
Lot Size
0.56 acres
Lot Dimensions
130X189X130X195
Garage Spaces
3
Parking Spaces
3
Ownership
Fee Simple w/ HO Assn.
Days on Market
7
MLS® Listing#
12662533
Property Features
Cooling
Heating
Fireplace
Basement
Parking
Construction
Sewer
Rooms
- 35X21Lower
- Bedroom 218X12Main
- Bedroom 326X18Main
- Bedroom 416X14Lower
- Dining Room16X14Main
- Family Room30X29Lower
- Game Room19X15Lower
- Kitchen19X16Main
- Laundry17X7Main
- Living Room41X20Main
- Master Bedroom23X18Main
Schools
- Elementary:
- Pleasantdale Elementary School
- Middle:
- Pleasantdale Middle School
- High:
- Lyons Twp High School
- District:
- Lyons Twp High School
Financial Details
HOA
$1,500 / Annually
Annual Taxes
$19,573
Tax year 2024
Parcel Number
18311090030000
Directions
County Line to Cross Creek East
Affordability Calculator
$420,000
Estimated monthly payment
$11,177/mo
Principal $1,680,000 · Est. interest $2,343,749 over 30 yrs
Neighborhood Market Statistics
How this home compares to active listings in Burr Ridge, IL
- $652,381
- Median Listing Price
- 34
- Median Days on Market
- 2,148
- Median Sq Ft
- $274
- Median Price / Sq Ft
- 129
- Active Listings
- This home’s price is 222% above the area median.
- Its price per sq ft is 38% above the area median.
Market statistics compiled from active EXIT Realty® and MLS listings in Burr Ridge, IL.
Location

Points of Interest in Burr Ridge, IL
Showing the Burr Ridge area map.
Nearby Schools
Trinity Lutheran School
School · 0.6 mi away
Kensington School
Elementary · 0.6 mi away
Gower Middle School
Secondary · 1.0 mi away
Pleasantdale School Dist
Elementary · 1.1 mi away
Burr Ridge Middle School
Secondary · 1.5 mi away
Maple Grove Montessori
Elementary · 2.0 mi away
Kingswood Academy
School · 2.1 mi away
Hinsdale South High School
Secondary · 2.2 mi away
Gower School District 62
School · 2.2 mi away
Gower West Elementary School
Elementary · 2.2 mi away
Anne M Jeans Elementary School
Elementary · 2.3 mi away
Acacia Academy
School · 2.5 mi away
Willow Springs School
Elementary · 2.5 mi away
Elm School Pto
School · 2.6 mi away
Elm Elementary School
Elementary · 2.6 mi away
Elementary School District Adm
Elementary · 2.6 mi away
Highlands Middle School
Secondary · 2.9 mi away
Concord Elementary School
Elementary · 3.0 mi away
Highlands Elementary School
Elementary · 3.0 mi away
Champions at Lace Elementary
Elementary · 3.0 mi away
Commute Calculator
Nearby Homes


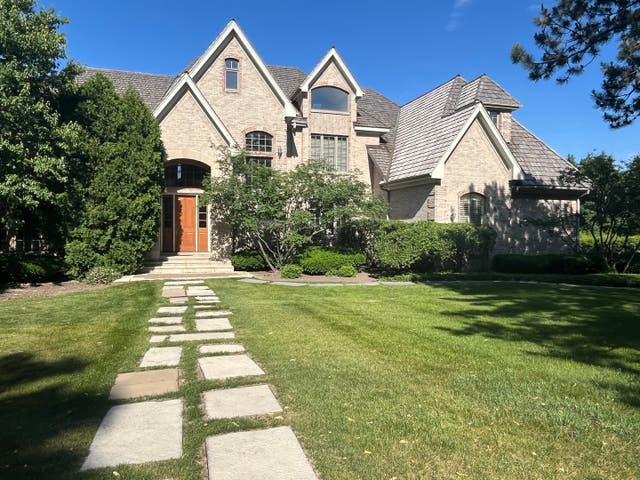


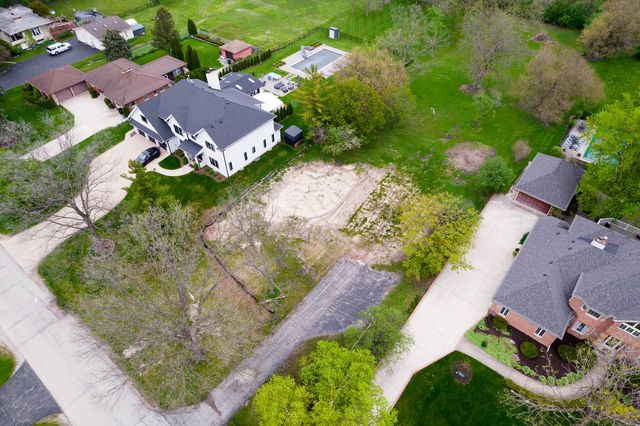
Similar Homes Nearby


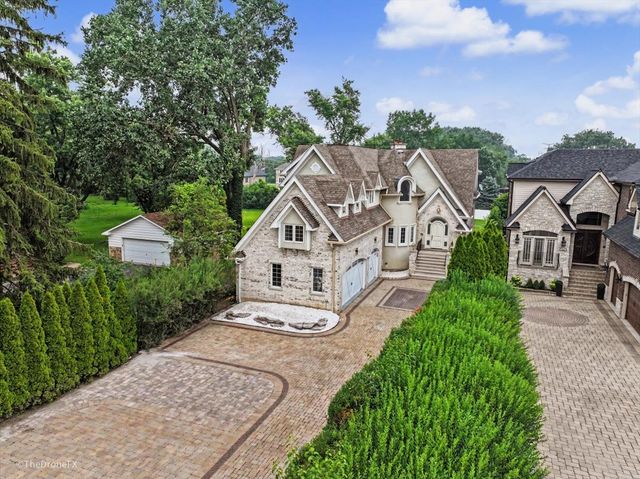


Similar Home Values
Comparable nearby listings and their asking prices.
| Address | Price | Beds | Baths | Sq Ft |
|---|---|---|---|---|
| 1110 S WASHINGTON Avenue, Park Ridge, IL | $1,495,000 | 4 | 5 | 4,796 |
| 11S056 Madison Street, Burr Ridge, IL | $1,495,000 | 3 | 4 | — |
| 7381 S MADISON Street, Burr Ridge, IL | $1,500,000 | 5 | 6 | 6,013 |
| 1105 Austin Avenue, Park Ridge, IL | $1,549,000 | 5 | 5 | 3,679 |
| 1404 S Ashland Avenue, Park Ridge, IL | $1,549,000 | 4 | 5 | 4,200 |
| 106 Oak Ridge Drive, Burr Ridge, IL | $1,595,000 | 4 | 5 | 8,292 |
Moving Cost Estimate
EXIT Agents in Burr Ridge


Listing Courtesy: Baird & Warner - 7084914155
Last Updated: 2026-07-08