

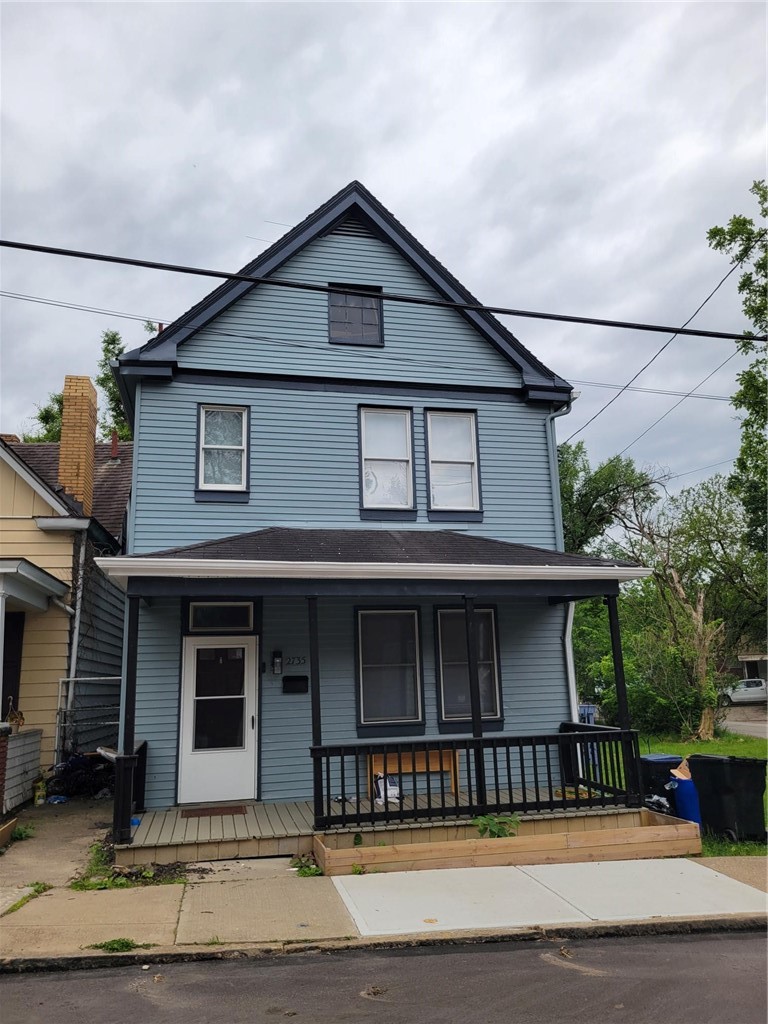
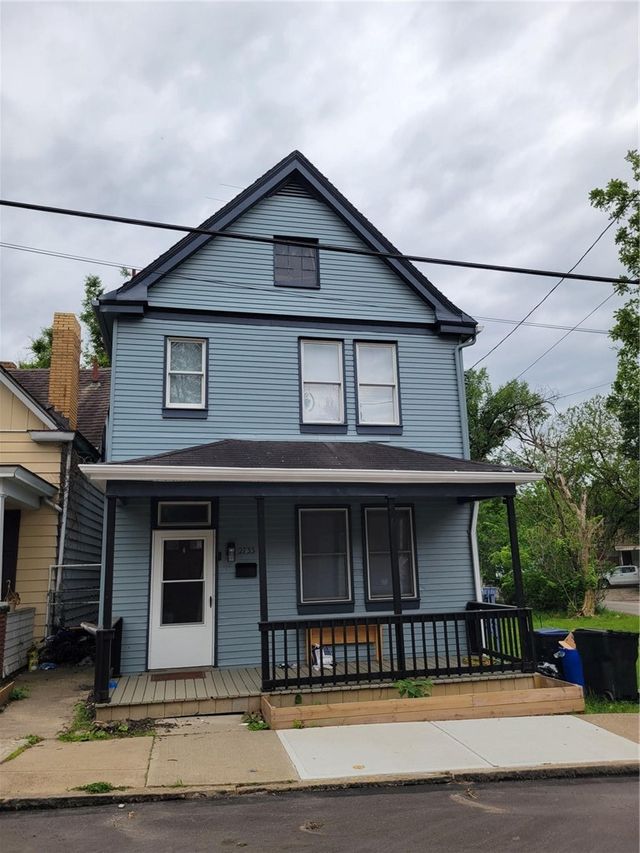
2735 Zephyr Ave, Sheraden, PA 15204
Allegheny-West County
Key Facts
Description
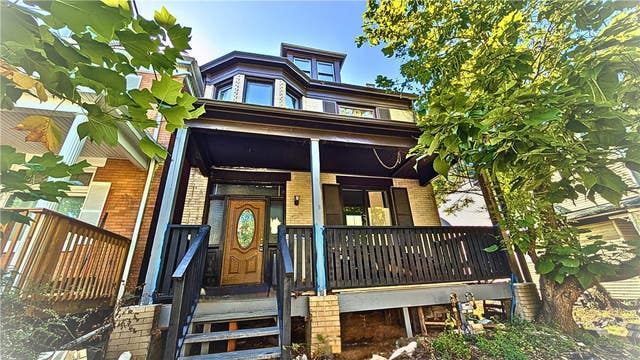
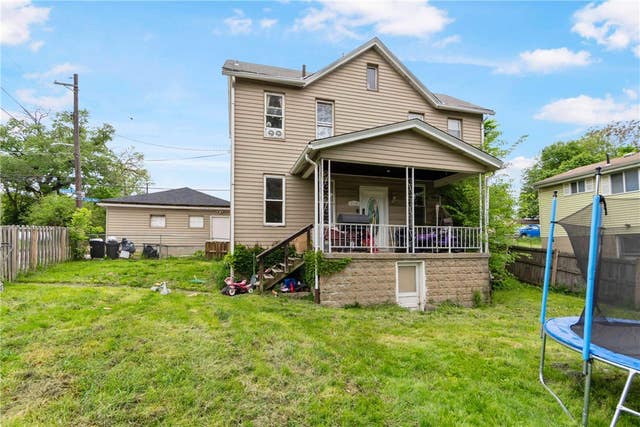
Owner financing available. Super house with a lot of nice updates and open concept living. Fresh paint and new flooring greet you on the 1st floor. Kitchen is open to living space and side deck. New lighting and ceiling fans in the bedrooms along with a nice bathroom refresh on the 2nd floor. The show stopper is the amazing table top yard with tons of space to entertain and do all things outdoors. Plenty of parking and fresh house paint round out the outside space.
Property Information
Property Type
Residential
Sub-Type
Single Family Residence
Style
Two Story
Year Built
1900
Living Area
1,297 sq ft
Lot Size
0.10 acres
Lot Dimensions
0.1027
Parking Spaces
4
MLS® Listing#
1754591
Property Features
Appliances
Heating
Flooring
Basement
Parking
Construction
Financial Details
Annual Taxes
$843
Assessed Value
$32,000
Affordability Calculator
$17,800
Estimated monthly payment
$474/mo
Principal $71,200 · Est. interest $99,330 over 30 yrs
Neighborhood Market Statistics
How this home compares to active listings in Sheraden, PA
- 42
- Median Days on Market
- 1,564
- Median Sq Ft
- $76
- Median Price / Sq Ft
- 33
- Active Listings
- Its price per sq ft is 10% below the area median.
Market statistics compiled from active EXIT Realty® and MLS listings in Sheraden, PA.
Location
Map is currently unavailable for this location.
Points of Interest in Sheraden, PA
Showing the Sheraden area map.
Commute Calculator
Nearby Homes


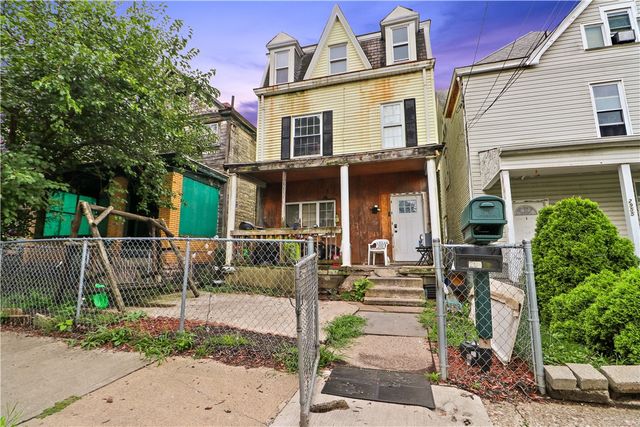
Similar Homes Nearby
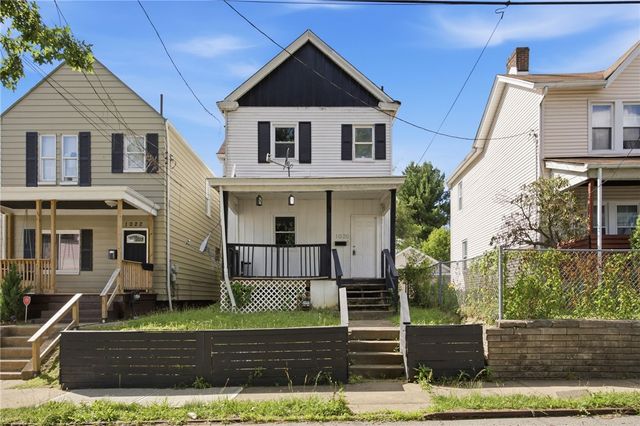
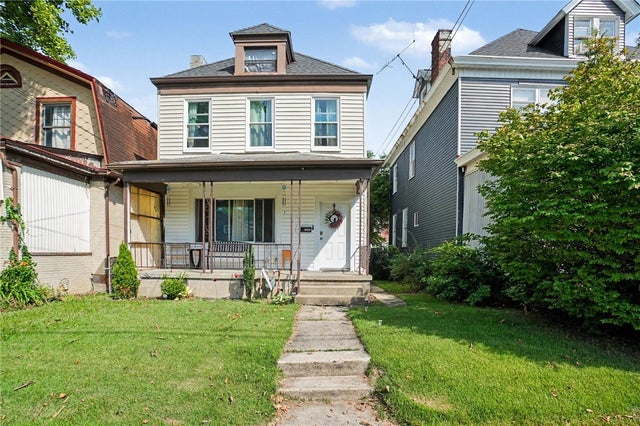
Similar Home Values
Comparable nearby listings and their asking prices.
| Address | Price | Beds | Baths | Sq Ft |
|---|---|---|---|---|
| 1020 Sutherland St, Sheraden, PA | $74,900 | 3 | 1 | 1,254 |
| 2737 Glen Mawr St, Sheraden, PA | $80,000 | 3 | 2 | 1,672 |
| 3021 Zephyr Ave, Sheraden, PA | $95,000 | 4 | 2 | 2,090 |
| 1334 Ladoga St, Sheraden, PA | $99,000 | 3 | 1 | 1,544 |
| 2953 MERWYN AVE, Sheraden, PA | $99,500 | 6 | 1 | 3,128 |
| 1004 Moyer St, Sheraden, PA | $115,000 | 4 | 1 | 1,852 |
Moving Cost Estimate
EXIT Agents in Sheraden


Listing Courtesy: NEXTHOME PPM REALTY - 4123436206
Last Updated: 2026-05-19